
8233 StephensCenter Line City, MI 48015
Mortgage Calculator
Monthly Payment (Est.)
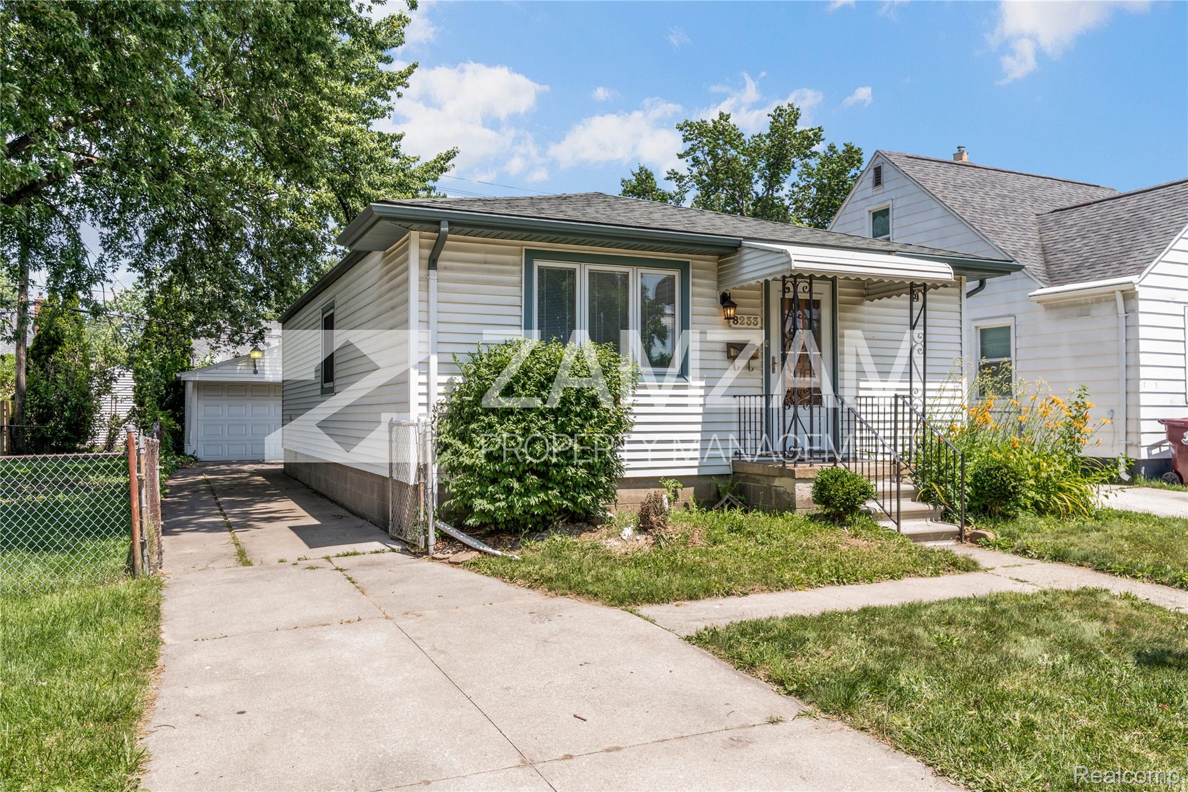
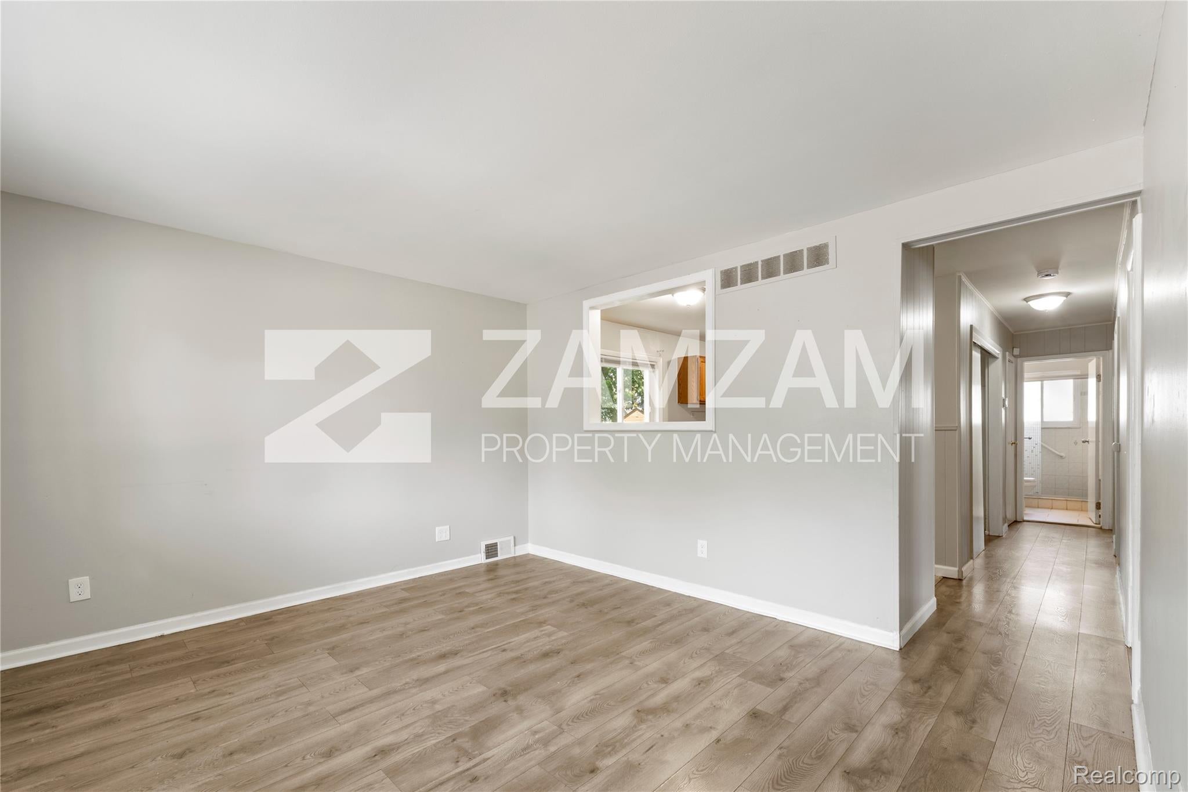
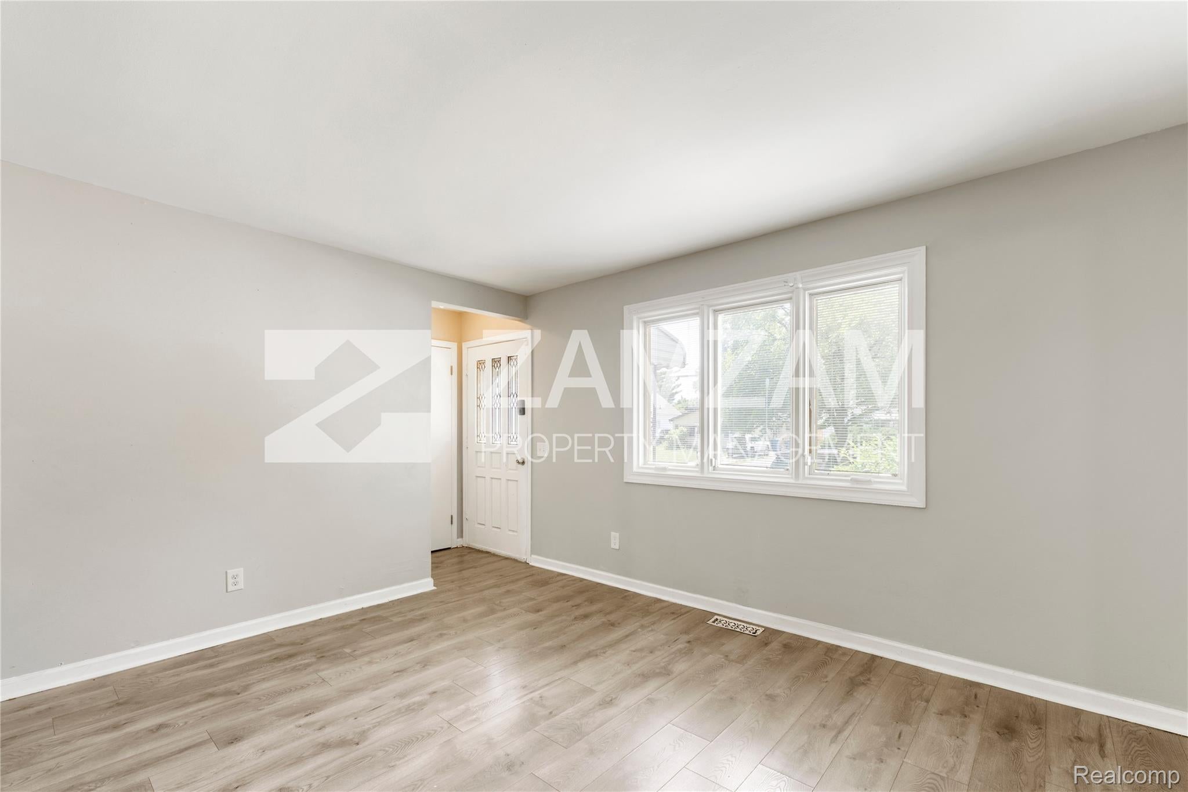
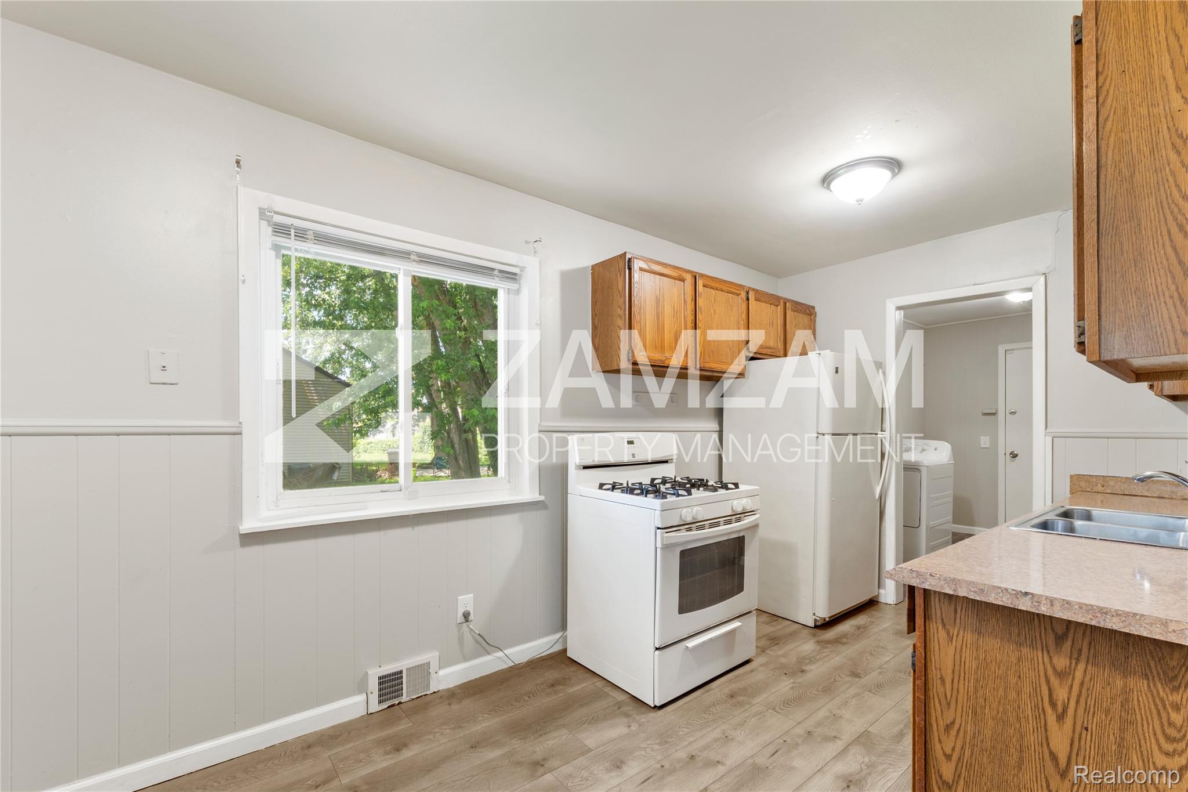
$7Updated three-bedroom ranch offering single-level living with a detached two-car garage in a convenient Center Line location. Luxury vinyl plank flooring extends throughout the main living areas, complemented by neutral finishes and abundant natural light. The functional floor plan includes a spacious living room, an eat-in kitchen with generous cabinet and countertop space, a dedicated laundry area, and three well-proportioned bedrooms, including one with custom built-in shelving suitable for a home office or additional storage. The updated full bathroom features a modern vanity and tiled shower. Outside, the detached two-car garage provides secure parking and additional storage, while the manageable yard offers easy maintenance. Conveniently located near shopping, dining, parks, schools, and major commuter routes, the property provides straightforward access to everyday amenities throughout Center Line and the surrounding communities. Central air conditioning, forced-air heating, immediate occupancy, and flexible lease terms complete this updated rental opportunity. Pets are welcome with approval, and Section 8 is accepted.
| 3 weeks ago | Price changed to $1,500 | |
| 3 weeks ago | Listing updated with changes from the MLS® | |
| a month ago | Listing first seen on site |

IDX provided courtesy of Realcomp II Ltd. via RealcompIILtd. Copyright © 2026 Realcomp II Ltd. Shareholders.
IDX information is provided exclusively for consumers' personal, non-commercial use and may not be used for any purpose other than to identify prospective properties consumers may be interested in purchasing and that the data is deemed reliable but not guaranteed accurate by the MLS.
Did you know? You can invite friends and family to your search. They can join your search, rate and discuss listings with you.