
10504 Borgman AvenueHuntington Woods City, MI 48070
Mortgage Calculator
Monthly Payment (Est.)
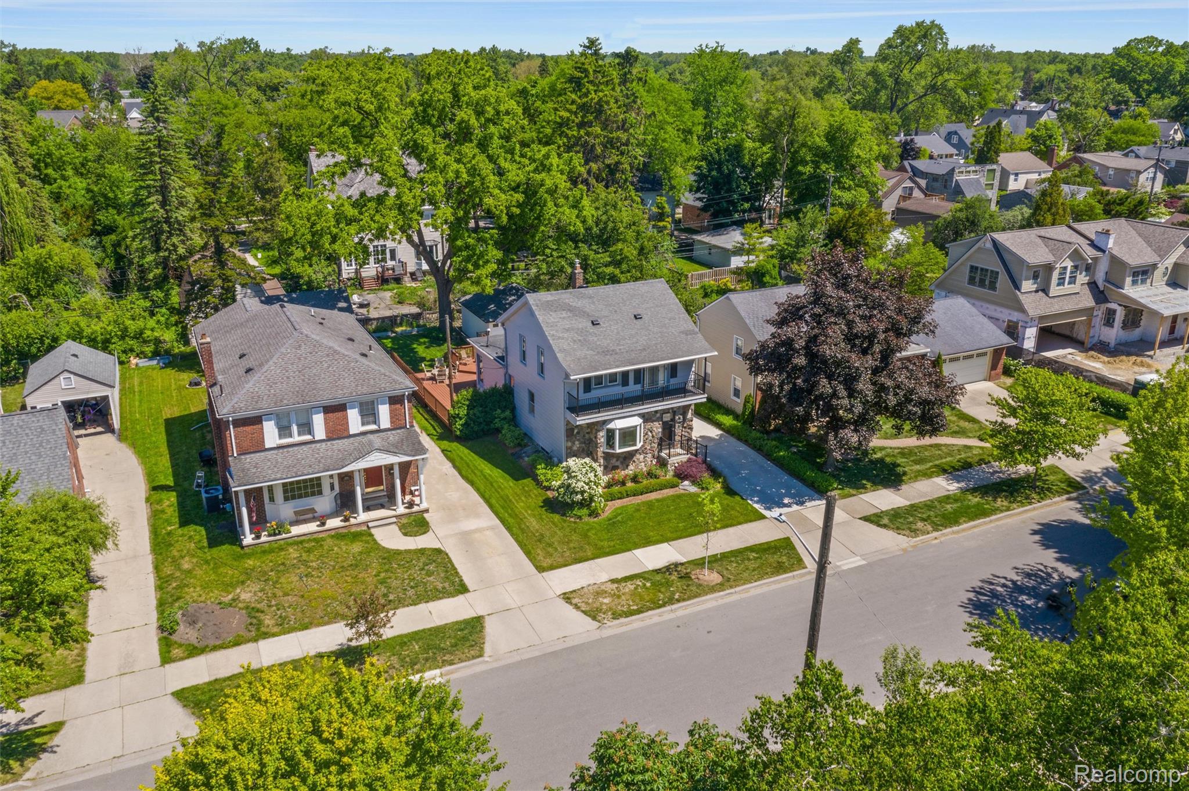
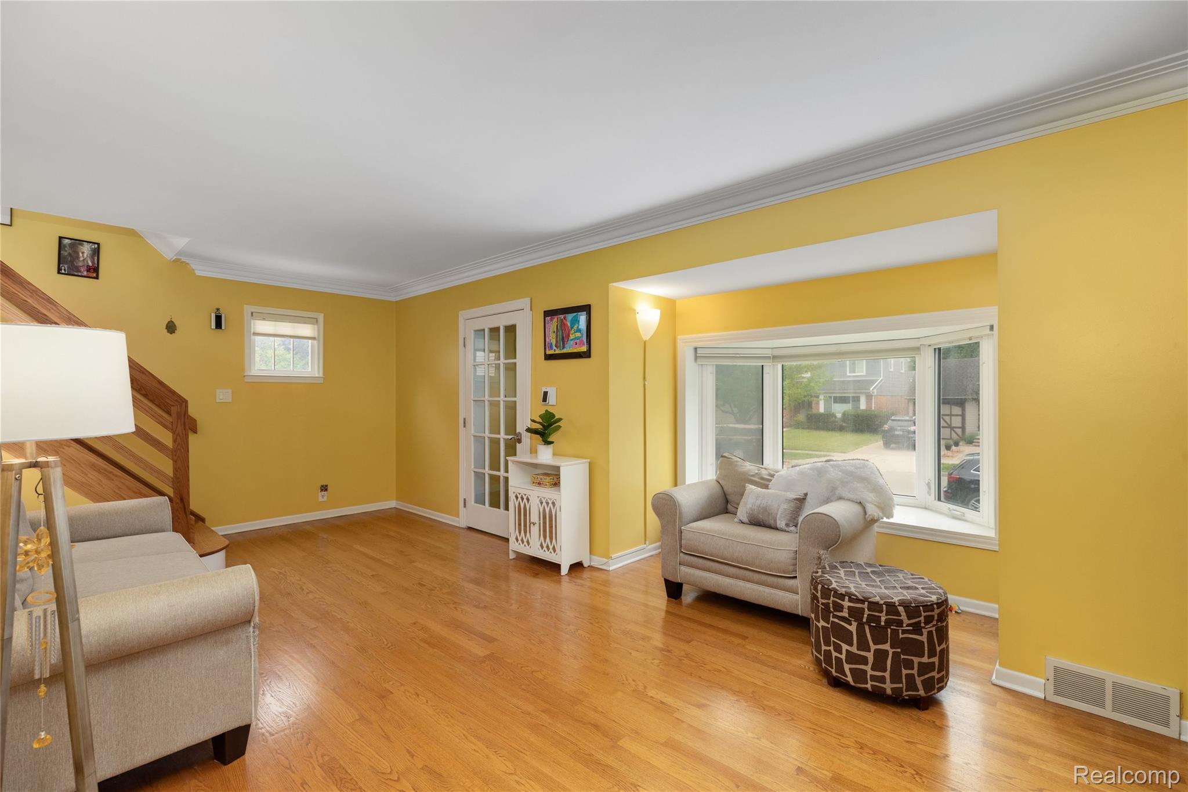
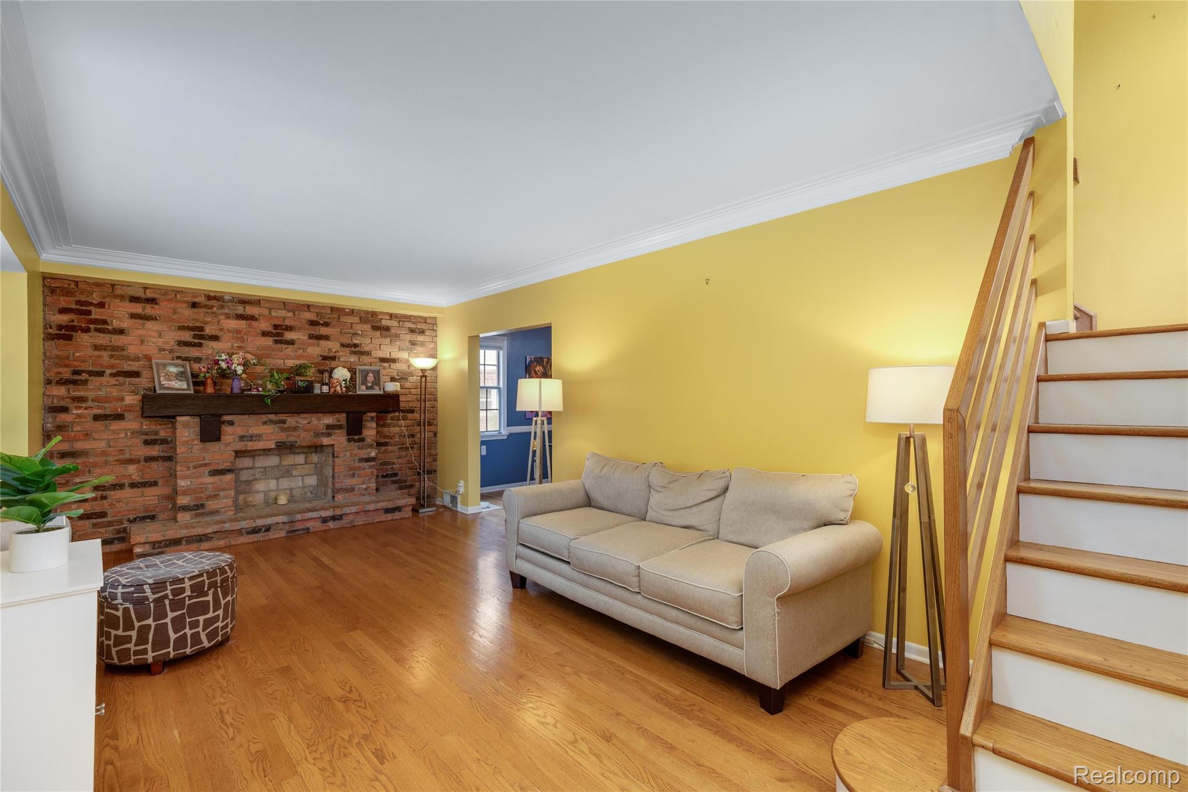
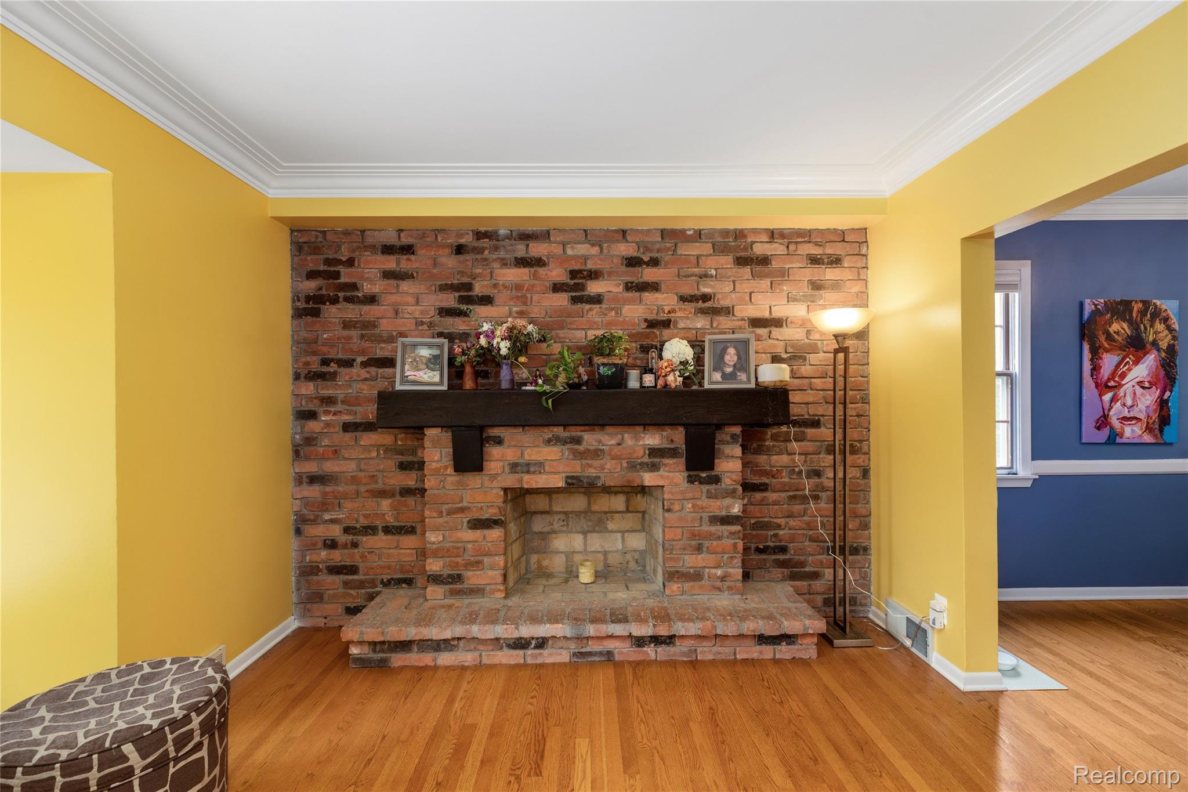
$2,459A rare opportunity to own an exceptional residence in the heart of prestigious Huntington Woods, where timeless architecture, refined updates, and an unmatched location come together seamlessly. The exterior offers captivating curb appeal, professional landscaping, and the undeniable charm that defines this coveted neighborhood. Inside, rich hardwood flooring extends throughout beautifully appointed living spaces designed for both elegant entertaining and comfortable everyday living. The stunning chef’s kitchen has been thoughtfully updated with architectural stone countertops, custom maple cabinetry, and premium appliances, creating a sophisticated centerpiece for the home. The gracious living room features a decorative fireplace, while the formal dining room is enhanced by statement lighting that sets the stage for memorable gatherings. A warm and inviting family room with a wood-burning stove offers the perfect retreat for relaxing evenings. Offering 3 spacious bedrooms and 2 beautifully renovated designer bathrooms, this residence combines character with modern luxury. A charming rustic attic flex space provides endless possibilities as a home office, creative studio, reading loft, or private sanctuary. Outdoors, a private fenced backyard creates a serene setting for entertaining and recreation, complete with a freshly updated deck ideal for outdoor entertaining. A spacious detached two-car garage further enhances the property. The fully waterproofed basement offers exceptional functionality and peace of mind. Encompassing 1,761 square feet, this meticulously maintained home is ideally situated just moments from the Huntington Woods Library, Recreation Center, Burton Elementary, the Detroit Zoo, Rackham Golf Course, and an array of boutique shopping, dining, and neighborhood amenities. Combining architectural character, thoughtful updates, and an enviable location, this is a truly rare offering in one of the area’s most sought-after neighborhoods.
| a month ago | Listing first seen on site | |
| a month ago | Listing updated with changes from the MLS® |

IDX provided courtesy of Realcomp II Ltd. via RealcompIILtd. Copyright © 2026 Realcomp II Ltd. Shareholders.
IDX information is provided exclusively for consumers' personal, non-commercial use and may not be used for any purpose other than to identify prospective properties consumers may be interested in purchasing and that the data is deemed reliable but not guaranteed accurate by the MLS.
Did you know? You can invite friends and family to your search. They can join your search, rate and discuss listings with you.