
1361 Langley BoulevardClawson City, MI 48017
Mortgage Calculator
Monthly Payment (Est.)
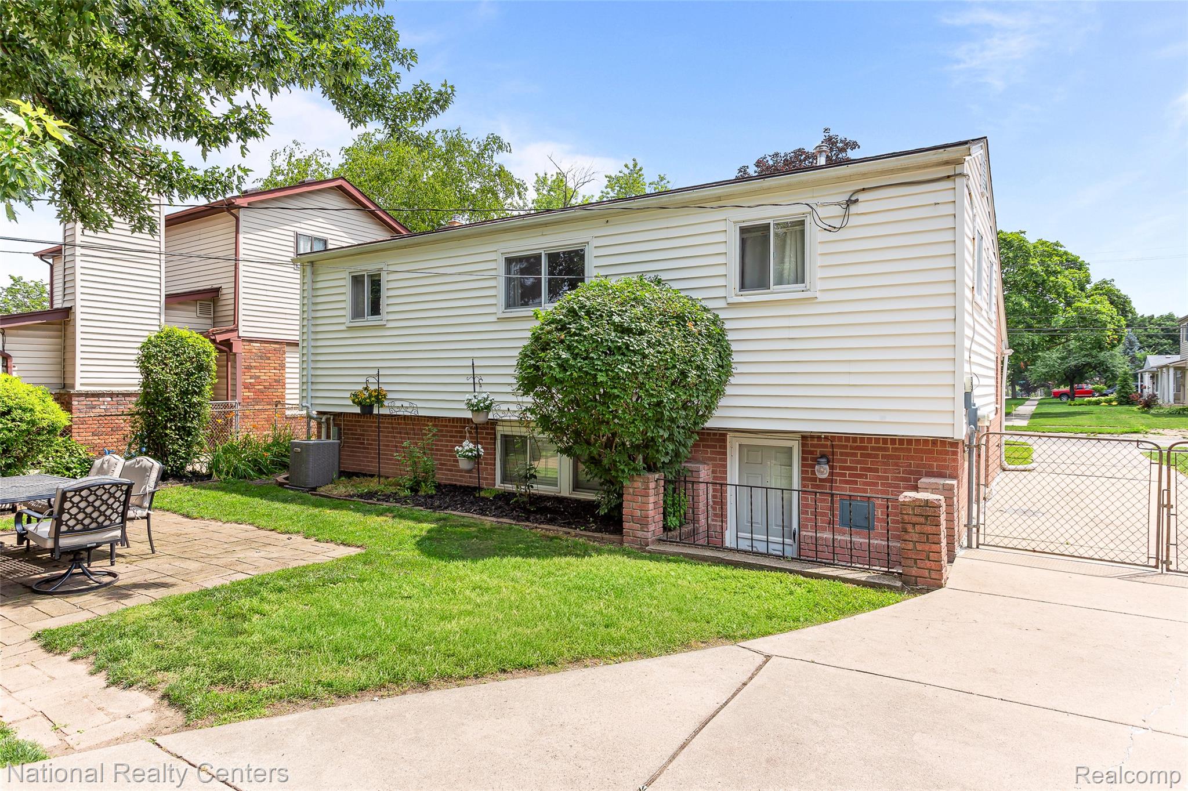
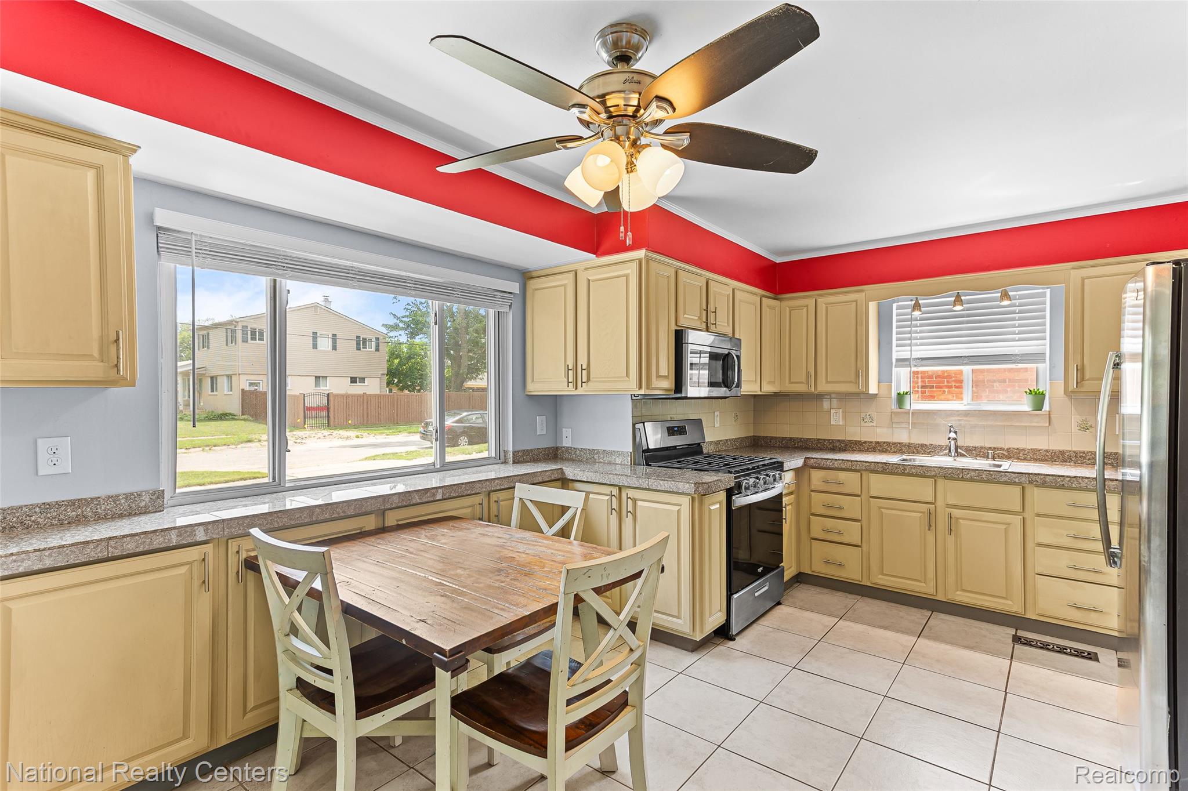
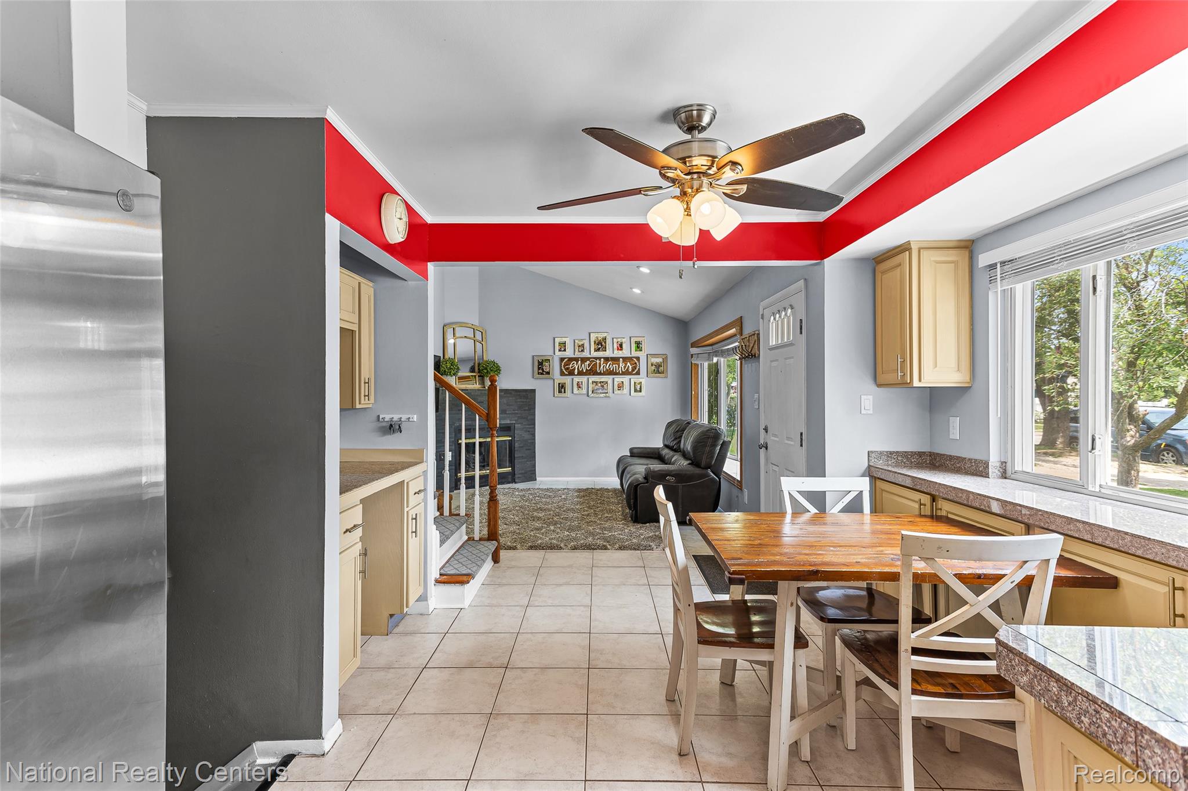
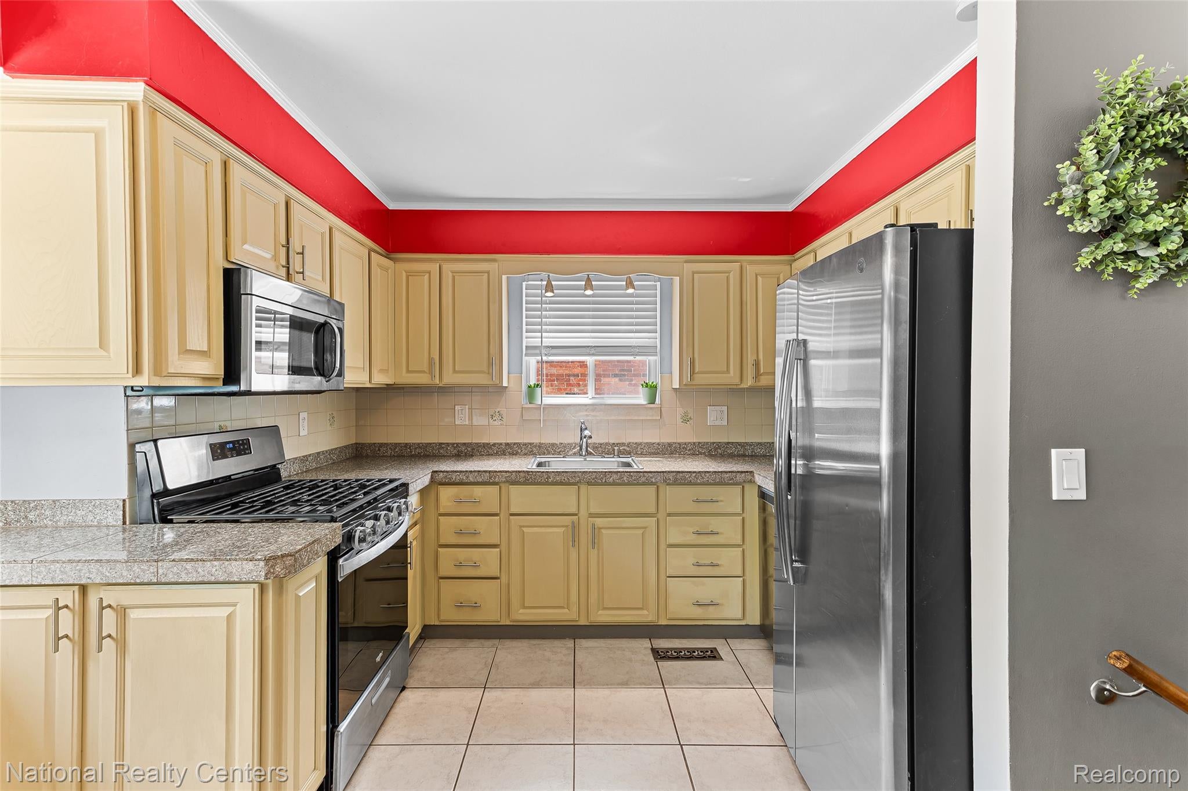
$1,437Charming 3 bedroom & 1.5 bath home w/ a wonderful, comfortable tri-level layout that makes the most of every space! 1800 sq ft of finished living space! The attractive tri-level layout makes the home feel larger because of its efficient use of space. Step inside to a bright entry level w/ a spacious great room featuring a cozy gas fireplace framed by updated tile to give it a modern look, tall vaulted ceilings, recessed lighting, & large bay window for lots of natural light. The kitchen has marble tile counters & stainless steel appliances, including a gas range, refrigerator, dishwasher, & microwave. The dining area, like the kitchen & great room, has ceramic tile flooring and windows that bring in plenty of natural light. The matching flooring from one room to another gives the main level a seamless flow. Upstairs you’ll find three bedrooms w/ classic wood floors, including a nicely sized primary bedroom, along with the full ceramic-tiled bath. Laundry space is conveniently inside the full bathroom upstairs w/ stackable washer and dryer. The lower level offers an expansive family room w/ warm wood floors and windows for more natural light. There is also convenient half bath & great sized storage room in the lower level, along with walk-up access, creating a versatile space for relaxing, entertainment, & storage. Enjoy outdoor living in the private fenced backyard with a patio perfect for outside gatherings & play. Additional highlights include easy, low maintenance brick & vinyl exterior & three fireplaces - two gas fireplaces (lower level family room & entry level great room) & an electric fireplace in the primary bedroom. The 2.5 car garage has wonderful finishing touches including lots of cabinetry on the sides. This home has an amazing location near restaurants + shopping, easy access to x-ways, while still being conveniently close to local parks (Clawson City Park is right down the road) & other nature spaces!
| 3 weeks ago | Status changed to Pending | |
| 3 weeks ago | Listing updated with changes from the MLS® | |
| 4 weeks ago | Listing first seen on site |

IDX provided courtesy of Realcomp II Ltd. via RealcompIILtd. Copyright © 2026 Realcomp II Ltd. Shareholders.
IDX information is provided exclusively for consumers' personal, non-commercial use and may not be used for any purpose other than to identify prospective properties consumers may be interested in purchasing and that the data is deemed reliable but not guaranteed accurate by the MLS.
Did you know? You can invite friends and family to your search. They can join your search, rate and discuss listings with you.