
5685 Paint Valley DriveRochester City, MI 48306
Mortgage Calculator
Monthly Payment (Est.)
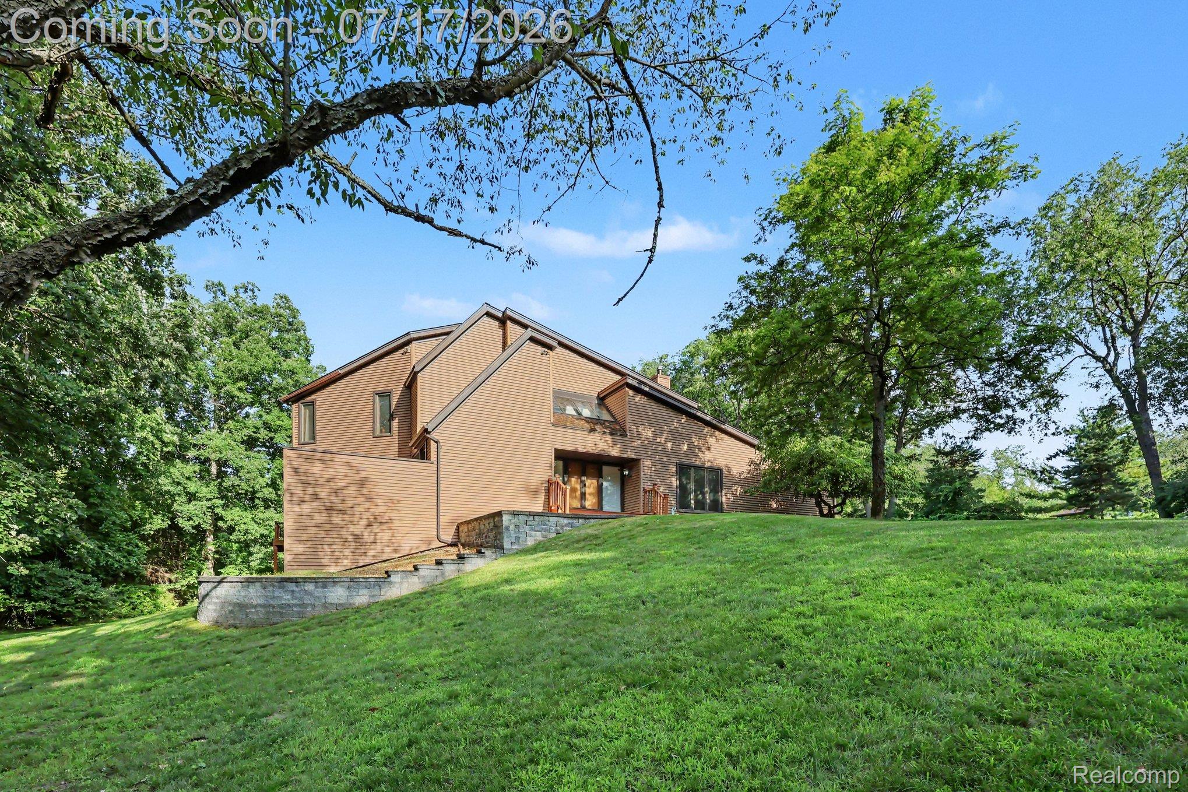
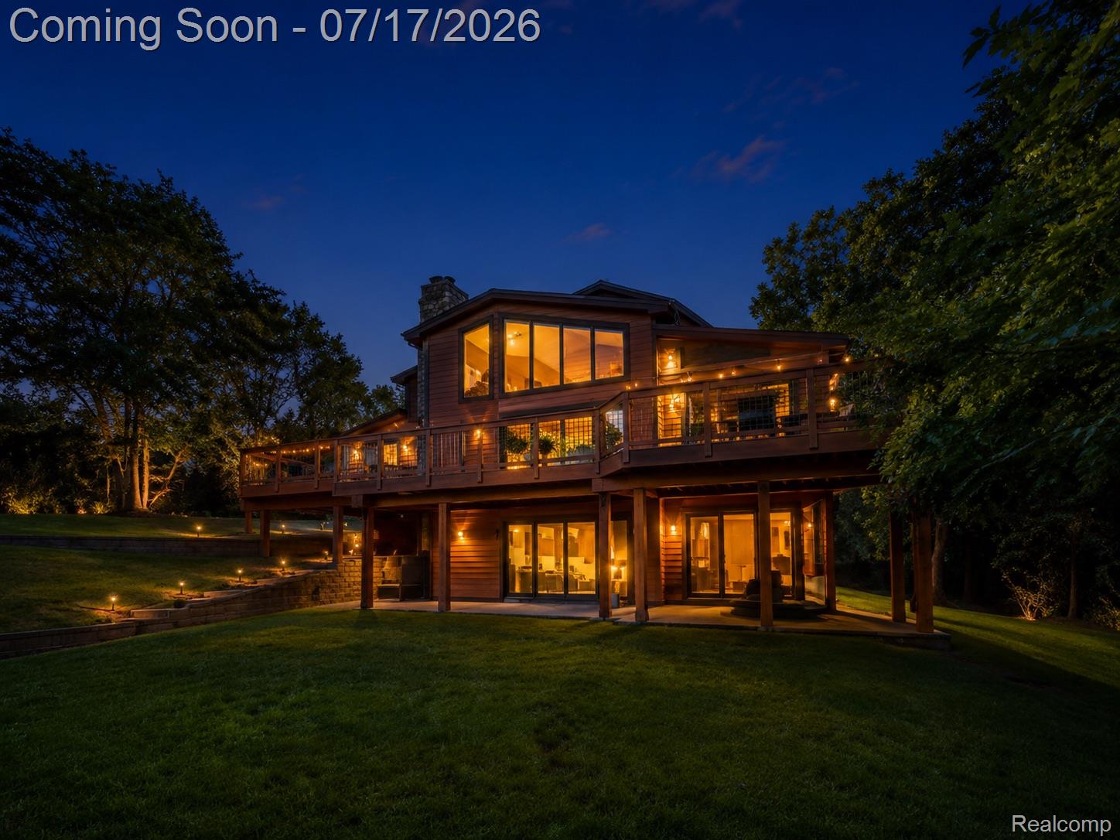
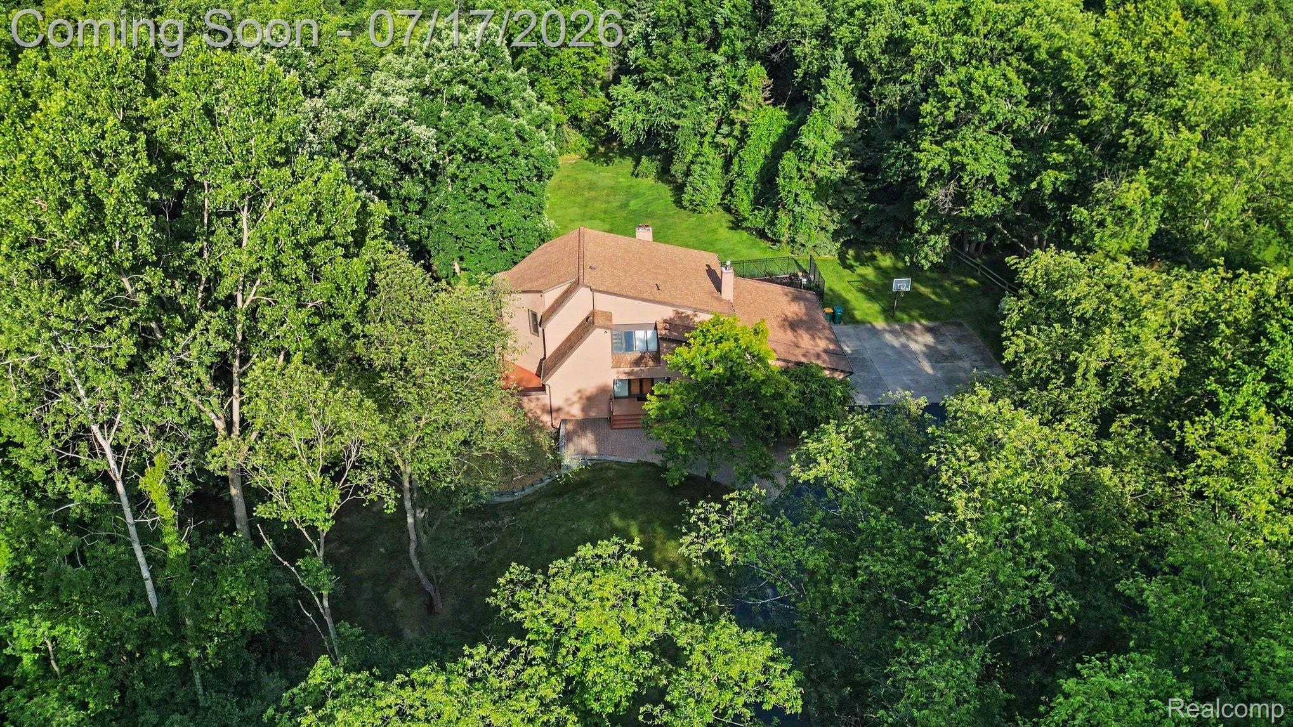
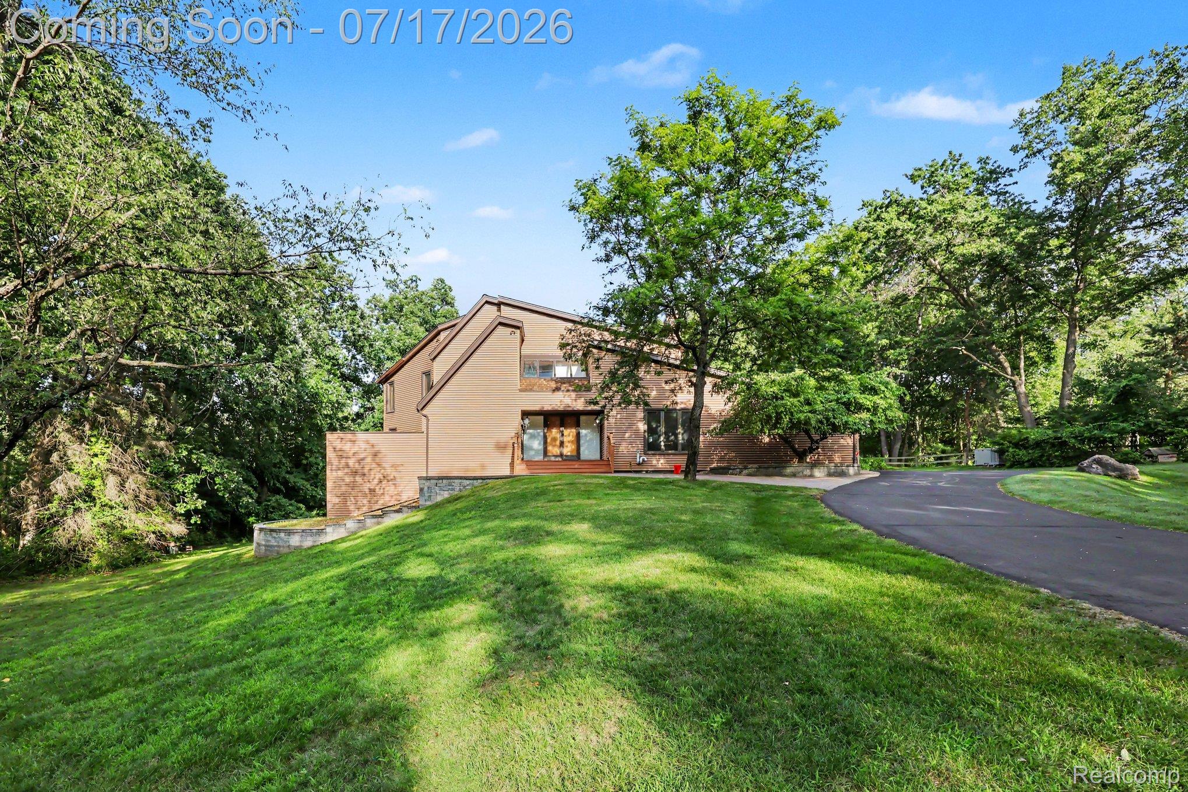
$8,212Welcome to 5685 Paint Valley Drive—a rare estate offering an exceptional blend of luxury, privacy, and natural beauty on 10 breathtaking acres. Beautifully maintained and impeccably cared for, this remarkable residence features 4 spacious bedrooms, 4 full bathrooms, a 3-car attached garage, a finished walkout basement, and a whole-house generator for added comfort and peace of mind. The open-concept floor plan showcases a beautifully appointed kitchen featuring a center island, premium refrigerator, matching appliances, built-in microwave, abundant cabinetry, and generous preparation space. The kitchen flows seamlessly into the dramatic two-story family room, highlighted by soaring ceilings, a cozy gas fireplace, and an abundance of windows that fill the space with natural light while showcasing spectacular views of the surrounding landscape. The spacious primary suite offers a peaceful private retreat with serene views of the wooded acreage and tranquil natural pond. Additional bedrooms and full bathrooms provide exceptional comfort, privacy, and flexibility for family members and guests. Outdoor living is truly extraordinary, featuring a spacious deck, covered patio, and an all-season glass sunroom designed to enjoy the beauty of nature throughout the year. This inviting space provides the perfect setting for relaxing, entertaining, or simply taking in the breathtaking views of the surrounding grounds. The expansive lawn is beautifully maintained with an irrigation system that utilizes water from the property's private creek, ensuring lush landscaping throughout the growing season. Surrounded by mature trees, a winding creek, a natural pond, and direct access to a nearby walking trail, this exceptional estate offers a rare opportunity to enjoy peaceful country-style living with modern conveniences. Ideally located just minutes from shopping, dining, parks, and the highly acclaimed Rochester Community Schools, this is a truly one-of-a-kind property.
| 3 weeks ago | Status changed to Active | |
| 3 weeks ago | Listing updated with changes from the MLS® | |
| 3 weeks ago | Listing first seen on site |

IDX provided courtesy of Realcomp II Ltd. via RealcompIILtd. Copyright © 2026 Realcomp II Ltd. Shareholders.
IDX information is provided exclusively for consumers' personal, non-commercial use and may not be used for any purpose other than to identify prospective properties consumers may be interested in purchasing and that the data is deemed reliable but not guaranteed accurate by the MLS.
Did you know? You can invite friends and family to your search. They can join your search, rate and discuss listings with you.