Your Michigan Home Search Starts HERE!

Save
Ask
Tour
Hide
Share
$1,025,000
78 Days On Site

23750 E River Road
Grosse Ile Township, MI 48138

For Sale|Single Family Residence|Active
5
Beds
5
Total Baths
5
Full Baths
3,600
SqFt
$285
/SqFt
1958
Built
Subdivision:
GRAY RIVER SUB 1
County:
Wayne
Call Now: 810-360-3488
Is this the listing for you? We can help make it yours.
810-360-3488
23750 E River Road23750 E River Road23750 E River Road23750 E River Road
Save
Ask
Tour
Hide
Share

Mortgage Calculator

Monthly Payment (Est.)

Enter an interest rate to see your estimated monthly payment.
Calculator powered by Showcase IDX, a Constellation1 Company. Copyright ©2026 Information is deemed reliable but not guaranteed.

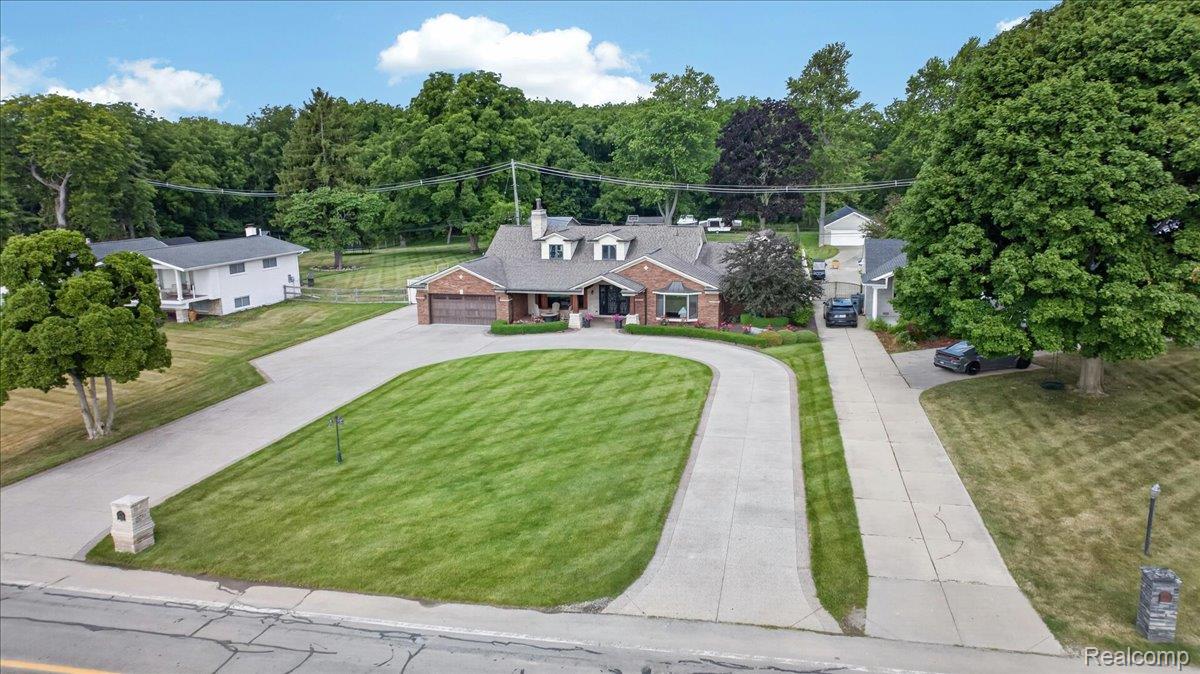
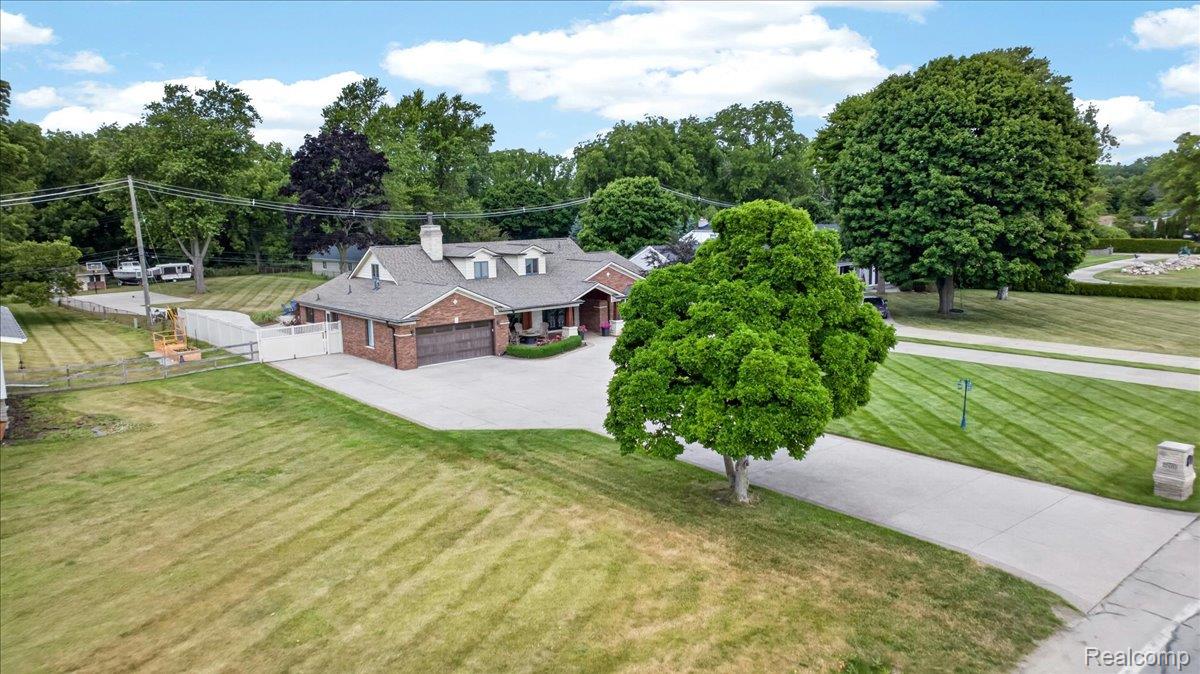
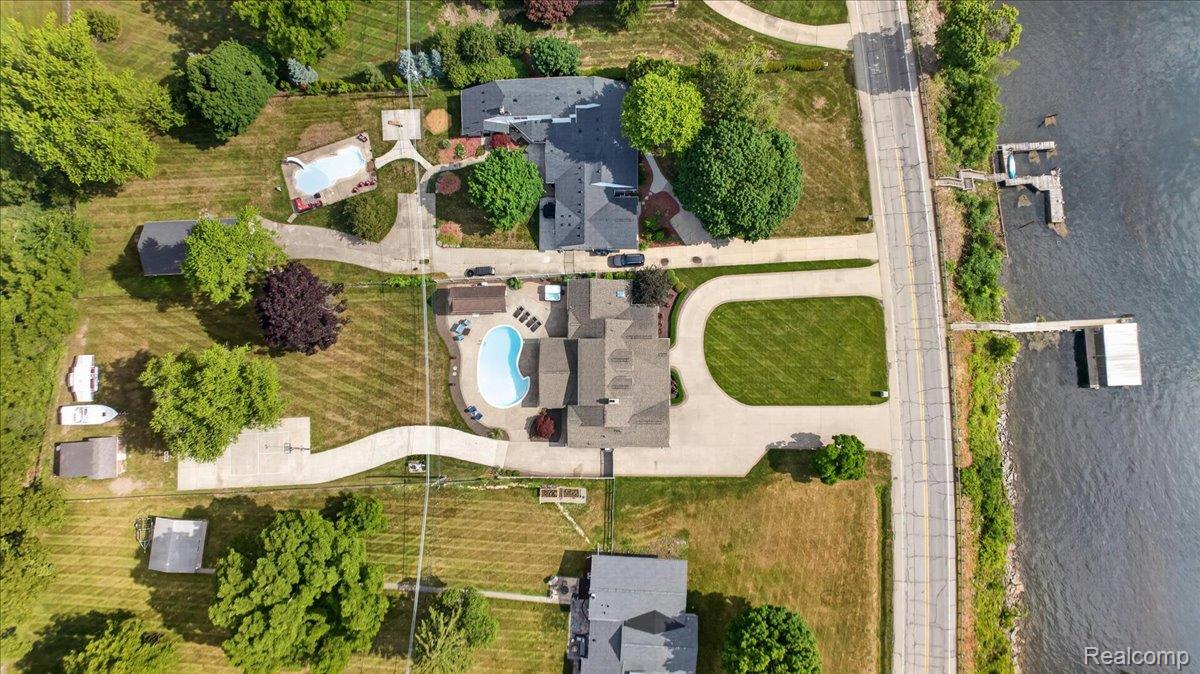
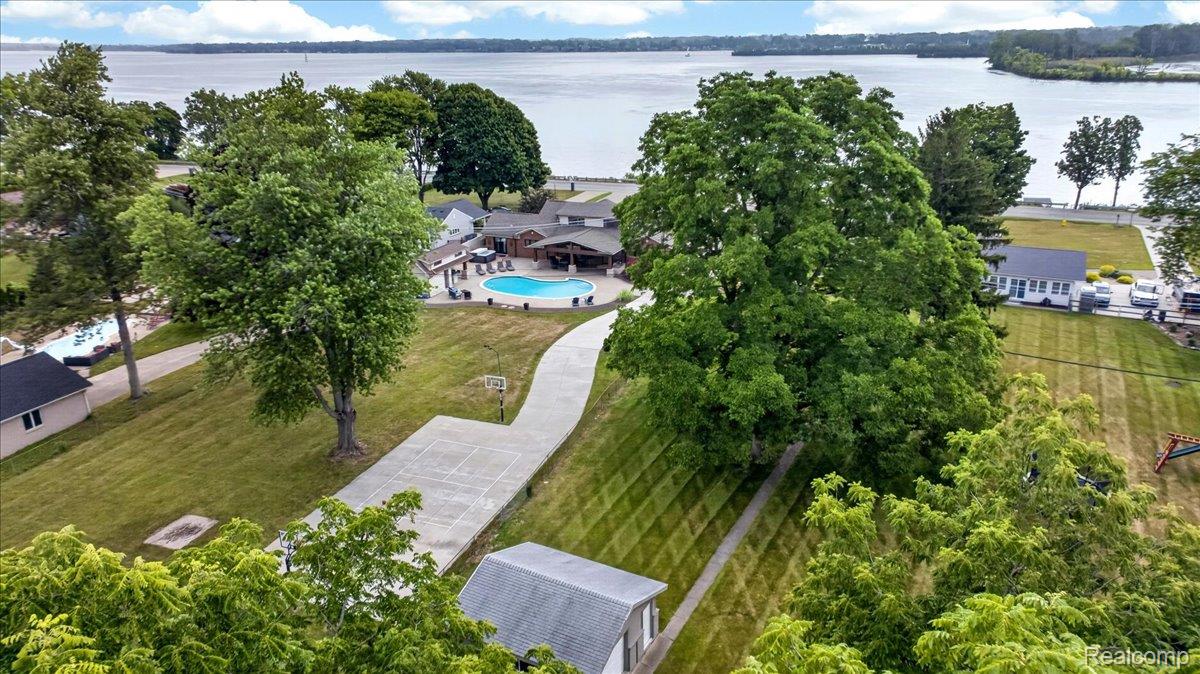
Imagine waking up to the Detroit River outside your windows, watching the sunrise over the water, and ending summer evenings surrounded by family and friends. Welcome to 23750 E. River Road—a rare Grosse Ile waterfront estate designed not just to impress, but to be lived in, enjoyed, and remembered. This is the kind of home where life happens. Kids have room to play, friends gather by the pool, boats leave from your private covered dock, and weekends naturally turn into memories. The expansive grounds, heated in-ground pool, pool house with full bath, outdoor kitchen and custom bar create a private setting that feels more like a resort than home. For those who love an active lifestyle, the property offers a private basketball and pickleball court along with direct Detroit River access. Spend the afternoon on the water, relax poolside, entertain under the covered patios, or simply sit back and take in the views. Inside, the home offers the space and flexibility that families need. Large windows bring in natural light and showcase the river from the main living areas, while the thoughtfully designed floor plan provides generous gathering spaces along with private areas to work, relax, and recharge. The primary suite is a retreat of its own, featuring a spacious walk-in closet, dedicated home office, private laundry room, and spa-inspired ensuite bath. With meticulously maintained grounds, a full-property sprinkler system, security system, exceptional outdoor amenities, and one of Grosse Ile’s most desirable waterfront settings, this property offers something increasingly difficult to find: a home that truly works for the way families want to live. 23750 E. River Road isn't simply about owning waterfront property. It's about having the pool where your kids spend their summers, the dock where your boat is always ready, the backyard where everyone gathers, and the home your family talks about for years to come. Come experience what waterfront living can—and should—feel like.

Save
Ask
Tour
Hide
Share
Listing Snapshot
Price 
$1,025,000
Days On Site 
78 Days
Bedrooms 
5
Inside Area (SqFt) 
3,600 sqft
Total Baths 
5
Full Baths 
5
Partial Baths 
N/A
Lot Size 
0.93 Acres
Year Built 
1958
MLS® Number 
20261050942
Status 
Active
Property Tax 
$14,356
HOA/Condo/Coop Fees 
N/A
Sq Ft Source 
Estimated
Friends & Family
Recent Activity
18 hours agoPrice changed to $1,025,000
18 hours agoListing updated with changes from the MLS®
2 months agoStatus changed to Active
3 months agoListing first seen on site
General Features
Acres 
0.93
Attached Garage 
Yes
Cross Street 
East River and Macomb
Disclosures 
No Restrictions, Taxes Homestead Exempt
Garage 
Yes
Garage Spaces 
1
Levels 
One and One Half
Parking 
AttachedElectric Vehicle Charging Station(s)Circular DrivewayDrivewayGarage Door OpenerParking Pad
Pets 
Yes
Property Sub Type 
Single Family Residence
Security 
Smoke Detector(s)Carbon Monoxide Detector(s)Fire AlarmClosed Circuit Camera(s)
Sewer 
Public Sewer
Special Circumstances 
Standard
SqFt Above 
3600
Style 
CapeCod
Utilities 
Cable AvailableSewer AvailableWater Available
Water Source 
Public
Interior Features
Appliances 
RefrigeratorDishwasherENERGY STAR Qualified DishwasherENERGY STAR Qualified RefrigeratorFree-Standing Gas OvenFree-Standing Gas RangeFree-Standing RefrigeratorMicrowaveStainless Steel Appliance(s)Water Purifier Owned
Basement 
Crawl SpaceSump Pump
Cooling 
Attic FanCeiling Fan(s)Central Air
Electric 
Circuit BreakersGenerator220 Volts
Fireplace 
Yes
Fireplace Features 
GasGreat Room
Furnished 
Negotiable
Heating 
Forced AirNatural GasENERGY STAR Qualified Equipment
Interior 
Entrance FoyerHigh Speed InternetWet BarSmart Thermostat
Laundry Features 
Gas Dryer HookupLaundry RoomWasher Hookup
Window Features 
ENERGY STAR Qualified Windows
BathFull 
Dimensions - 12 X 6Level - Second
Bedroom 
Dimensions - 12 X 14
ButlersPantry 
Dimensions - 16 X 12
Dining Room 
Dimensions - 16 X 13
Family Room 
Dimensions - 17 X 15
FlexRoom 
Dimensions - 12 X 12
Kitchen 
Dimensions - 18 X 10
Laundry 
Dimensions - 9 X 7
Living Room 
Dimensions - 17 X 23
Master Bathroom 
Dimensions - 12 X 9
Master Bedroom 
Dimensions - 20 X 16
Other 
Dimensions - 7 X 7
Save
Ask
Tour
Hide
Share
Exterior Features
Construction Details 
Brick
Exterior 
Awning(s)BarbecueBasketball CourtTennis Court(s)
Other Structures 
Second Garage
Patio And Porch 
CoveredPatioPorch
Pool Features 
In Ground
Roof 
Asphalt
Waterfront 
Yes
Waterfront Features 
Navigable WaterRiver AccessWaterfront
Windows/Doors 
ENERGY STAR Qualified Windows
Community Features
Accessibility Features 
Therapeutic Whirlpool
Association Amenities 
Maintenance Grounds
Community Features 
ClubhouseFitness CenterGolfSidewalks
MLS Area 
Area05185GrosseIleTwp
School District 
GrosseIleTwp
Financing Terms Available 
CashConventionalFHAVA Loan
Building Access 
GroundLevel
Roads 
Paved
Schools
School District
GrosseIleTwp
Elementary School
Unknown
Middle School
Unknown
High School
Unknown
Listing courtesy of MBA Realty: [email protected]


IDX provided courtesy of Realcomp II Ltd. via RealcompIILtd. Copyright © 2026 Realcomp II Ltd. Shareholders.

IDX information is provided exclusively for consumers' personal, non-commercial use and may not be used for any purpose other than to identify prospective properties consumers may be interested in purchasing and that the data is deemed reliable but not guaranteed accurate by the MLS.

Neighborhood & Commute
Source: Walkscore
Save
Ask
Tour
Hide
Share