Your Michigan Home Search Starts HERE!

Save
Ask
Tour
Hide
Share
$299,000
76 Days On Site

7496 Forest Drive
Worth Township, MI 48450

For Sale|Single Family Residence|Active
2
Beds
1
Total Bath
1
Full Bath
800
SqFt
$374
/SqFt
1950
Built
Subdivision:
HURONIA HEIGHTS BEACH
County:
Sanilac
Call Now: 810-360-3488
Is this the listing for you? We can help make it yours.
810-360-3488
7496 Forest Drive7496 Forest Drive7496 Forest Drive7496 Forest Drive
Save
Ask
Tour
Hide
Share

Mortgage Calculator

Monthly Payment (Est.)

$1,364
Calculator powered by Showcase IDX, a Constellation1 Company. Copyright ©2026 Information is deemed reliable but not guaranteed.

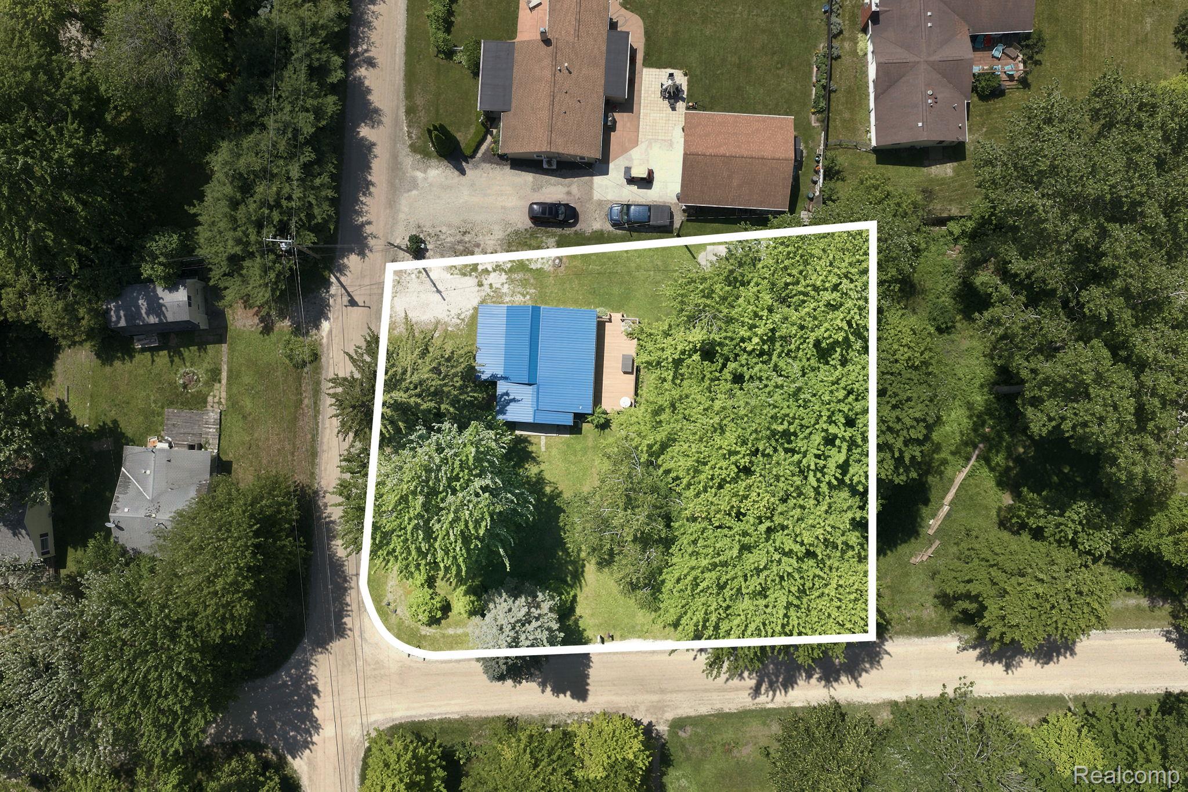
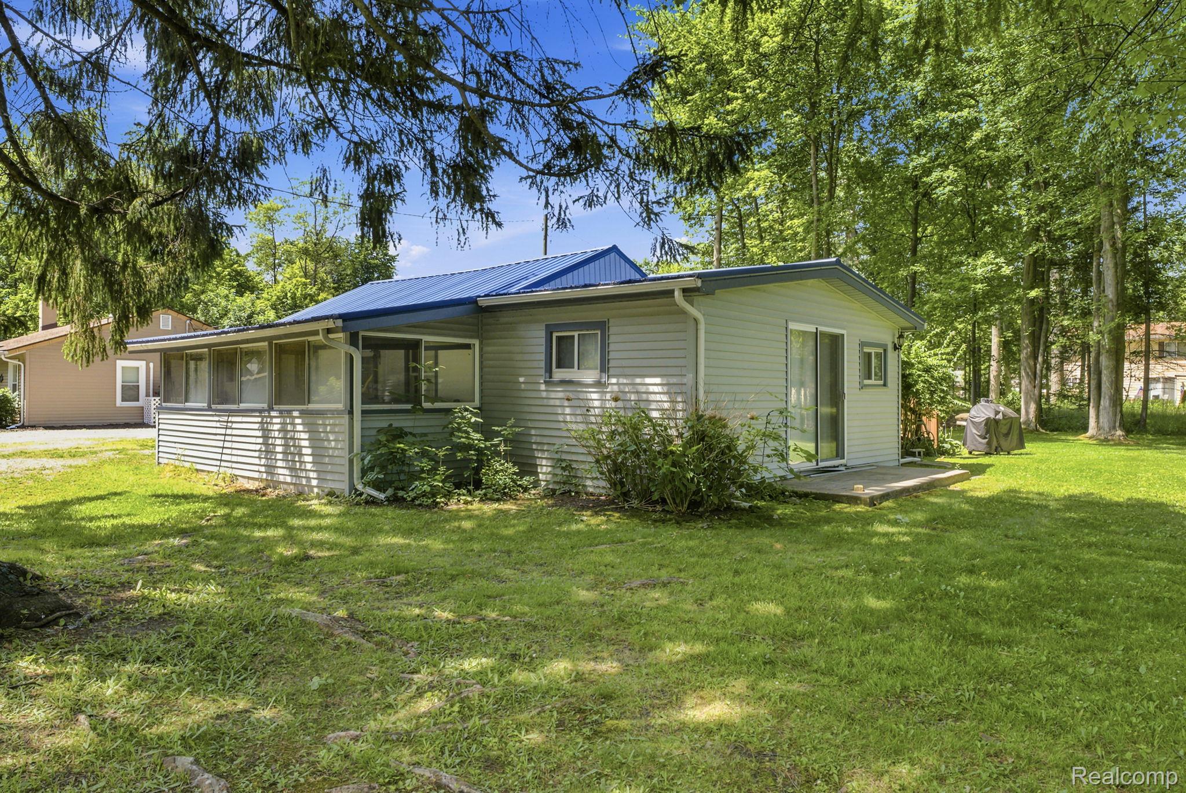
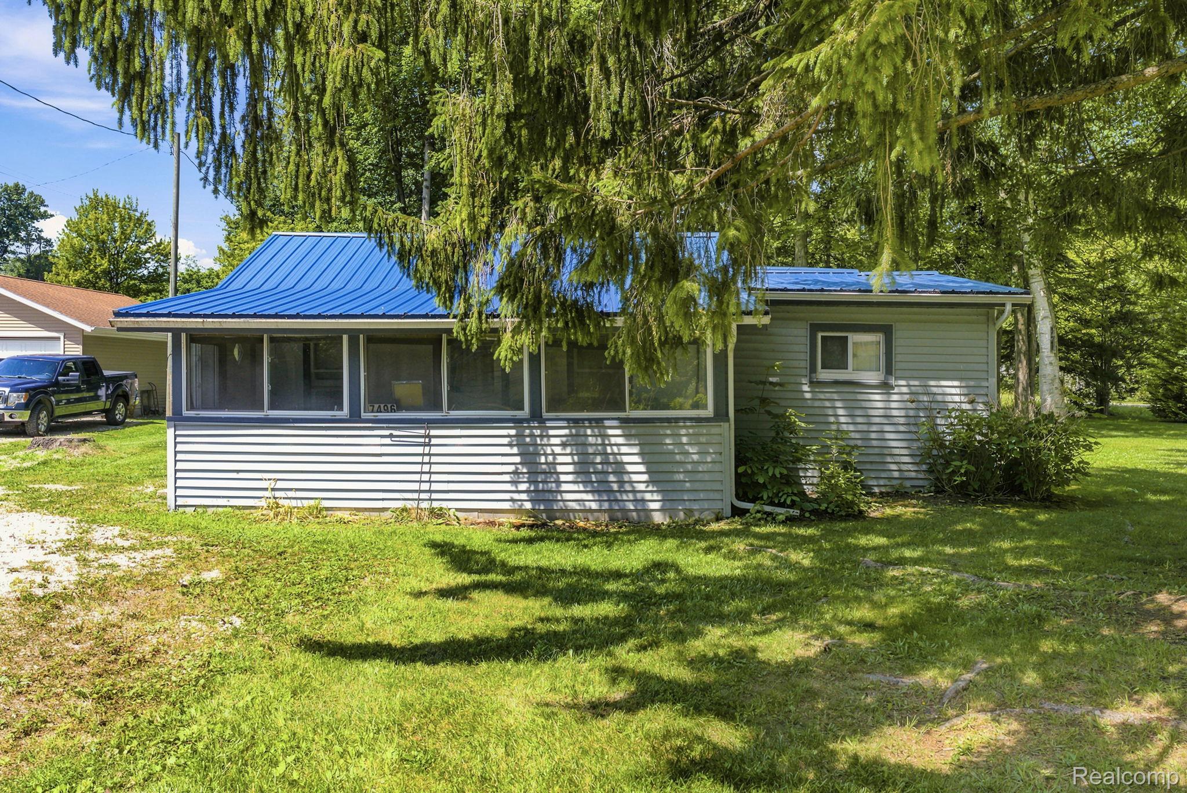
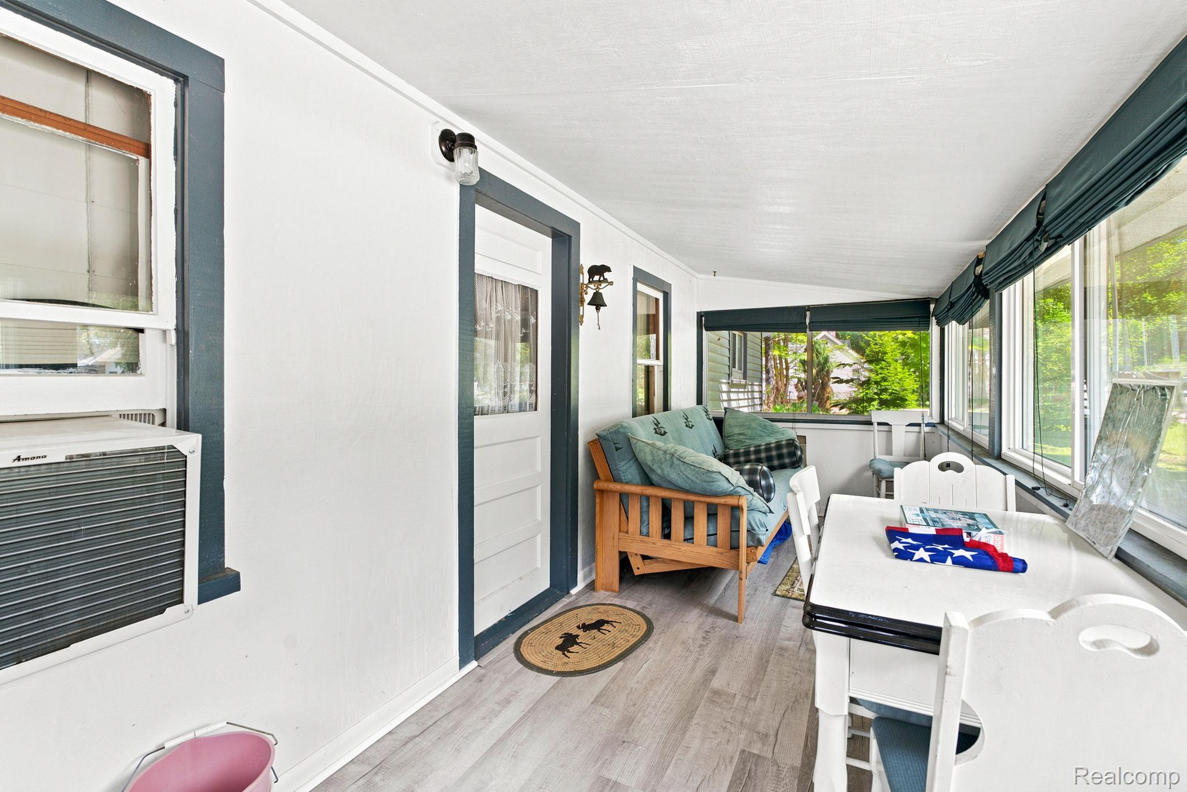
Welcome to your perfect Lake Huron getaway in the desirable Huronia Heights subdivision! This charming 2-bedroom, 1-bath home sits on a rare double lot, offering extra space, privacy, and endless possibilities for outdoor enjoyment or future expansion. Step inside to find a beautifully updated kitchen and newer flooring that add modern comfort while maintaining the home’s cozy appeal. A durable metal roof provides peace of mind for years to come. Located within walking distance to stunning Lake Huron, Maplewood Park, and the sandy shores of Maplewood Beach, this property is ideal for those seeking relaxation, recreation, and breathtaking sunsets. Whether you’re looking for a vacation retreat, seasonal escape, or investment opportunity, this home checks all the boxes. Don’t miss your chance—make an offer today and be settled in time to enjoy the rest of summer by Labor Day!

Save
Ask
Tour
Hide
Share
Listing Snapshot
Price 
$299,000
Days On Site 
76 Days
Bedrooms 
2
Inside Area (SqFt) 
800 sqft
Total Baths 
1
Full Baths 
1
Partial Baths 
N/A
Lot Size 
0.32 Acres
Year Built 
1950
MLS® Number 
20261050946
Status 
Active
Property Tax 
$1,377
HOA/Condo/Coop Fees 
$22.92 monthly
Sq Ft Source 
Owner
Friends & Family
Recent Activity
a month agoPrice changed to $299,000
a month agoListing updated with changes from the MLS®
3 months agoListing first seen on site
General Features
Acres 
0.32
Cross Street 
East of M25
Disclosures 
Taxes Not Homestead Exempt
Levels 
One
Parking 
No Garage
Property Sub Type 
Single Family Residence
Sewer 
Public Sewer
Special Circumstances 
Standard
SqFt Above 
800
Style 
Ranch
Water Source 
Public
Interior Features
Basement 
Crawl Space
Heating 
BaseboardElectricForced AirNatural Gas
BathFull 
Dimensions - 10 X 10
Bedroom 
Dimensions - 10 X 10
Save
Ask
Tour
Hide
Share
Exterior Features
Construction Details 
Vinyl Siding
Pool Features 
None
Roof 
Metal
Community Features
Association Fee 
$275.0
Association Fee Frequency 
Annually
MLS Area 
Area76261WorthTwp
School District 
CroswellLexington
Financing Terms Available 
CashConventionalFHA
Building Access 
GroundLevel
Roads 
Gravel
Schools
School District
CroswellLexington
Elementary School
Unknown
Middle School
Unknown
High School
Unknown
Listing courtesy of Providence Realty Group: [email protected]


IDX provided courtesy of Realcomp II Ltd. via RealcompIILtd. Copyright © 2026 Realcomp II Ltd. Shareholders.

IDX information is provided exclusively for consumers' personal, non-commercial use and may not be used for any purpose other than to identify prospective properties consumers may be interested in purchasing and that the data is deemed reliable but not guaranteed accurate by the MLS.

Neighborhood & Commute
Source: Walkscore
Save
Ask
Tour
Hide
Share