
1011 S Washington AvenueRoyal Oak City, MI 48067
Mortgage Calculator
Monthly Payment (Est.)
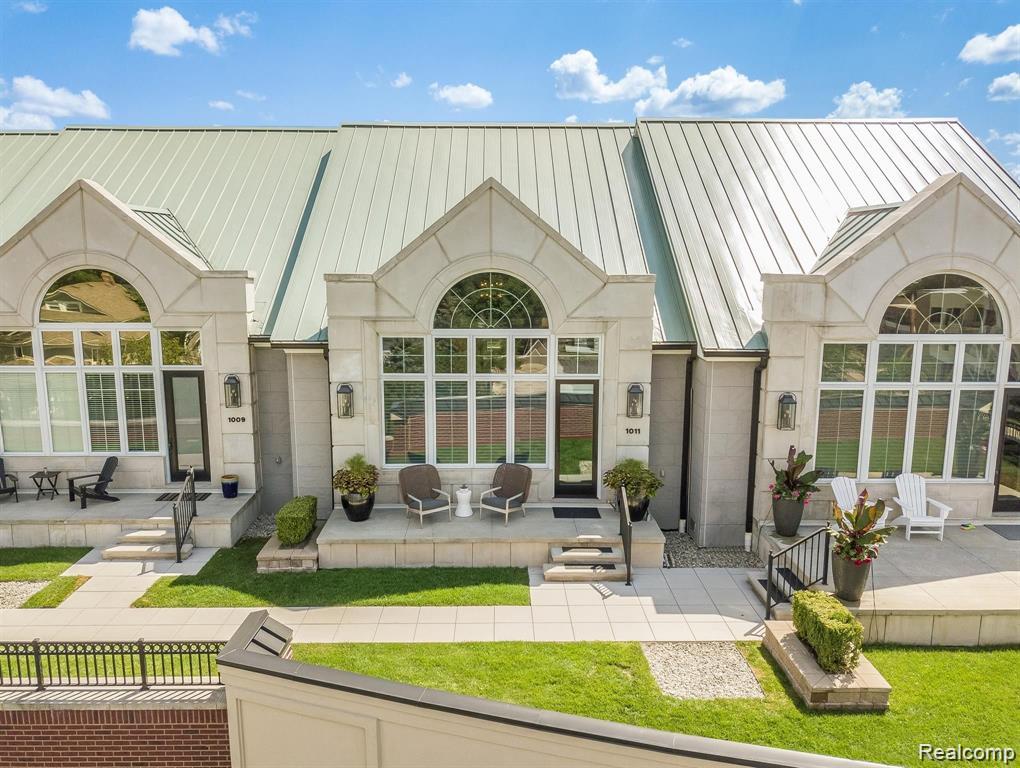
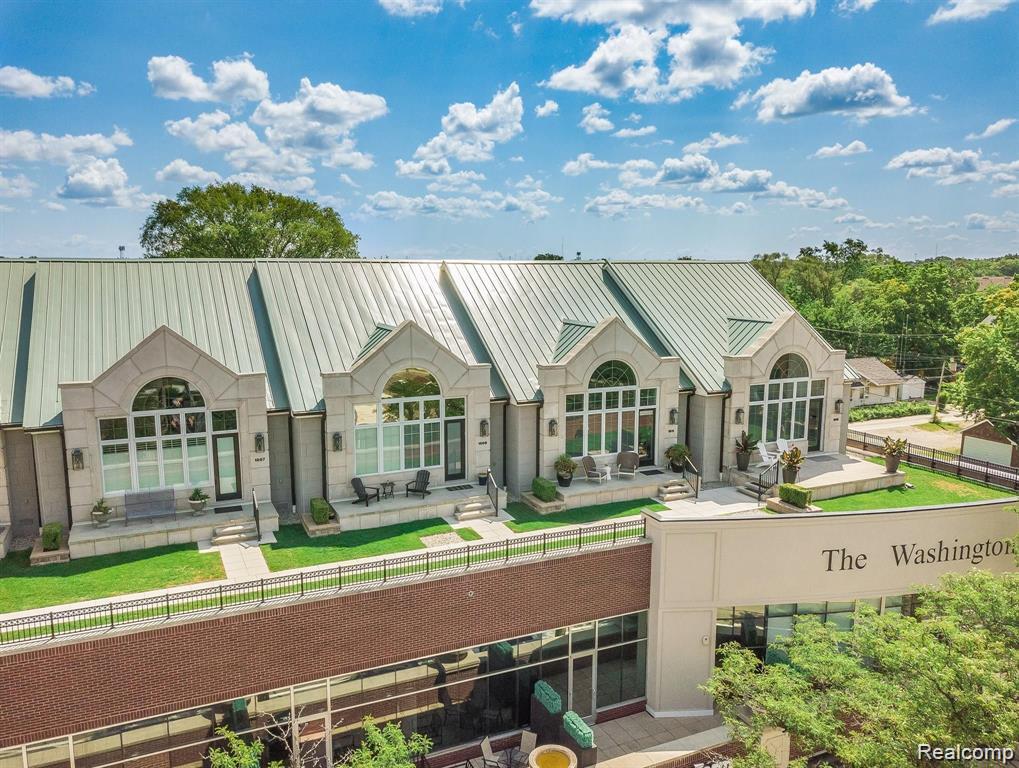
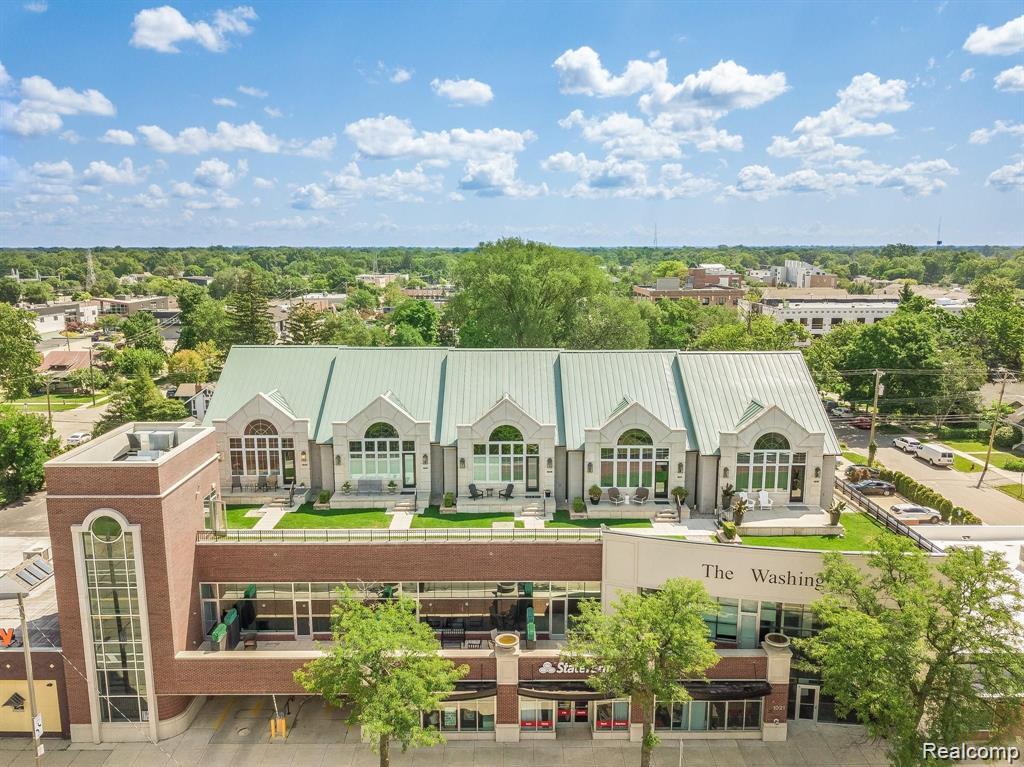
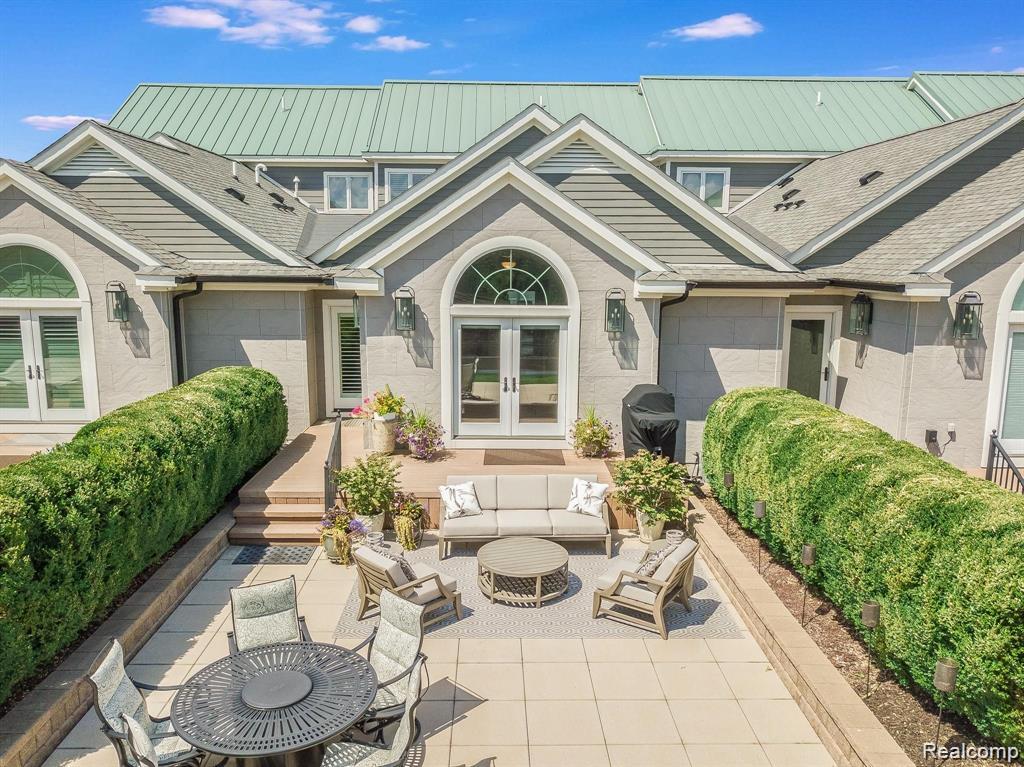
Enter an interest rate to see your estimated monthly payment.Experience one of downtown Royal Oak's most exclusive residences. This extraordinary two-story rooftop penthouse offers a rare opportunity to own one of the only homes in the city featuring a private rooftop lawn, professionally landscaped green space, and an expansive rooftop terrace designed for exceptional outdoor living and entertaining. Soaring two-story ceilings and dramatic floor-to-ceiling windows fill the home with natural light, while remote-controlled designer shades provide effortless comfort and privacy. The thoughtfully designed open-concept floor plan showcases a chef's kitchen with premium stainless steel appliances, an oversized center island, custom cabinetry, and luxury finishes throughout. Rich hardwood flooring, elegant marble accents, and custom built-ins create a sophisticated yet inviting atmosphere. The luxurious primary suite is a private retreat, featuring direct terrace access, a custom California Closet, and a spa-inspired bath with heated marble floors. A dedicated library or home office offers flexibility and can easily serve as a fourth bedroom to accommodate guests or growing needs. Residents enjoy the convenience of private elevator access, a fitness center, two secure garage parking spaces, and a private storage unit. Ideally situated just steps from Royal Oak's acclaimed restaurants, boutiques, entertainment, and nightlife, this exceptional residence also provides quick access to I-696, downtown Birmingham, the Detroit Zoo, and downtown Detroit. Combining architectural distinction, luxury finishes, unmatched outdoor living, and an unbeatable walkable location, this is a truly one-of-a-kind opportunity rarely available in the heart of Royal Oak.
| 2 months ago | Price changed to $819,000 | |
| 2 months ago | Listing updated with changes from the MLS® | |
| 2 months ago | Status changed to Active | |
| 3 months ago | Listing first seen on site |

IDX provided courtesy of Realcomp II Ltd. via RealcompIILtd. Copyright © 2026 Realcomp II Ltd. Shareholders.
IDX information is provided exclusively for consumers' personal, non-commercial use and may not be used for any purpose other than to identify prospective properties consumers may be interested in purchasing and that the data is deemed reliable but not guaranteed accurate by the MLS.
Did you know? You can invite friends and family to your search. They can join your search, rate and discuss listings with you.