Your Michigan Home Search Starts HERE!

Save
Ask
Tour
Hide
Share
$699,900
28 Days On Site

6960 Norway Drive
Troy City, MI 48085

Single Family Residence|Pending
4
Beds
5
Total Baths
4
Full Baths
1
Partial Bath
4,566
SqFt
$153
/SqFt
2014
Built
Subdivision:
MAPLEWOOD CONDO OCCPN 1768-TROY
County:
Oakland
Call Now: 810-360-3488
Is this the listing for you? We can help make it yours.
810-360-3488
6960 Norway Drive6960 Norway Drive6960 Norway Drive6960 Norway Drive
Save
Ask
Tour
Hide
Share

Mortgage Calculator

Monthly Payment (Est.)

$3,193
Calculator powered by Showcase IDX, a Constellation1 Company. Copyright ©2026 Information is deemed reliable but not guaranteed.

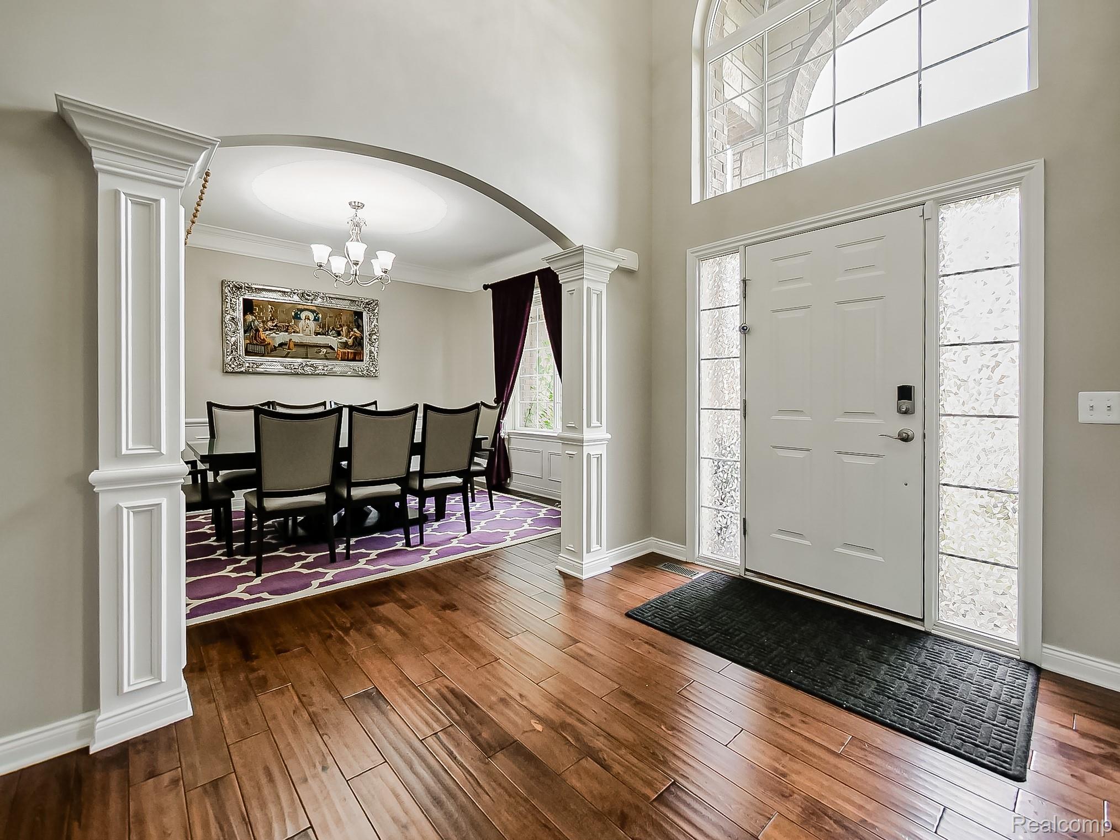
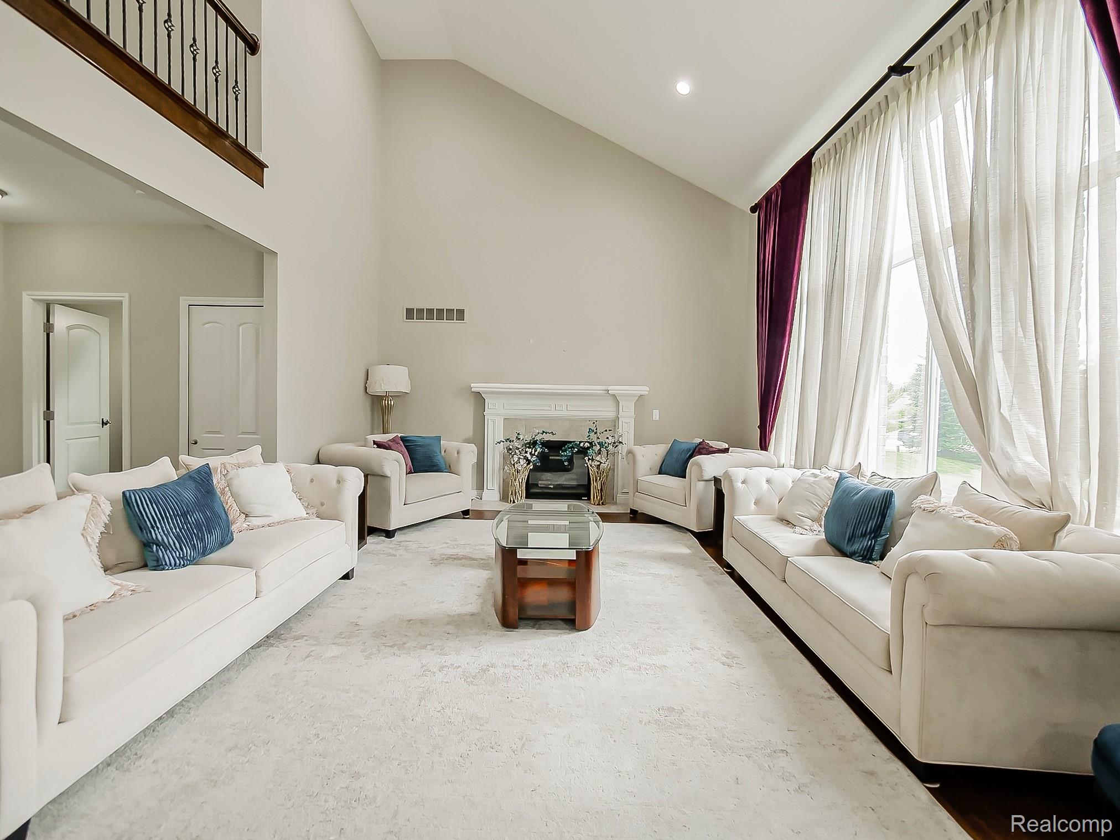
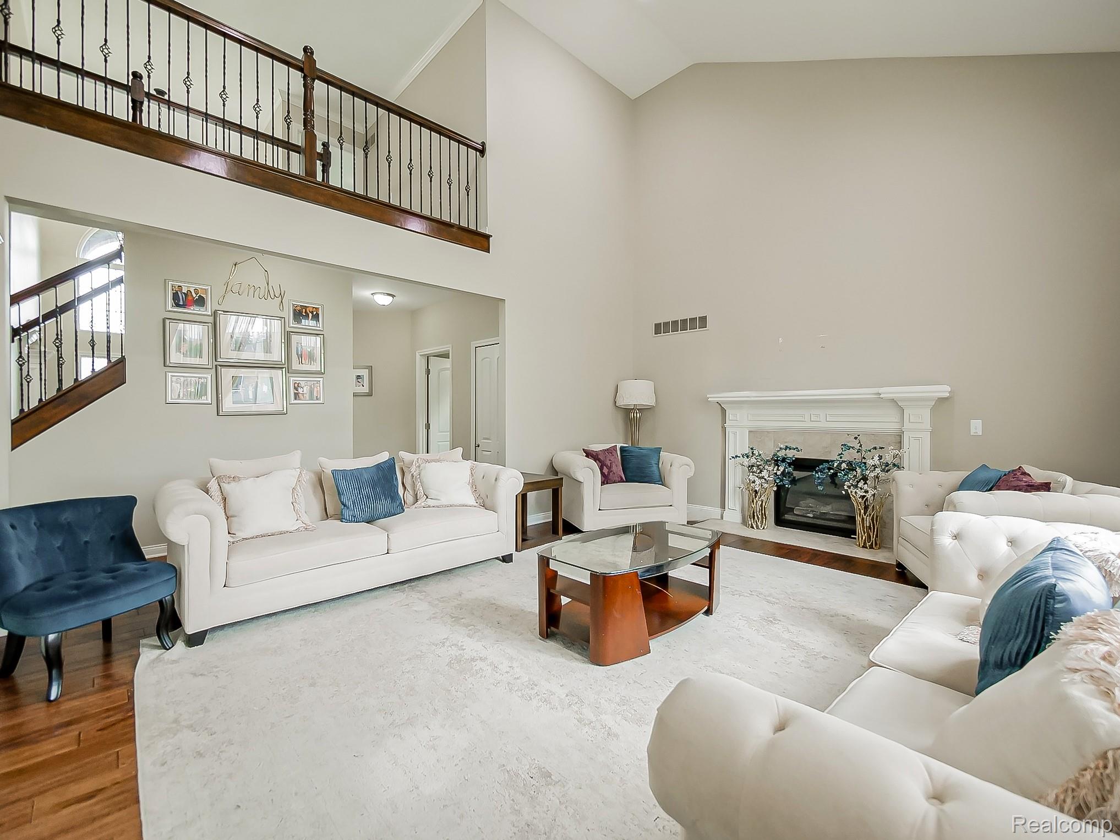
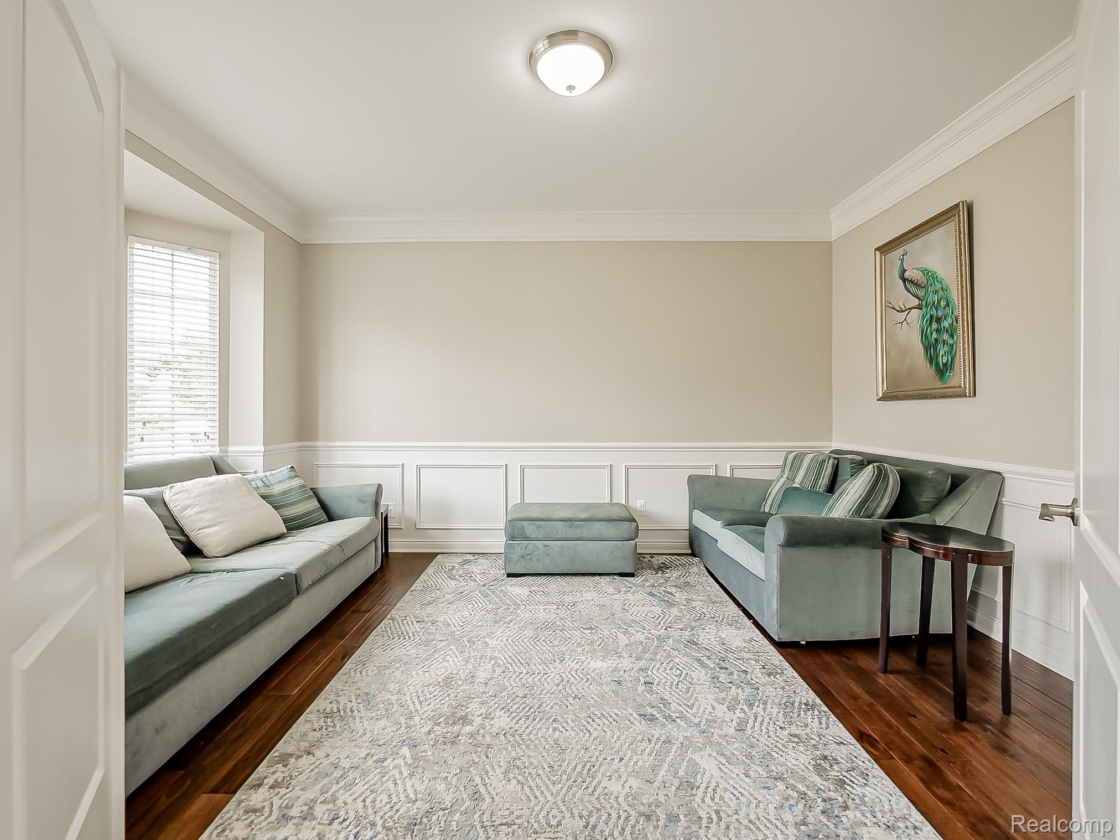
Welcome to Troy, one of Oakland County's most desirable communities, where this stunning brick residence blends timeless curb appeal with modern luxury. Step through the front door into an elegant office space, ideal for working from home or greeting guests, then flow effortlessly into the heart of the home. The main level features a chef-ready kitchen and an adjoining butler's kitchen, perfectly positioned to streamline entertaining and everyday living. A beautifully open floor plan connects the kitchen and living room, anchored by soaring ceilings that fill the space with natural light and an airy sense of grandeur. Every bedroom is a private en-suite, offering comfort and convenience for family and guests alike. Upstairs, the open gallery overlooks the dramatic first-floor living room, creating a warm, connected feel between levels. Practical luxury continues with a second-floor laundry, eliminating the need to carry laundry between floors. Retreat to the expansive primary suite, a serene sanctuary featuring a spacious bathroom and two generous closets designed for both comfort and organization. With four bedrooms and 4.1 baths, this home balances refined details with everyday functionality in a truly memorable package. Schedule your private tour today and experience the exceptional space, flow, and craftsmanship this home has to offer.

Save
Ask
Tour
Hide
Share
Listing Snapshot
Price 
$699,900
Days On Site 
28 Days
Bedrooms 
4
Inside Area (SqFt) 
4,566 sqft
Total Baths 
5
Full Baths 
4
Partial Baths 
1
Lot Size 
0.27 Acres
Year Built 
2014
MLS® Number 
20261051015
Status 
Pending
Property Tax 
$8,508.01
HOA/Condo/Coop Fees 
N/A
Sq Ft Source 
Public Records
Friends & Family
Recent Activity
a week agoStatus changed to Pending
a week agoListing updated with changes from the MLS®
3 weeks agoPrice changed to $699,900
4 weeks agoListing first seen on site
General Features
Acres 
0.27
Attached Garage 
Yes
Cross Street 
W South Blvd and Nor way Dr
Disclosures 
No Restrictions, Taxes Homestead Exempt
Foundation 
Block
Garage 
Yes
Garage Spaces 
2
Levels 
Two
Parking 
AttachedBasementDriveway
Property Sub Type 
Single Family Residence
Security 
Carbon Monoxide Detector(s)Smoke Detector(s)
Sewer 
Public Sewer
Special Circumstances 
Standard
SqFt Above 
3177
SqFt Below 
1389
Style 
Colonial
Water Source 
Public
Interior Features
Appliances 
DishwasherDryerFree-Standing Gas RangeFree-Standing RefrigeratorGas CooktopMicrowaveRange HoodStainless Steel Appliance(s)Washer
Basement 
Finished
Cooling 
Central Air
Fireplace 
Yes
Fireplace Features 
Gas
Heating 
Forced AirNatural Gas
Laundry Features 
Laundry Room
BathFull 
Dimensions - 8 X 6Level - Second
BathLav 
Dimensions - 6 X 8
Bedroom 
Dimensions - 11 X 15Level - Second
Dining Room 
Dimensions - 10 X 13
Kitchen 
Dimensions - 13 X 15
Laundry 
Dimensions - 7 X 5Level - Second
Living Room 
Dimensions - 11 X 17
Master Bathroom 
Dimensions - 10 X 9Level - Second
Master Bedroom 
Dimensions - 18 X 20Level - Second
Save
Ask
Tour
Hide
Share
Exterior Features
Construction Details 
BrickVinyl Siding
Fencing 
Back YardFront Yard
Patio And Porch 
Porch
Pool Features 
None
Community Features
Building Access 
LowerLevelwSteps
Community Features 
Sidewalks
Financing Terms Available 
CashConventionalFHAVA Loan
MLS Area 
Area02203Troy
Roads 
Paved
School District 
Avondale
Schools
School District
Avondale
Elementary School
Unknown
Middle School
Unknown
High School
Unknown
Listing courtesy of EXP Z Real Estate: [email protected]


IDX provided courtesy of Realcomp II Ltd. via RealcompIILtd. Copyright © 2026 Realcomp II Ltd. Shareholders.

IDX information is provided exclusively for consumers' personal, non-commercial use and may not be used for any purpose other than to identify prospective properties consumers may be interested in purchasing and that the data is deemed reliable but not guaranteed accurate by the MLS.

Neighborhood & Commute
Source: Walkscore
Save
Ask
Tour
Hide
Share