Your Michigan Home Search Starts HERE!

Save
Ask
Tour
Hide
Share
$299,000
118 Days On Site

8395 N Channel - Harsens Island
Clay Township, MI 48001

For Sale|Single Family Residence|Active
3
Beds
1
Total Bath
1
Full Bath
1,389
SqFt
$215
/SqFt
1923
Built
County:
StClair
Call Now: 810-360-3488
Is this the listing for you? We can help make it yours.
810-360-3488
8395 N Channel   -   Harsens Island8395 N Channel   -   Harsens Island8395 N Channel   -   Harsens Island8395 N Channel   -   Harsens Island
Save
Ask
Tour
Hide
Share

Mortgage Calculator

Monthly Payment (Est.)

Enter an interest rate to see your estimated monthly payment.
Calculator powered by Showcase IDX, a Constellation1 Company. Copyright ©2026 Information is deemed reliable but not guaranteed.

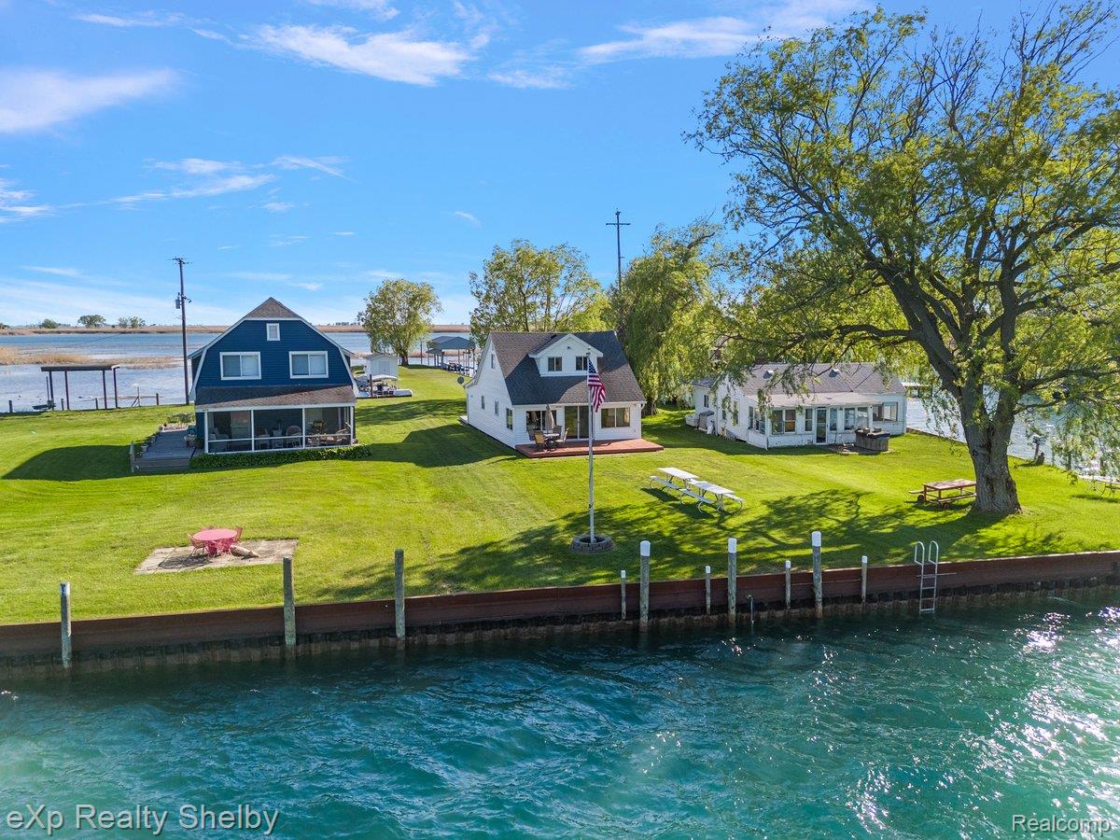
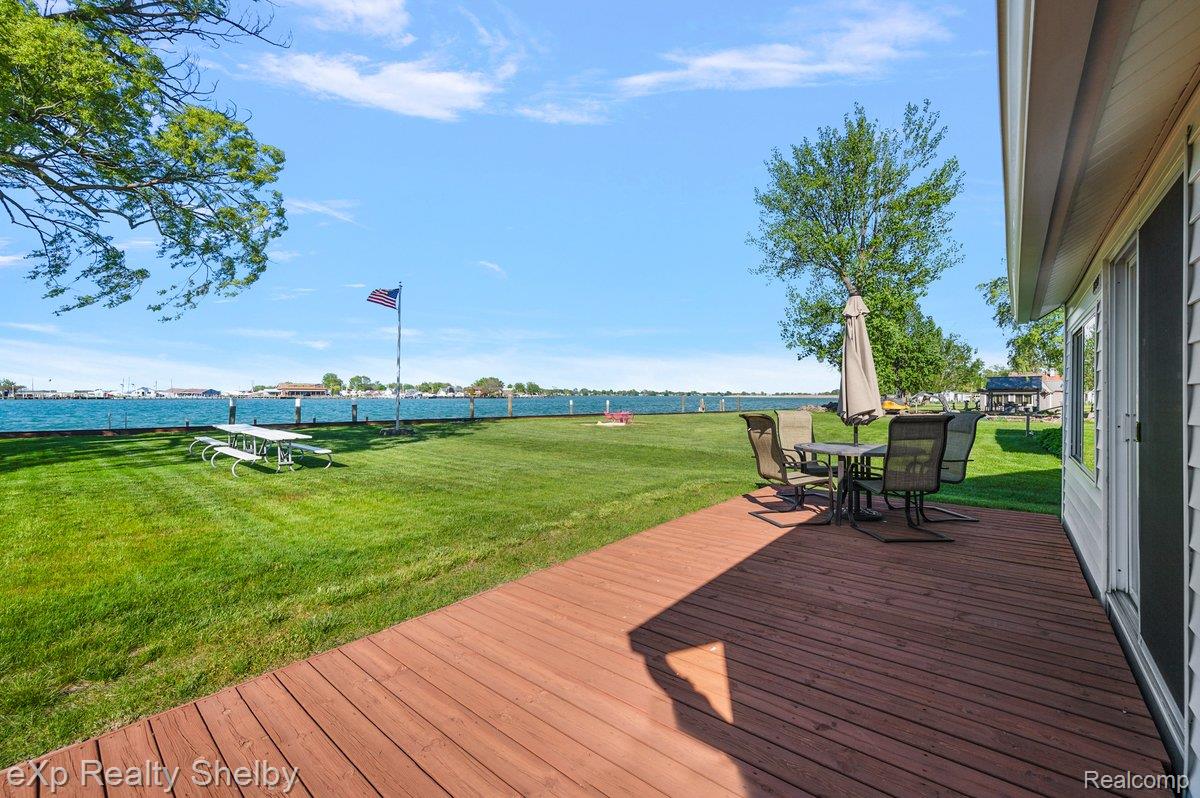
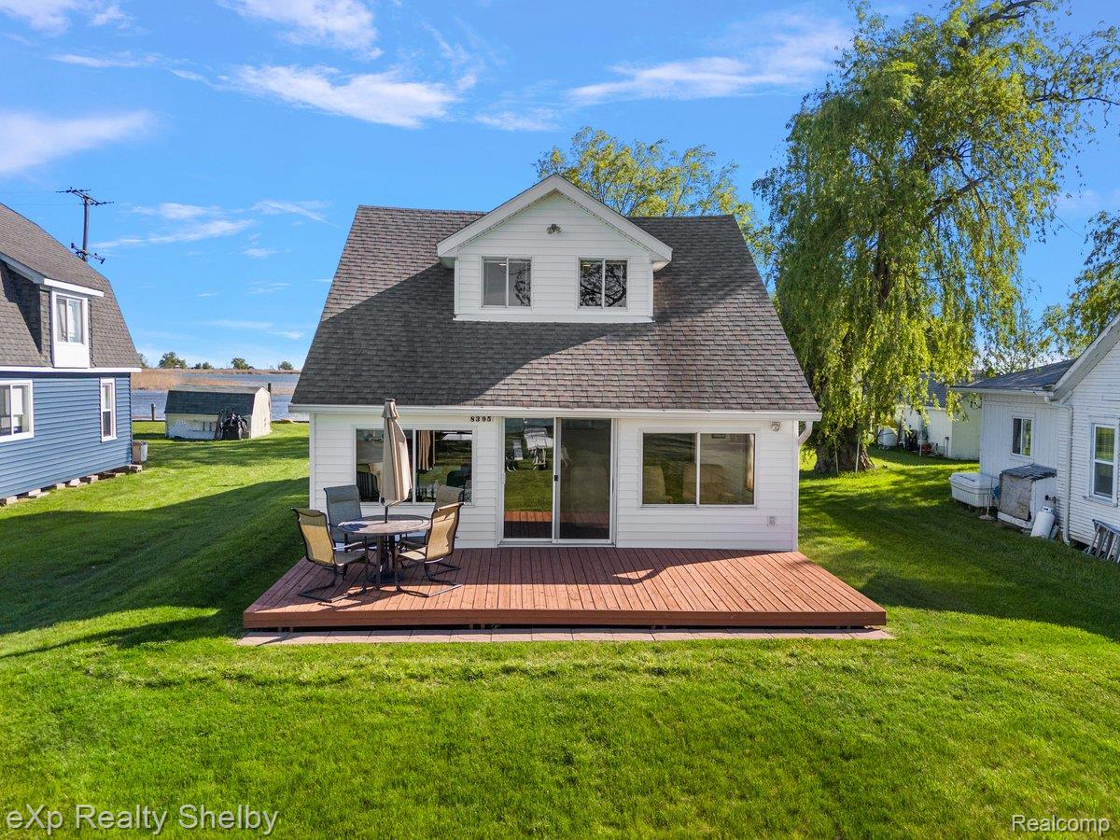
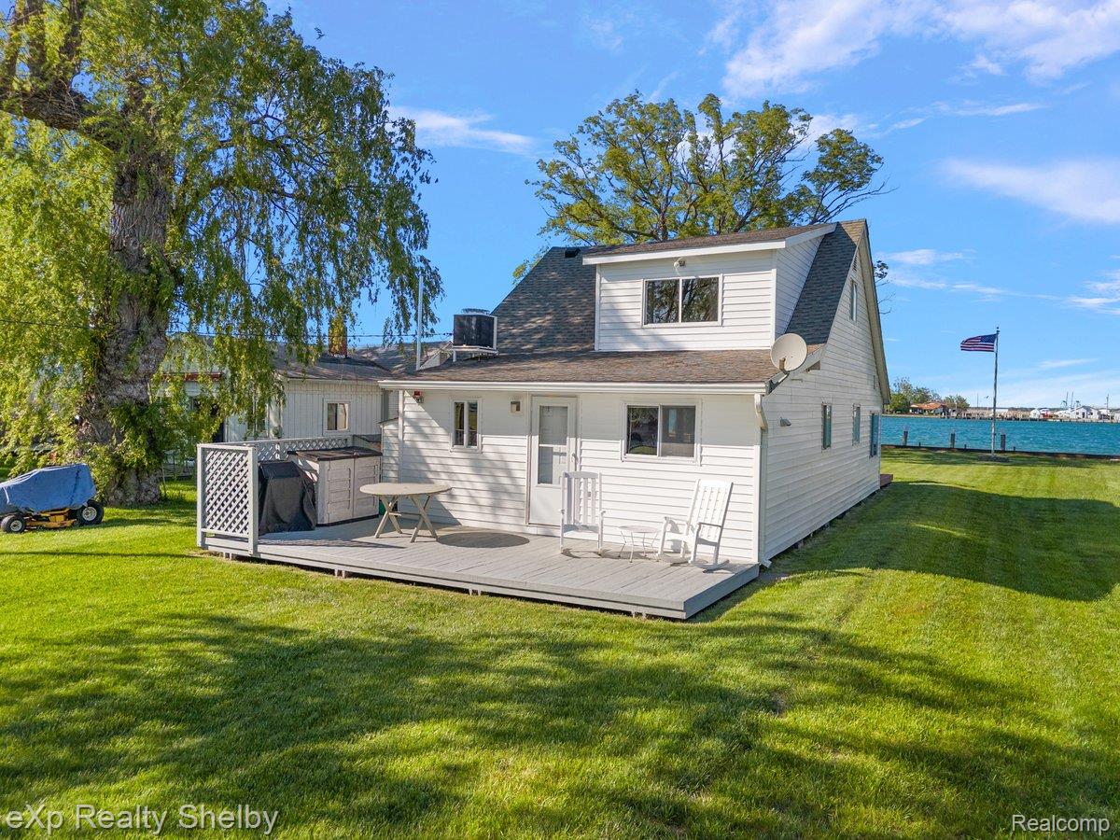
Land contract terms available. A rare opportunity for an Island Cottage on the North Channel - Harsens Island neighborhood - part of the St Clair Flats/North Channel Flats, just upstream from the entrance of Anchor Bay on Lake St Clair. The cottage is minutes away by boat from all of your favorite lake hangouts. This is a water access only Island Cottage. The cottage is just a short three minute boat ride from the mainland on Anchor Bay Drive (rented boat well/parking lot). This property is surrounded by stunning panoramic views of water, sunrise and sunset skies. The scenic beauty is endless. Words and pictures barely describe the incredible views. The property location is known for being one of the best areas for recreational boating, fishing and hunting. Enjoy an open floor plan, enclosed front porch, front and rear decks, and a 300+ foot sea wall offering exceptional dockage around the island. The property includes a 40‘ x 16‘ covered boat hoist with a 16,000 pound lift capacity (fits up to 12 foot beam) and a 12‘ x 10‘ utility storage shed. For the investors, this property has the potential of being a unique vacation rental. Cottage is turnkey ready. Owner is open to selling fully furnished. Agent is owner.

Save
Ask
Tour
Hide
Share
Listing Snapshot
Price 
$299,000
Days On Site 
118 Days
Bedrooms 
3
Inside Area (SqFt) 
1,389 sqft
Total Baths 
1
Full Baths 
1
Partial Baths 
N/A
Lot Size 
0.49 Acres
Year Built 
1923
MLS Number 
20261051053
Status 
Active
Property Tax 
$1,320
HOA/Condo/Coop Fees 
N/A
Sq Ft Source 
Public Records
Friends & Family
Recent Activity
4 months agoStatus changed to Active
4 months agoListing updated with changes from the MLS
4 months agoListing first seen on site
General Features
Acres 
0.49
Cross Street 
North Channel and no other cross street
Disclosures 
Taxes Not Homestead Exempt
Foundation 
Pillar/Post/Pier
Levels 
Two
Parking 
No Garage
Property Sub Type 
Single Family Residence
Sewer 
Septic Tank
SqFt Above 
1389
Style 
BungalowCottage
Water Source 
Other
Interior Features
Appliances 
Electric Water Heater
Cooling 
Attic FanWall Unit(s)
Furnished 
Furnished
BathFull 
Dimensions - 10 X 6
Bedroom 
Dimensions - 13 X 11Level - Second
Dining Room 
Dimensions - 12 X 12
Kitchen 
Dimensions - 13 X 10
Living Room 
Dimensions - 23 X 12
Master Bedroom 
Dimensions - 18 X 11Level - Second
ThreeSeasonRoom 
Dimensions - 23 X 7
Save
Ask
Tour
Hide
Share
Exterior Features
Construction Details 
Vinyl Siding
Patio And Porch 
DeckPatio
Pool Features 
None
Road Frontage 
Other
Roof 
Asphalt
Waterfront 
Yes
Waterfront Features 
Lake FrontLake PrivilegesSeawallWaterfront
Community Features
MLS Area 
Area10231ClayTwp
School District 
Algonac
Financing Terms Available 
CashConventional
Building Access 
GroundLevel
Schools
School District
Algonac
Elementary School
Unknown
Middle School
Unknown
High School
Unknown
Listing courtesy of EXP Realty Shelby Twp: [email protected]


IDX provided courtesy of Realcomp II Ltd. via RealcompIILtd. Copyright © 2026 Realcomp II Ltd. Shareholders.

IDX information is provided exclusively for consumers' personal, non-commercial use and may not be used for any purpose other than to identify prospective properties consumers may be interested in purchasing and that the data is deemed reliable but not guaranteed accurate by the MLS.

Neighborhood & Commute
Source: Walkscore
Save
Ask
Tour
Hide
Share