
5275 E Maple AvenueBurton City, MI 48439



Mortgage Calculator
Monthly Payment (Est.)
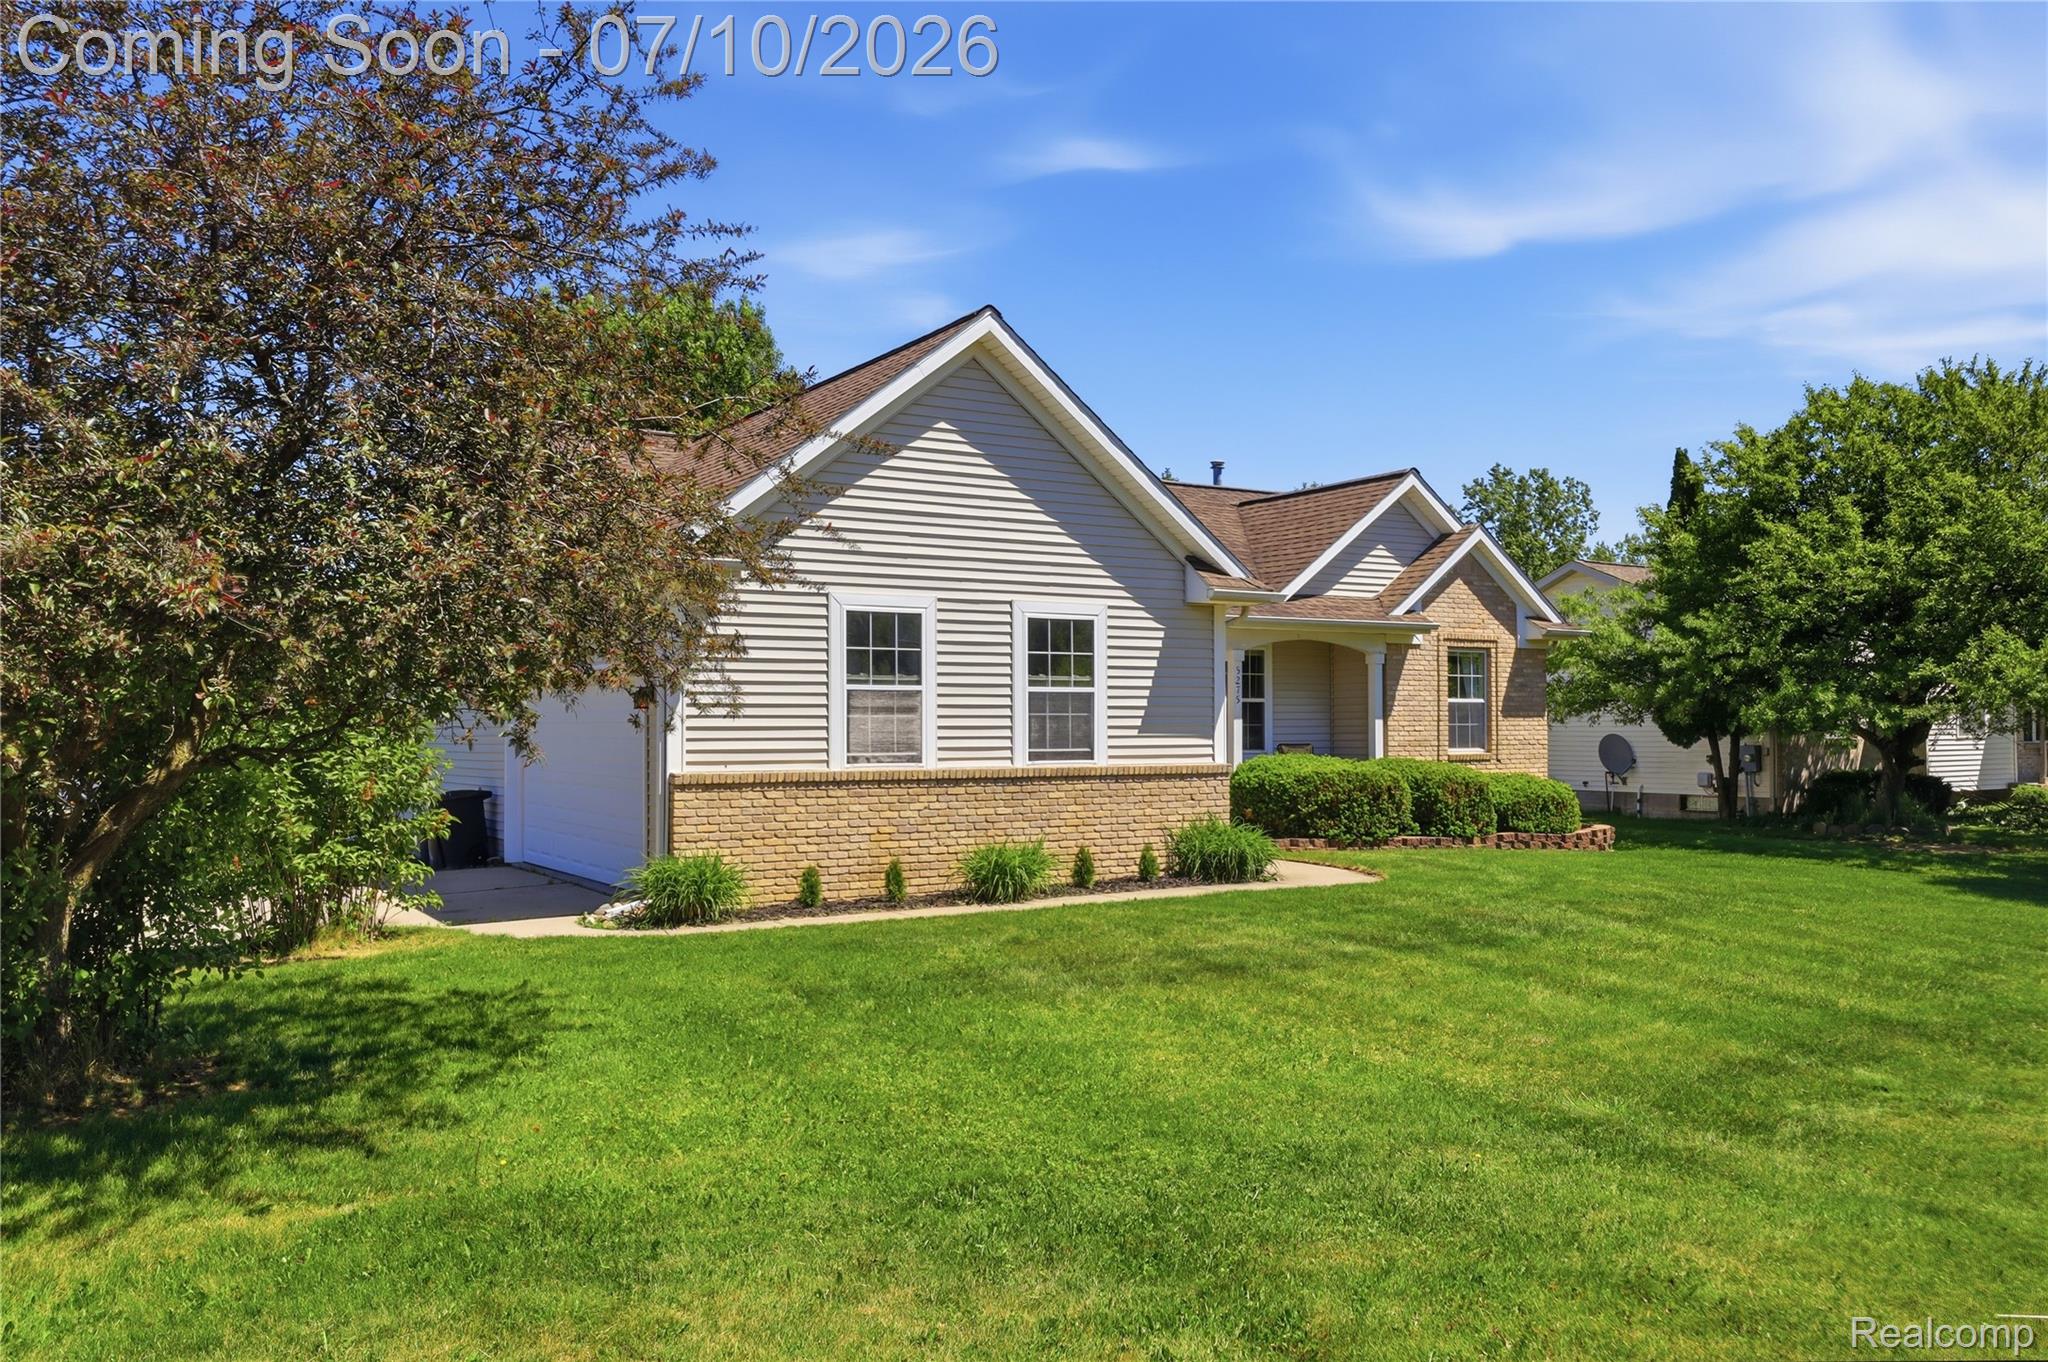
$1,209Welcome Home to 5275 E Maple Avenue – Burton, MI Tucked into the desirable Maplewood Meadows subdivision and zoned for Grand Blanc Schools, this beautifully maintained 3-bedroom, 3-bath ranch is ready for its next chapter. With Almost 2500 SQFT of thoughtfully designed living space plus a fully finished basement, there's room here to spread out, entertain, and make it your own — and with fresh paint and new carpet throughout the main floor in 2026, all you have to do is move in. Step inside to soaring vaulted ceilings and an open kitchen and dining area that flows right out to the deck — perfect for morning coffee or evening cookouts overlooking the fully fenced backyard. The kitchen features rich dark cabinetry, stainless steel appliances, a center island, and a stylish hanging pot rack that any home chef will appreciate. Down the hall, you'll find a spacious primary suite with its own full bath, plus a second bedroom and full bath on the main level. Downstairs, the newly carpeted, finished basement offers incredible bonus space — currently set up as a cozy media and hangout area, but easily adaptable to a home office, gym, or guest suite, with a third full bath already in place. Outside, enjoy a covered front porch, a large back deck ideal for grilling, and a generous, level backyard with plenty of room to play. The attached 2-car garage adds everyday convenience, and major systems are in great shape with forced air heat, central air, and a poured basement foundation. This one checks the boxes: freshly updated, move-in ready, well-cared-for, in a great school district, and priced to sell. Come see it for yourself!
| 3 weeks ago | Status changed to Pending | |
| 3 weeks ago | Listing updated with changes from the MLS® | |
| 4 weeks ago | Listing first seen on site |

IDX provided courtesy of Realcomp II Ltd. via RealcompIILtd. Copyright © 2026 Realcomp II Ltd. Shareholders.
IDX information is provided exclusively for consumers' personal, non-commercial use and may not be used for any purpose other than to identify prospective properties consumers may be interested in purchasing and that the data is deemed reliable but not guaranteed accurate by the MLS.
Did you know? You can invite friends and family to your search. They can join your search, rate and discuss listings with you.