
410 Settlers CoveTecumseh City, MI 49286
Mortgage Calculator
Monthly Payment (Est.)
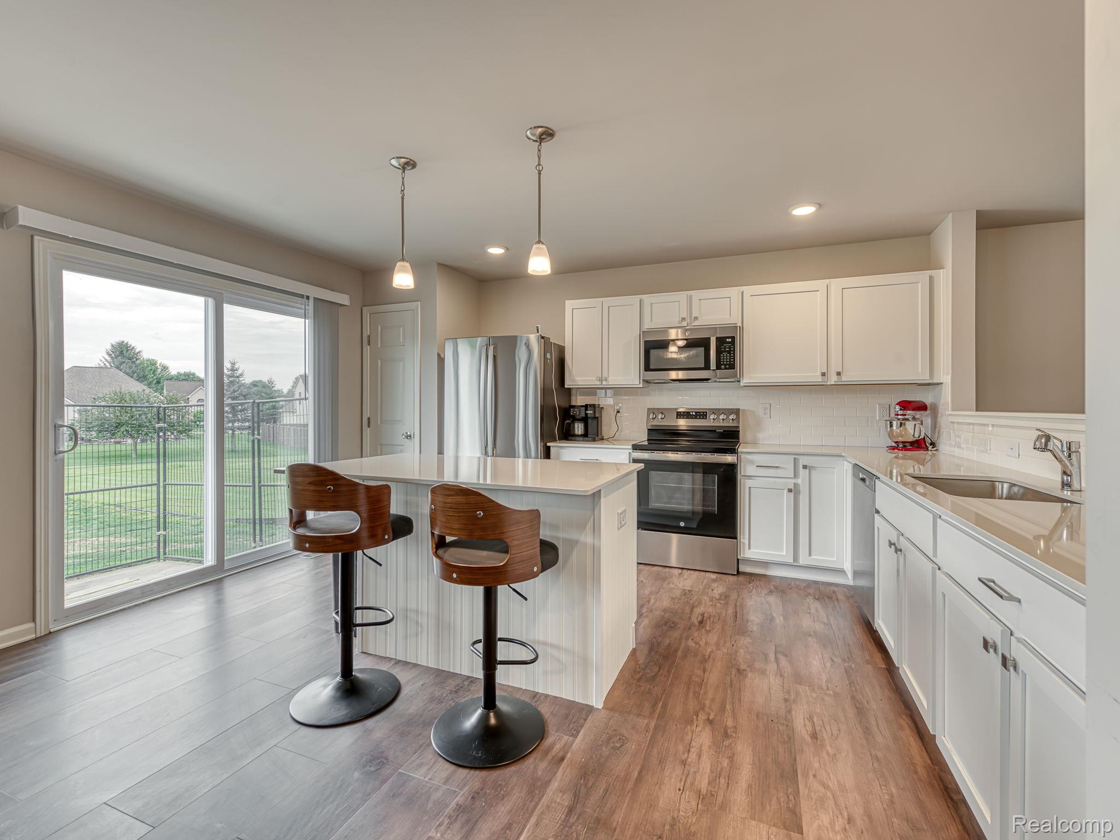
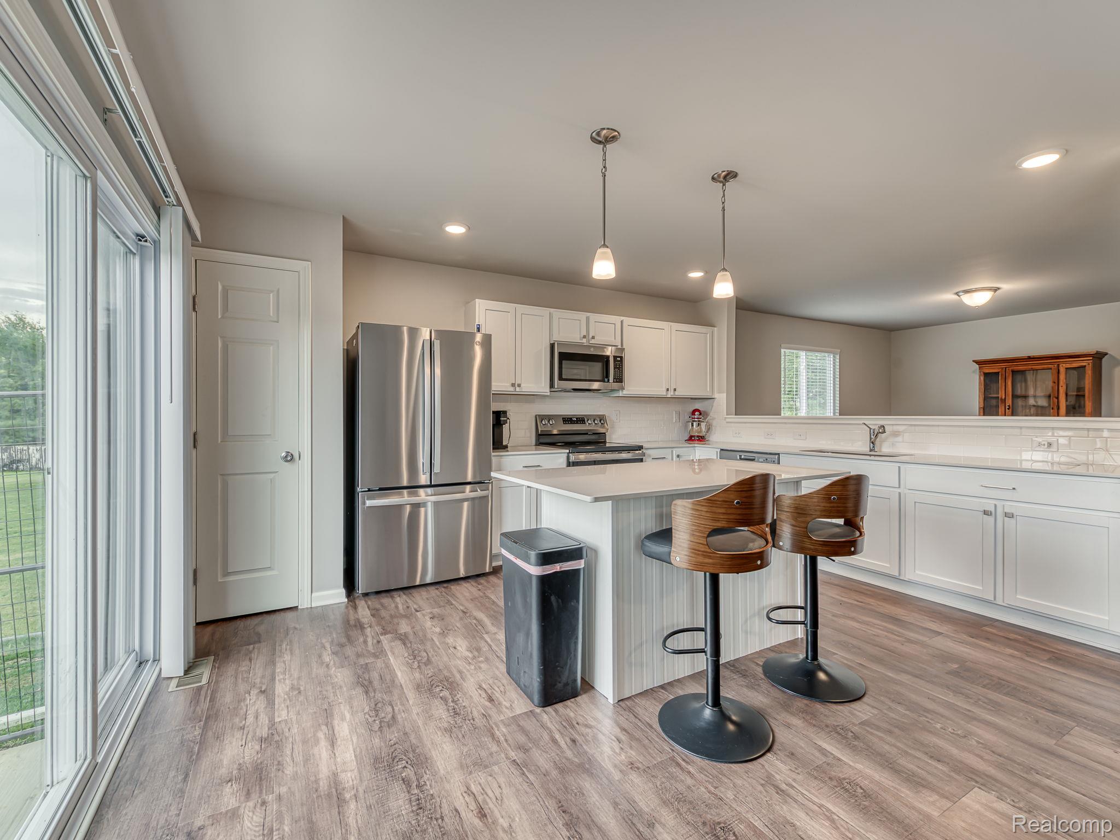
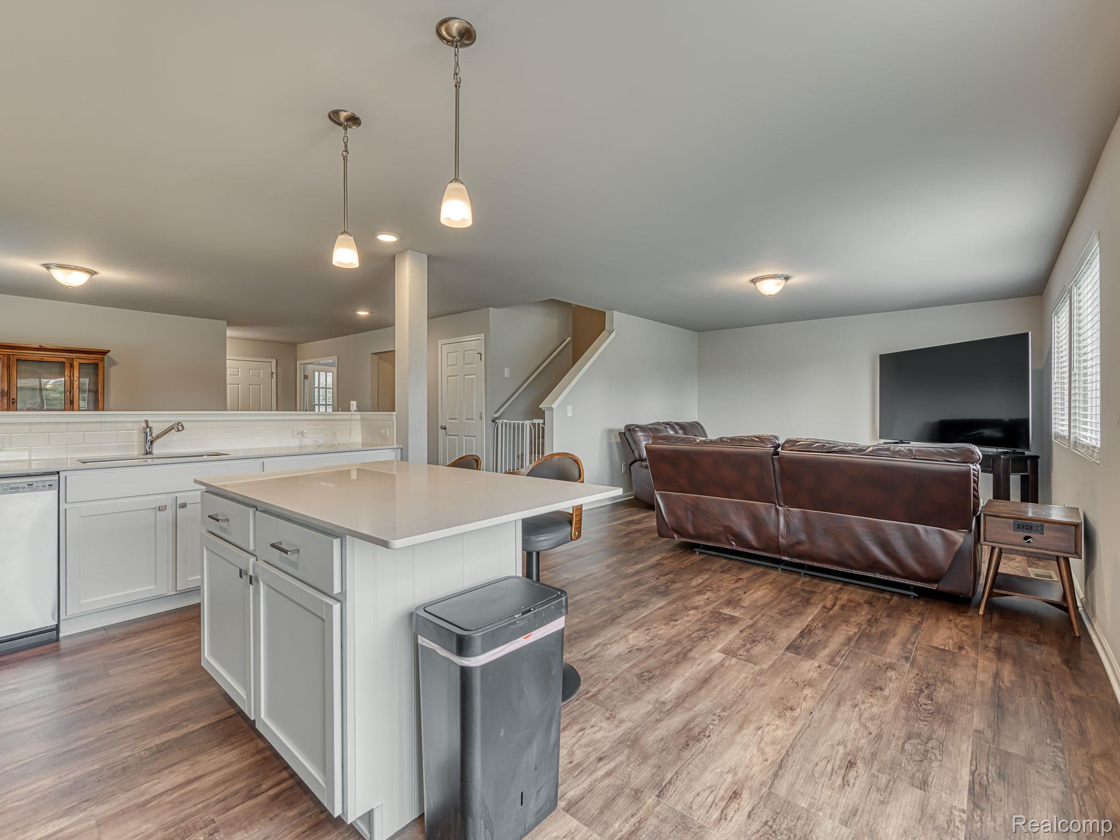
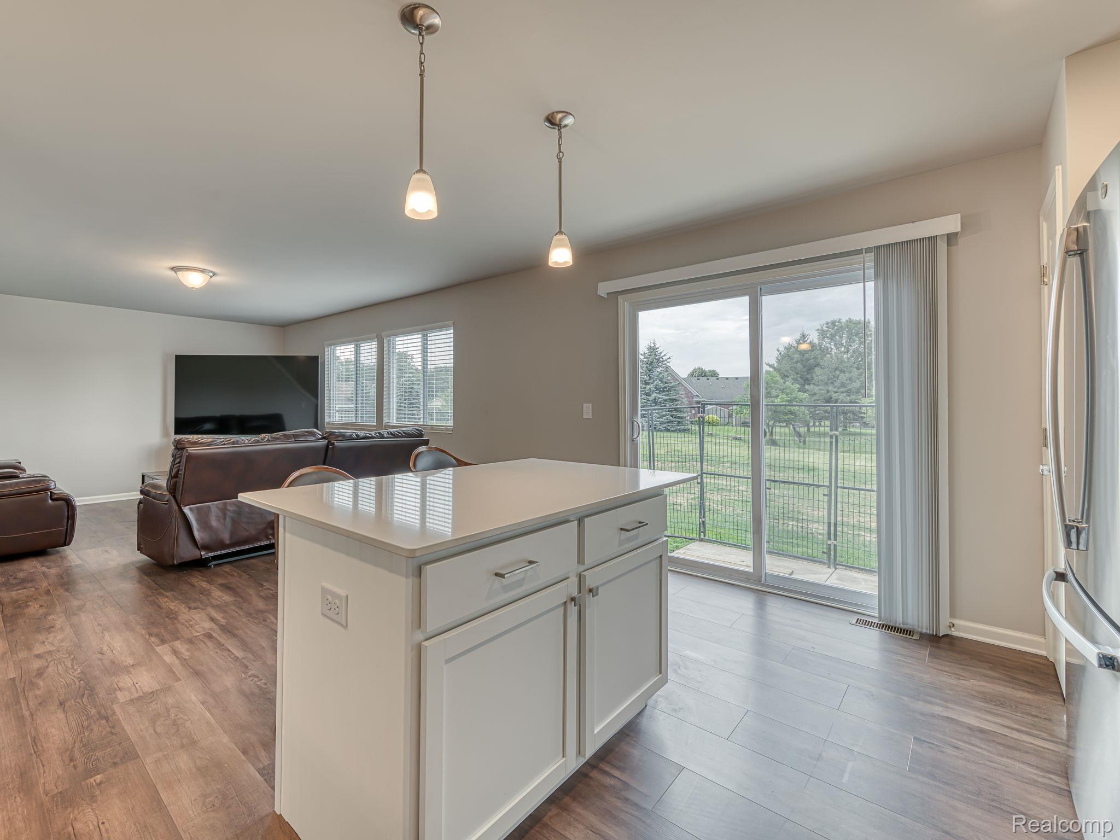
$1,756Welcome Home to Comfort, Style & Space! Offering over 2,200 square feet of beautifully designed living space, this stunning 4-bedroom, 2.5-bath home combines modern style, functionality, and comfort in a desirable Tecumseh location. Less than five minutes from Tecumseh High School, this home is ideally situated near schools, shopping, dining, and everyday conveniences. Step inside to a welcoming foyer that opens to a versatile flex room, perfect for a home office, playroom, or additional living space. The spacious dining room is ideally located just off the kitchen, creating a functional flow for everyday living. The heart of the home is the impressive kitchen featuring crisp white cabinetry, quartz countertops, a stylish tile backsplash, and an oversized 48-inch center island with seating. The island provides additional prep space and casual seating, while the open-concept layout flows seamlessly into the expansive great room. Sliding glass doors lead to a 10x10 patio. Upstairs, the spacious primary suite offers a large walk-in closet and private en suite bath. Three additional bedrooms, a full bathroom, and a convenient second-floor laundry room complete the upper level. Brand-new flooring throughout the first floor and custom blinds throughout the home add the finishing touches. The full basement features egress windows and is ready to be finished, offering endless possibilities for additional living space, a recreation room, home gym, or extra storage. Offering modern finishes, exceptional energy efficiency, and room to grow, this move-in-ready home checks all the boxes. Don't miss your opportunity to make it yours!
| 3 weeks ago | Status changed to Active Under Contract | |
| 3 weeks ago | Listing updated with changes from the MLS® | |
| 3 weeks ago | Price changed to $384,900 | |
| 4 weeks ago | Listing first seen on site |

IDX provided courtesy of Realcomp II Ltd. via RealcompIILtd. Copyright © 2026 Realcomp II Ltd. Shareholders.
IDX information is provided exclusively for consumers' personal, non-commercial use and may not be used for any purpose other than to identify prospective properties consumers may be interested in purchasing and that the data is deemed reliable but not guaranteed accurate by the MLS.
Did you know? You can invite friends and family to your search. They can join your search, rate and discuss listings with you.