
1143 Polo DriveSouth Lyon City, MI 48178
Mortgage Calculator
Monthly Payment (Est.)
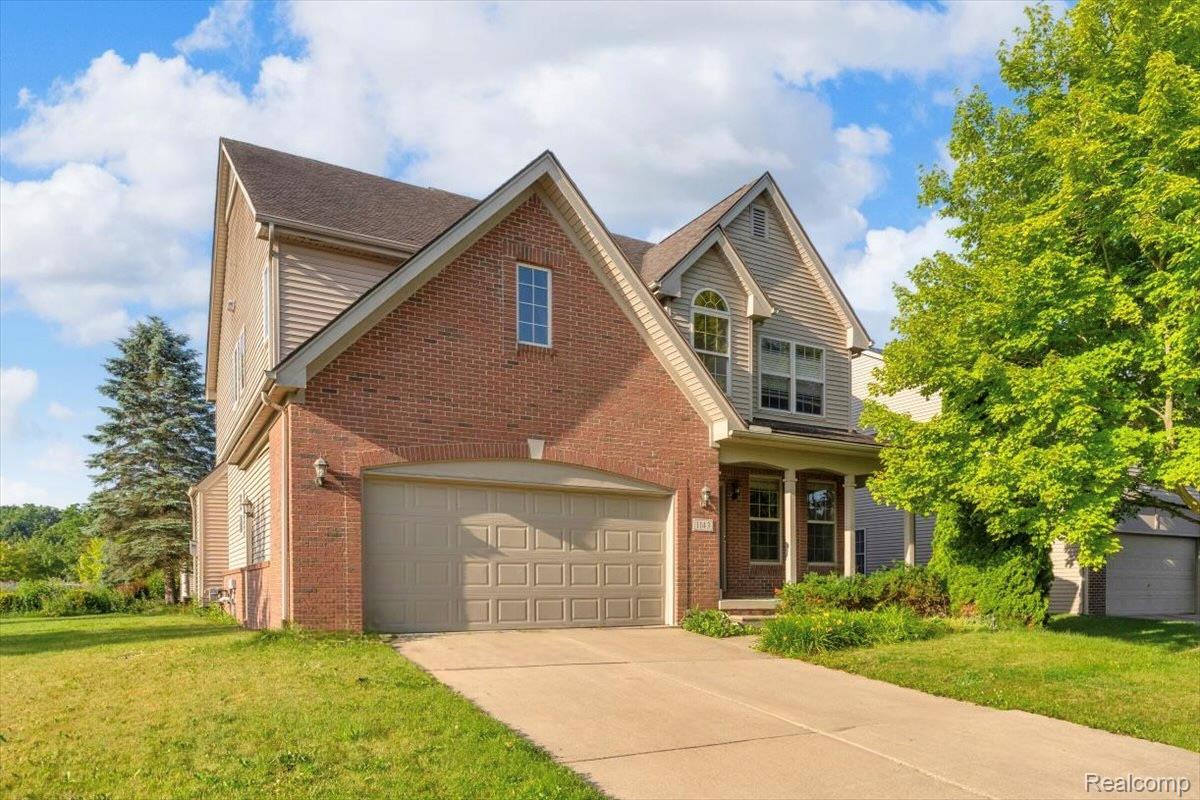
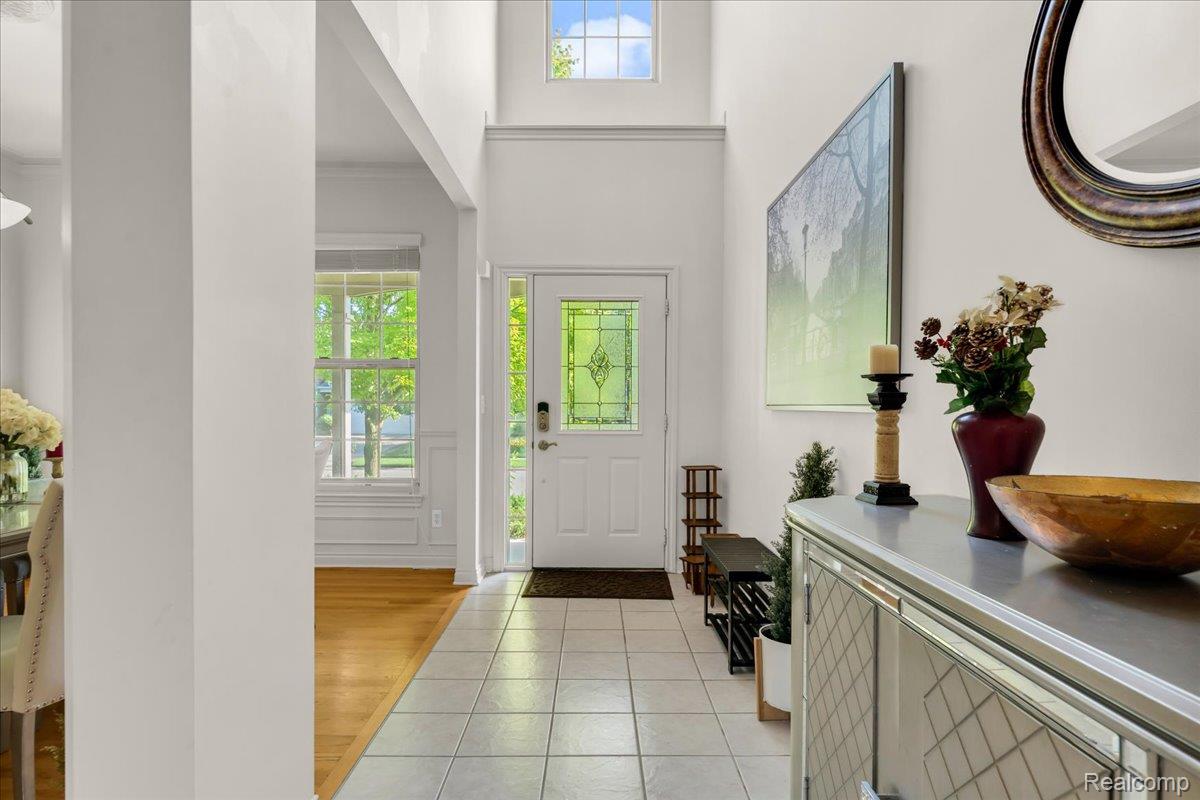
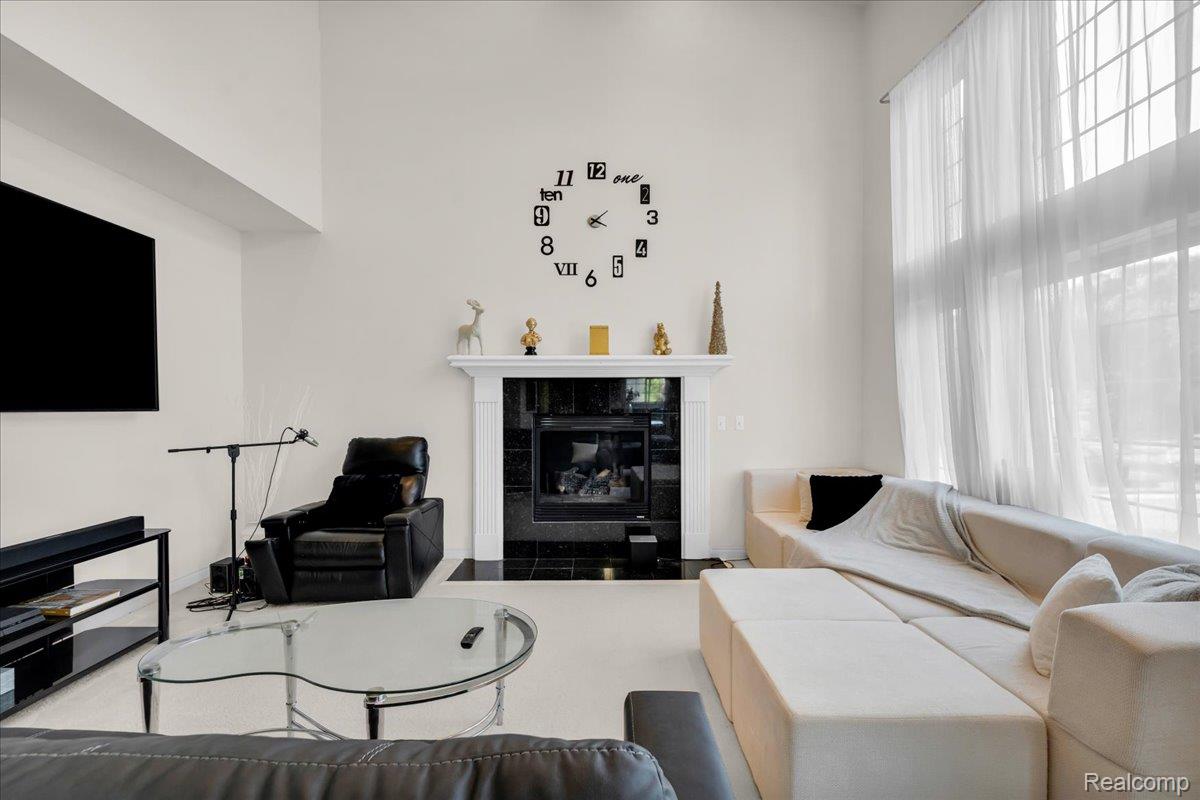
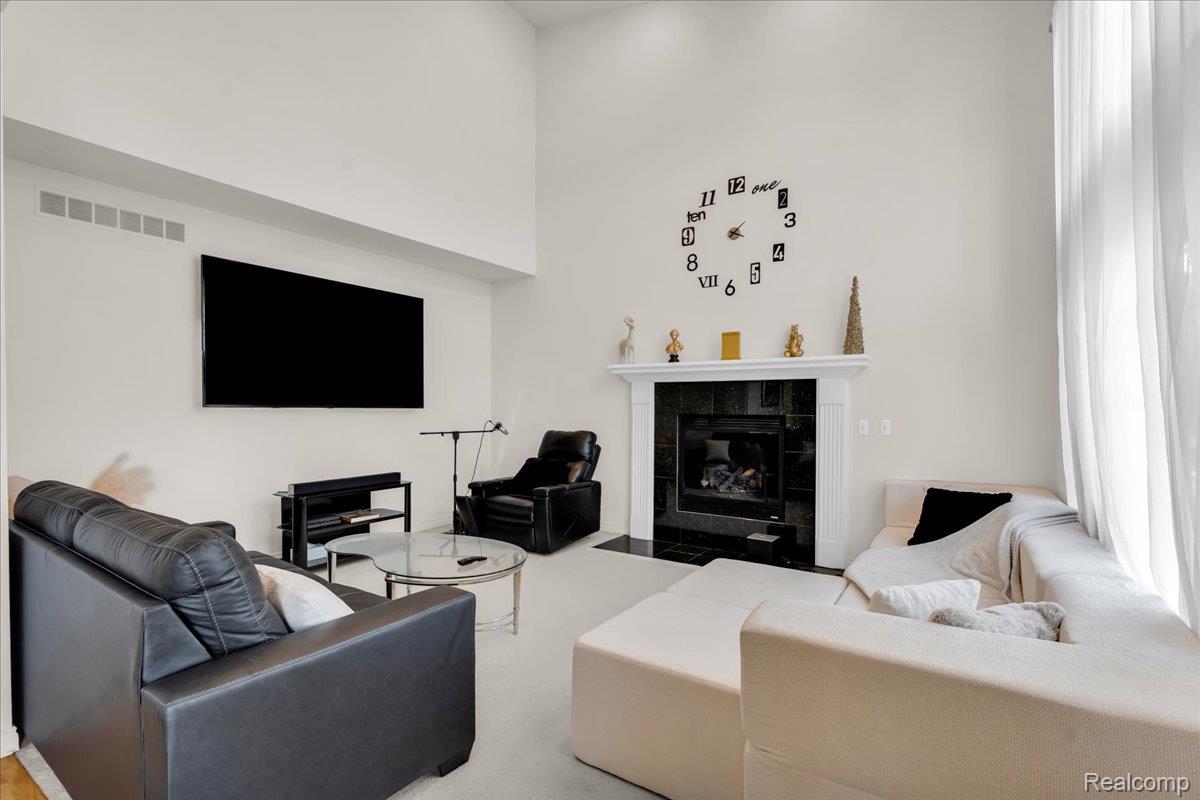
$2,463Welcome to 1143 Polo Drive, a beautifully maintained 4 bedroom, 2.1 bath Colonial offering 2,385 square feet of elegant living space in the highly sought after Trotters Pointe community of South Lyon. Step inside to an open and inviting floor plan featuring a foyer with a stunning chandelier, beautiful hardwood flooring throughout much of the main level, and a spacious living room filled with natural light from oversized windows and centered around a cozy gas fireplace. The living area flows seamlessly into the impressive island kitchen, complete with abundant cabinetry with crown molding, stainless steel appliances, a built in dual oven, a gas cooktop, and plenty of prep and gathering space. The formal dining room with classic wainscoting provides the perfect setting for entertaining. Upstairs, the expansive primary suite offers dual walk in closets and a private ensuite bath with dual vanities, a soaking tub, and a separate walk in shower, while three additional generously sized bedrooms provide plenty of space for family, guests, or a home office. Additional highlights include first floor laundry, a two car attached garage, and a massive 1,168 square foot unfinished basement ready for storage or future finishing. Step outside to relax on the patio overlooking the spacious backyard and peaceful community greenspace. Residents of Trotters Pointe also enjoy exceptional community amenities, including tennis courts, a playground, scenic nature trails, a fishing pond, and expansive green spaces, making it easy to enjoy an active lifestyle right outside your door. Conveniently located near shopping, dining, parks, and major expressways, this move in ready home offers the perfect blend of comfort, style, and convenience.
| 4 weeks ago | Status changed to Active | |
| 4 weeks ago | Listing updated with changes from the MLS® | |
| a month ago | Listing first seen on site |

IDX provided courtesy of Realcomp II Ltd. via RealcompIILtd. Copyright © 2026 Realcomp II Ltd. Shareholders.
IDX information is provided exclusively for consumers' personal, non-commercial use and may not be used for any purpose other than to identify prospective properties consumers may be interested in purchasing and that the data is deemed reliable but not guaranteed accurate by the MLS.
Did you know? You can invite friends and family to your search. They can join your search, rate and discuss listings with you.