Your Michigan Home Search Starts HERE!

Save
Ask
Tour
Hide
Share
$209,900
29 Days On Site

25563 Baker
Taylor City, MI 48180

For Sale|Single Family Residence|Active
3
Beds
1
Total Bath
1
Full Bath
1,017
SqFt
$206
/SqFt
1971
Built
Subdivision:
FAIRFAX SUB NO 3
County:
Wayne
Call Now: 810-360-3488
Is this the listing for you? We can help make it yours.
810-360-3488
25563 Baker25563 Baker25563 Baker25563 Baker
Save
Ask
Tour
Hide
Share

Mortgage Calculator

Monthly Payment (Est.)

$958
Calculator powered by Showcase IDX, a Constellation1 Company. Copyright ©2026 Information is deemed reliable but not guaranteed.

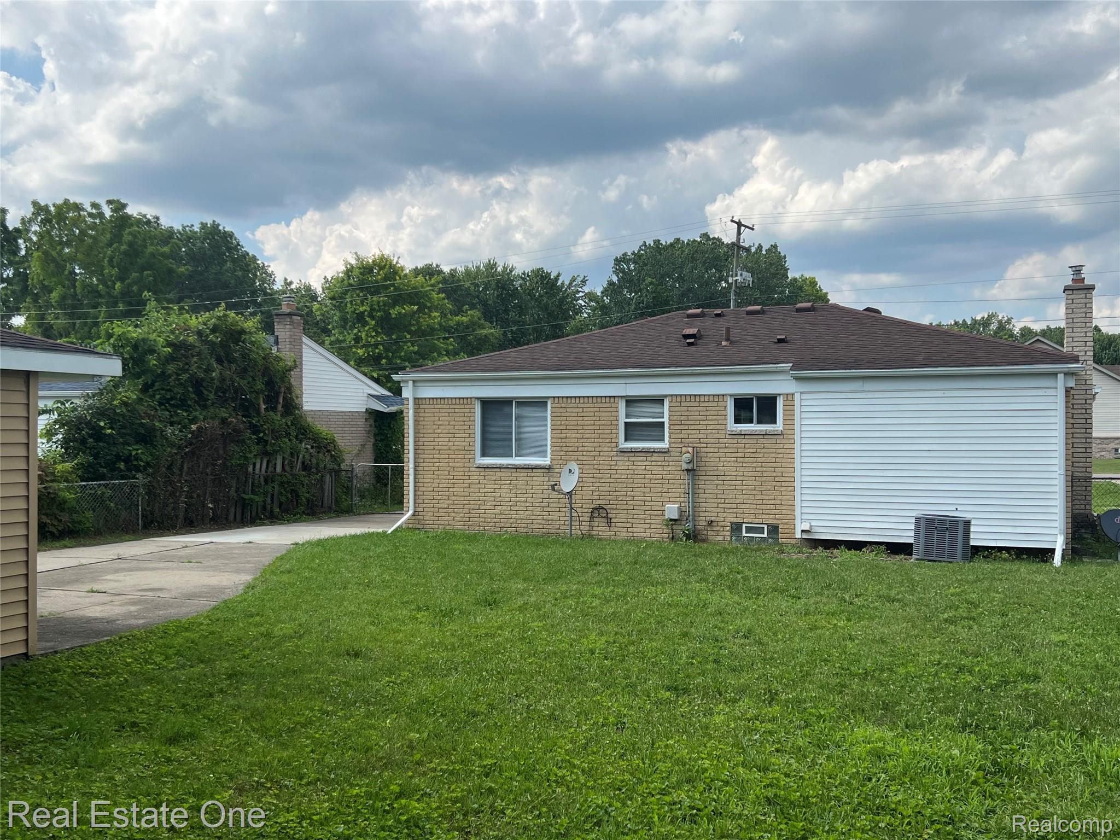
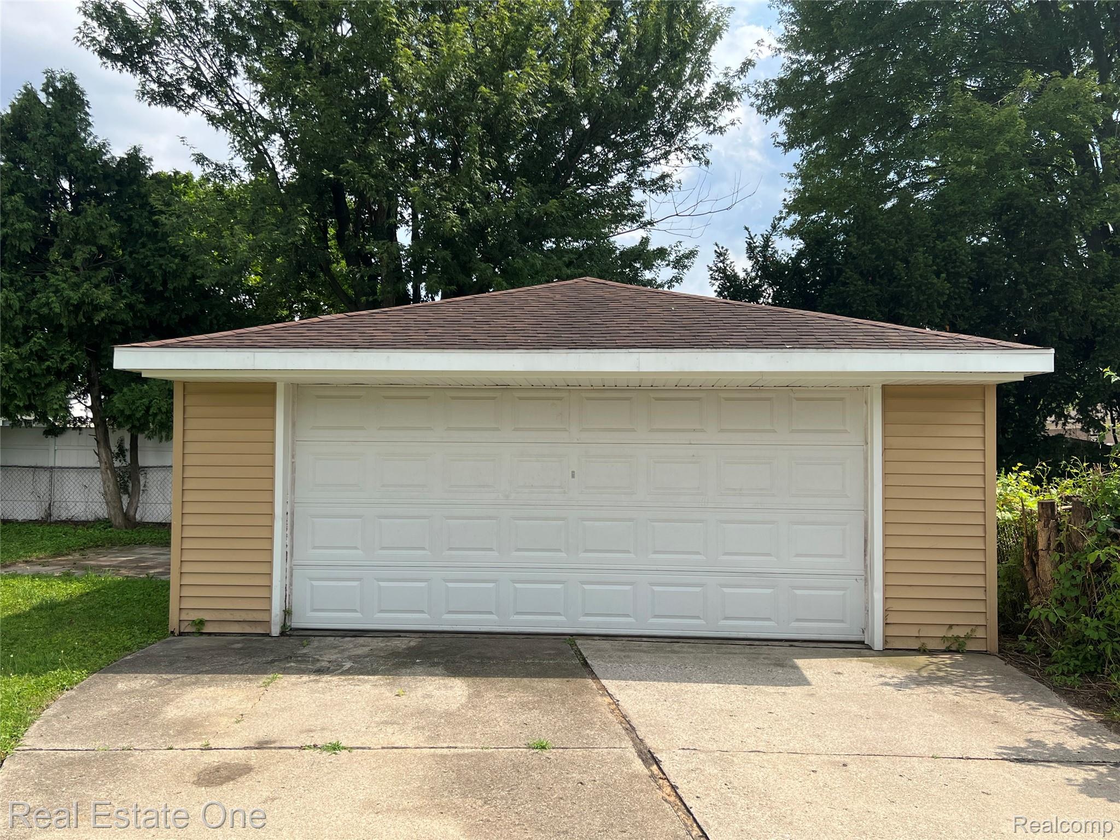
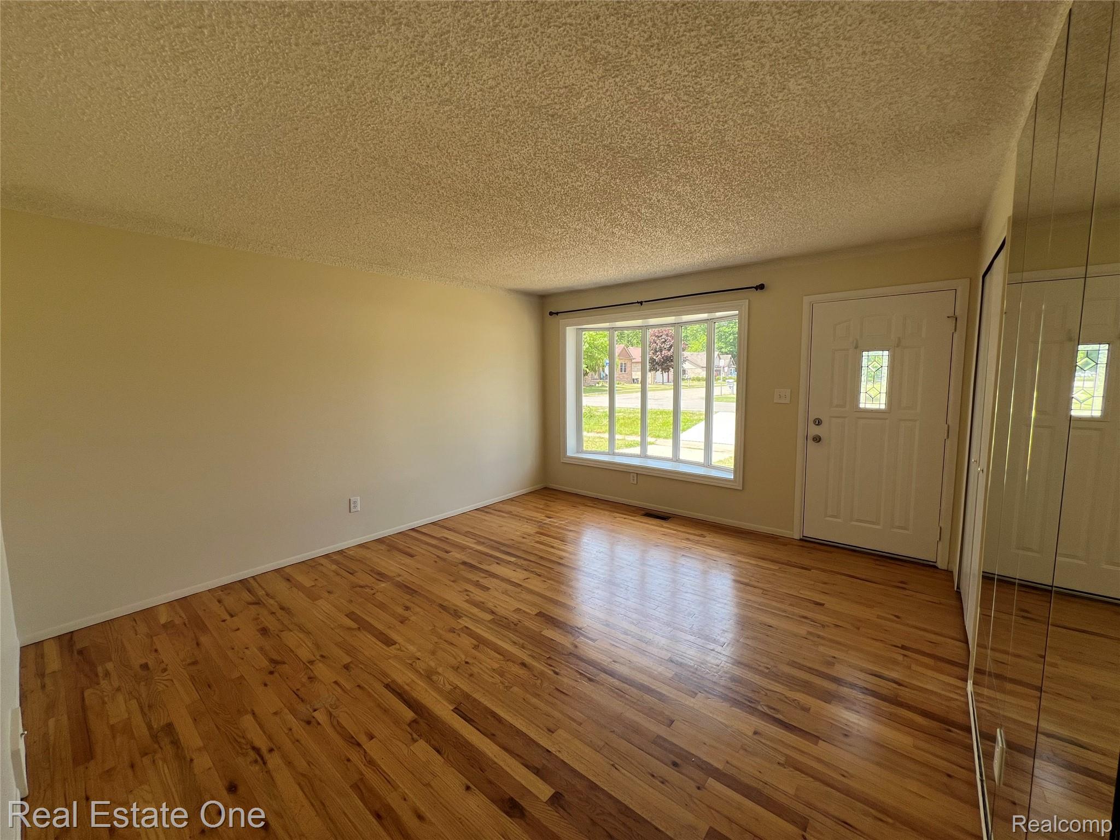
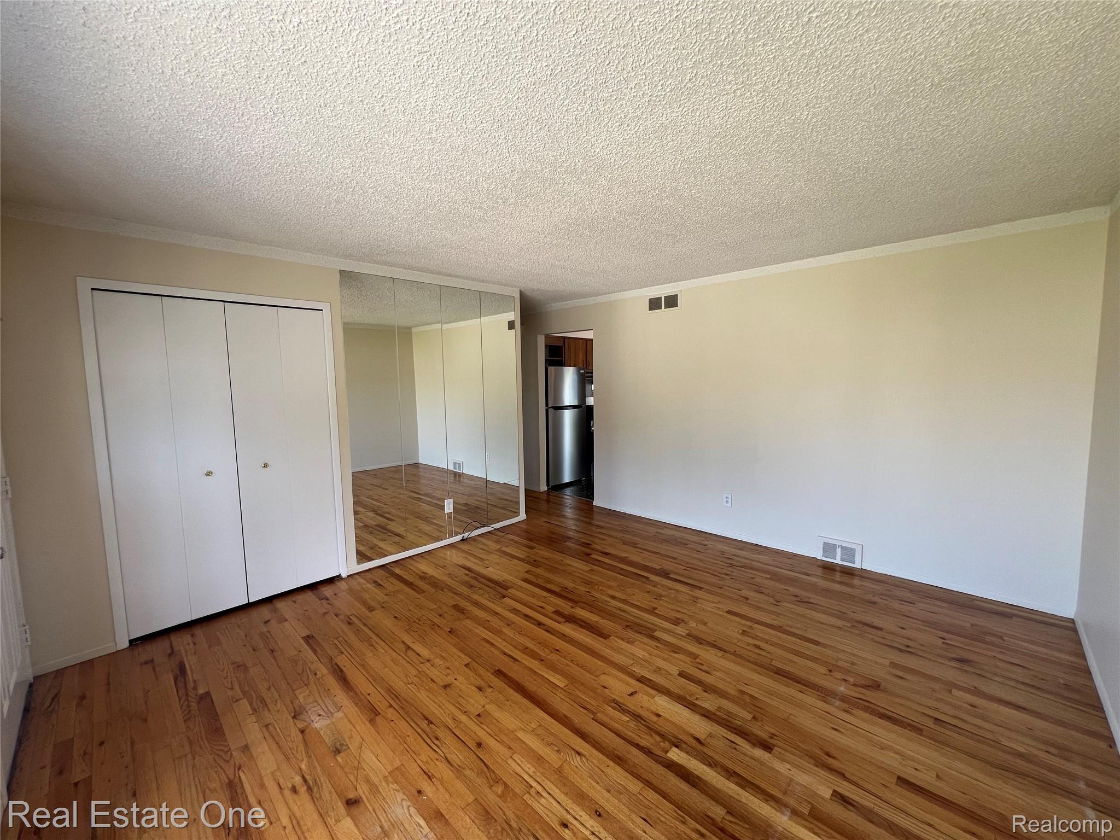
Very clean move-in ready three bedroom brick ranch with a large full unfinished basement and over sized 2.5 car garage with electric opener. Located in a nice quiet neighborhood of all brick and newer construction homes. Freshly painted in neutral colors throughout. Beautiful hardwood floors. Nice large closets throughout. Vinyl thermal windows including large bay window in living room. Brand new Fridgidaire stainless steel gas range and refrigerator, Maytag washer and dryer. New hot water tank 2026. New central air 2019. New garage vinyl siding 2017. New 30 year roof house and garage 2011. New garage door, steel entry/storm doors 2012. Glass block basement windows. New driveway approach 2022. Agent is licensed associate real estate broker in state of Michigan.

Save
Ask
Tour
Hide
Share
Listing Snapshot
Price 
$209,900
Days On Site 
29 Days
Bedrooms 
3
Inside Area (SqFt) 
1,017 sqft
Total Baths 
1
Full Baths 
1
Partial Baths 
N/A
Lot Size 
0.15 Acres
Year Built 
1971
MLS® Number 
20261051160
Status 
Active
Property Tax 
$2,961
HOA/Condo/Coop Fees 
N/A
Sq Ft Source 
Public Records
Friends & Family
Recent Activity
a week agoPrice changed to $209,900
a week agoListing updated with changes from the MLS®
4 weeks agoListing first seen on site
General Features
Acres 
0.15
Cross Street 
N of Goddard/E of Beech Daly
Disclosures 
Exclusions Do Not Exist, Taxes Not Homestead Exempt
Garage 
Yes
Garage Spaces 
2
Levels 
One
Parking 
DetachedGarage Door Opener
Property Sub Type 
Single Family Residence
Sewer 
Public Sewer
SqFt Above 
1017
Style 
Ranch
Utilities 
Cable Available
Water Source 
Public
Interior Features
Appliances 
Gas Water HeaterDisposal
Basement 
FullUnfinished
Cooling 
Central Air
Heating 
Forced AirNatural Gas
Laundry Features 
Gas Dryer HookupWasher Hookup
BathFull 
Dimensions - 6 X 9
Bedroom 
Dimensions - 10 X 10
Kitchen 
Dimensions - 12 X 10
Living Room 
Dimensions - 15 X 13
Master Bedroom 
Dimensions - 12 X 12
Save
Ask
Tour
Hide
Share
Exterior Features
Construction Details 
Brick
Fencing 
Fenced
Pool Features 
None
Roof 
Asphalt
Community Features
Building Access 
GroundLevel
Financing Terms Available 
CashContractConventionalFHAVA Loan
MLS Area 
Area05131Taylor
Roads 
Paved
School District 
Taylor
Schools
School District
Taylor
Elementary School
Unknown
Middle School
Unknown
High School
Unknown
Listing courtesy of Real Estate One-Southgate: [email protected]


IDX provided courtesy of Realcomp II Ltd. via RealcompIILtd. Copyright © 2026 Realcomp II Ltd. Shareholders.

IDX information is provided exclusively for consumers' personal, non-commercial use and may not be used for any purpose other than to identify prospective properties consumers may be interested in purchasing and that the data is deemed reliable but not guaranteed accurate by the MLS.

Neighborhood & Commute
Source: Walkscore
Save
Ask
Tour
Hide
Share