Your Michigan Home Search Starts HERE!

Save
Ask
Tour
Hide
Share
$2,599
30 Days On Site

1341 CATALPA Drive
Rochester City, MI 48307

For Rent|Single Family Residence|Active
3
Beds
2
Total Baths
2
Full Baths
1,900
SqFt
$1
/SqFt
1958
Built
Subdivision:
ROCHESTER HEIGHTS SUB - ROCHESTER
County:
Oakland
Call Now: 810-360-3488
Is this the listing for you? We can help make it yours.
810-360-3488
1341 CATALPA Drive1341 CATALPA Drive1341 CATALPA Drive1341 CATALPA Drive
Save
Ask
Tour
Hide
Share

Mortgage Calculator

Monthly Payment (Est.)

$12
Calculator powered by Showcase IDX, a Constellation1 Company. Copyright ©2026 Information is deemed reliable but not guaranteed.

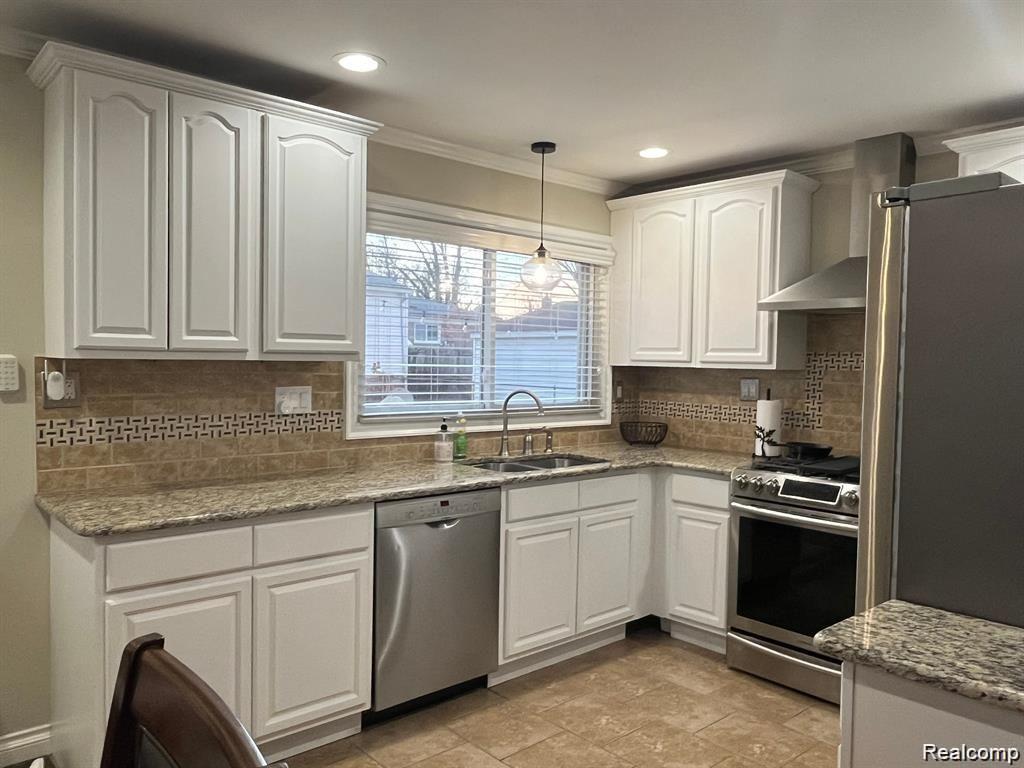
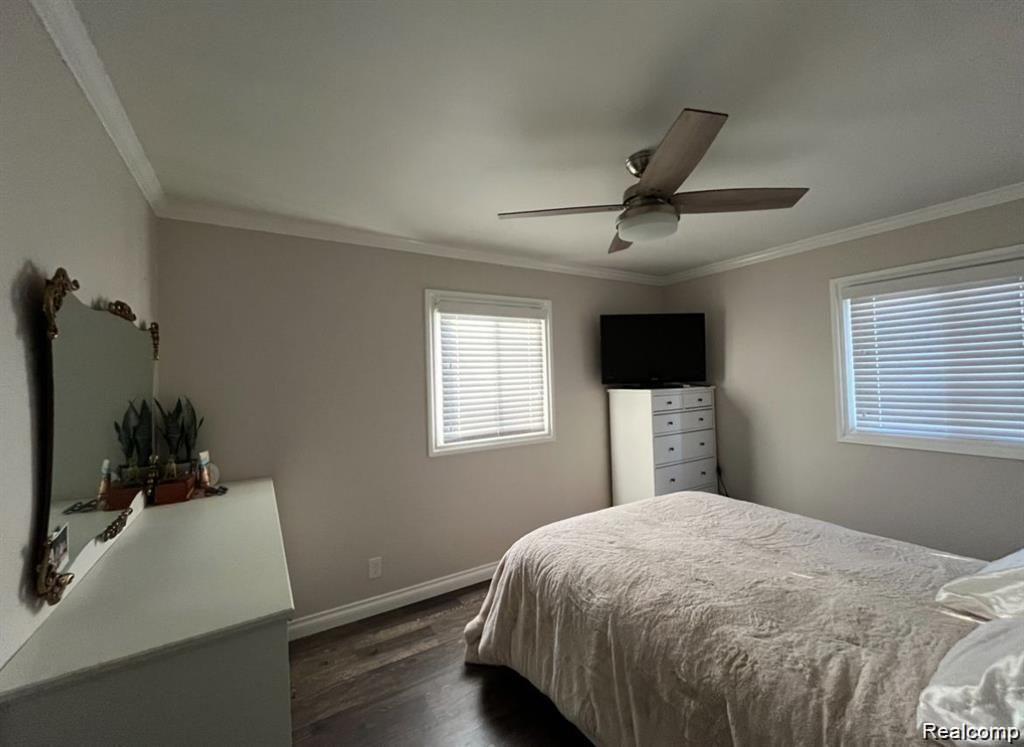
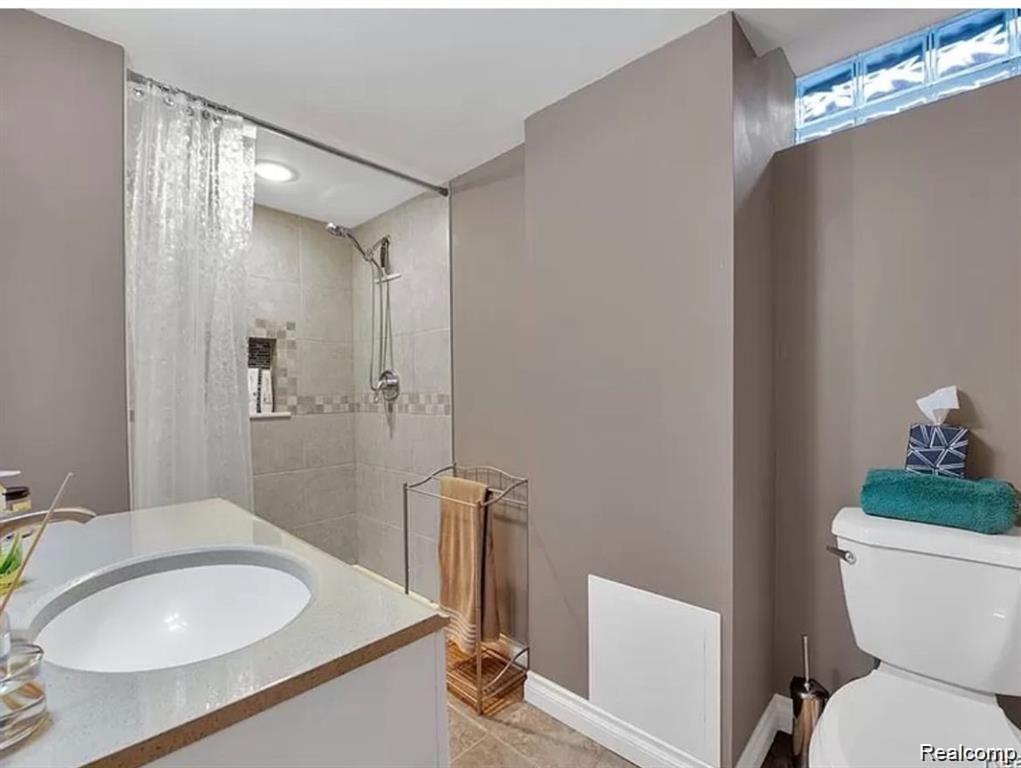
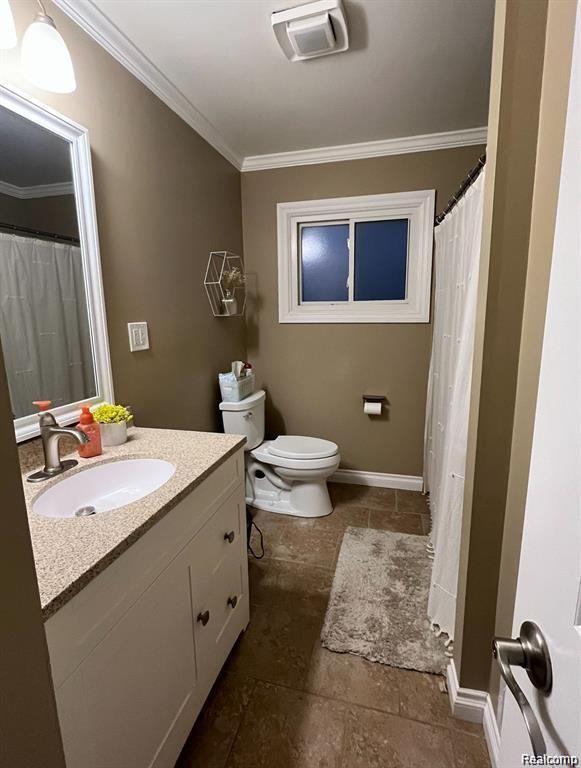
Exuding charm & curb appeal, this boutique-like Rochester ranch is gorgeous & fully renovated in the heart of downtown. The custom covered front porch welcomes you inside to a light-filled family rm w/beautiful hardwood floors, recessed lighting & crown molding throughout. The spacious kitchen provides granite counters, under cabinet lighting, premium stainless appliances & a water filtration system. Three bedrooms feature custom closet built-ins & doors, with an attic fan conveniently located in-between. The part/finished lower level doubles the living space w/a second family rm, 2nd full bath & a clean laundry room. A mudroom/breezeway connects to the finished/insulated & oversized garage. Completing this gem is a fenced outdoor oasis w/composite decking, mature trees & a beautifully landscaped lawn. Additional features: An electric lawn mower, electric weed whacker (string trimmer), electric leaf blower, and a selection of yard tools are included with the rental to help maintain the property.

Save
Ask
Tour
Hide
Share
Listing Snapshot
Price 
$2,599
Days On Site 
30 Days
Bedrooms 
3
Inside Area (SqFt) 
1,900 sqft
Total Baths 
2
Full Baths 
2
Partial Baths 
N/A
Lot Size 
0.16 Acres
Year Built 
1958
MLS® Number 
20261051162
Status 
Active
Property Tax 
N/A
HOA/Condo/Coop Fees 
N/A
Sq Ft Source 
Public Records
Friends & Family
Recent Activity
a week agoPrice changed to $2,599
a week agoListing updated with changes from the MLS®
a month agoListing first seen on site
General Features
Acres 
0.16
Cross Street 
Romeo rd, E tienken rd
Disclosures 
No Restrictions, No Smoking Allowed
Garage 
Yes
Garage Spaces 
1
Lease Term 
Negotiable
Levels 
One
Parking 
BasementDetached
Pets 
Breed RestrictionsCallNumber LimitSize Limit
Property Sub Type 
Single Family Residence
Sewer 
Public Sewer
Special Circumstances 
Standard
SqFt Above 
1100
SqFt Below 
800
Style 
Ranch
Utilities 
Cable Available
Water Source 
Public
Interior Features
Basement 
Partially Finished
Cooling 
Ceiling Fan(s)Central Air
Electric 
Fuses
Heating 
Forced AirNatural Gas
BathFull 
Dimensions - 6 X 8
Bedroom 
Dimensions - 9 X 9
Kitchen 
Dimensions - 13 X 12
Living Room 
Dimensions - 13 X 15
Save
Ask
Tour
Hide
Share
Exterior Features
Construction Details 
Brick
Exterior 
Lighting
Fencing 
Back YardFenced
Patio And Porch 
CoveredPatioPorch
Pool Features 
None
Roof 
Asphalt
Community Features
Building Access 
GroundLevel
Financing Terms Available 
Lease Option
MLS Area 
Area02152Rochester
Roads 
Paved
School District 
Rochester
Schools
School District
Rochester
Elementary School
Unknown
Middle School
Unknown
High School
Unknown
Listing courtesy of GSA Elite Realty: [email protected]


IDX provided courtesy of Realcomp II Ltd. via RealcompIILtd. Copyright © 2026 Realcomp II Ltd. Shareholders.

IDX information is provided exclusively for consumers' personal, non-commercial use and may not be used for any purpose other than to identify prospective properties consumers may be interested in purchasing and that the data is deemed reliable but not guaranteed accurate by the MLS.

Neighborhood & Commute
Source: Walkscore
Save
Ask
Tour
Hide
Share