Your Michigan Home Search Starts HERE!

Save
Ask
Tour
Hide
Share
$424,900
27 Days On Site

41223 SESAME Drive
Sterling Heights City, MI 48314

For Sale|Single Family Residence|Active
3
Beds
2
Total Baths
1
Full Bath
1
Partial Bath
2,500
SqFt
$170
/SqFt
1979
Built
Subdivision:
SPICEMILL
County:
Macomb
Call Now: 810-360-3488
Is this the listing for you? We can help make it yours.
810-360-3488
41223 SESAME Drive41223 SESAME Drive41223 SESAME Drive41223 SESAME Drive
Save
Ask
Tour
Hide
Share

Mortgage Calculator

Monthly Payment (Est.)

$1,939
Calculator powered by Showcase IDX, a Constellation1 Company. Copyright ©2026 Information is deemed reliable but not guaranteed.

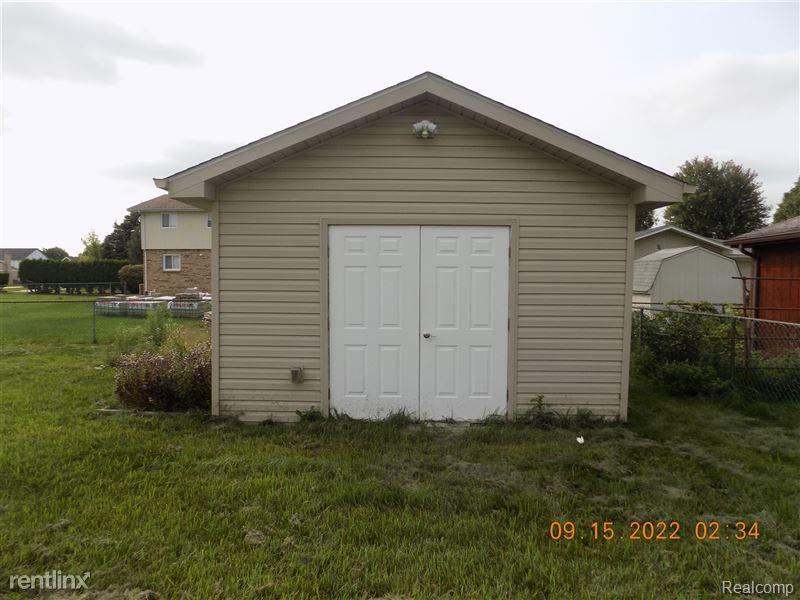
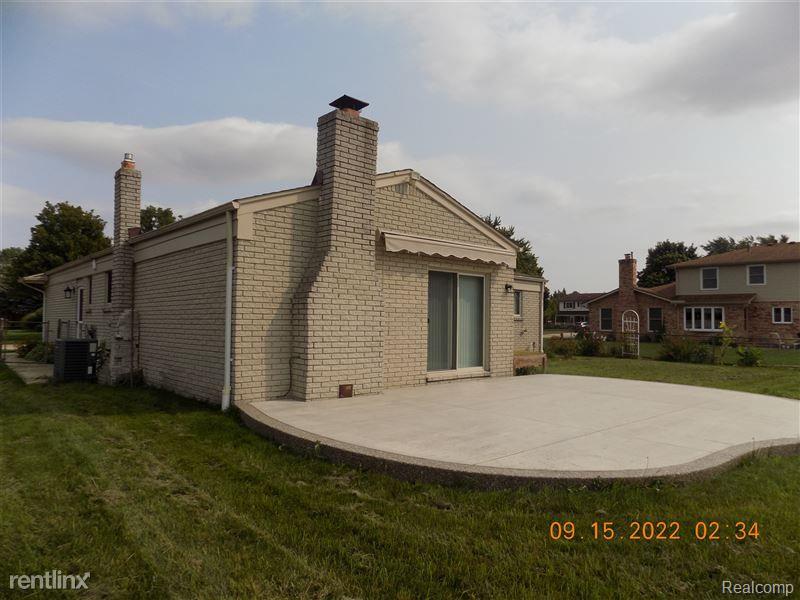
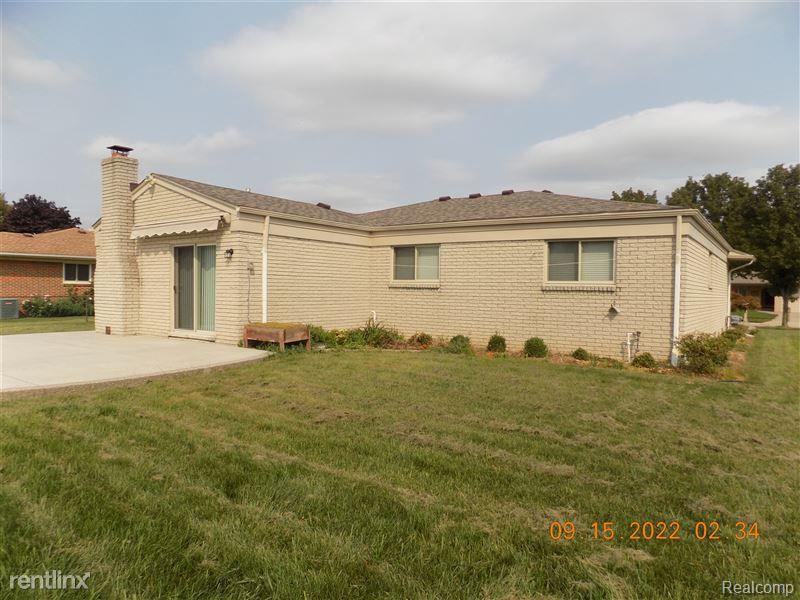
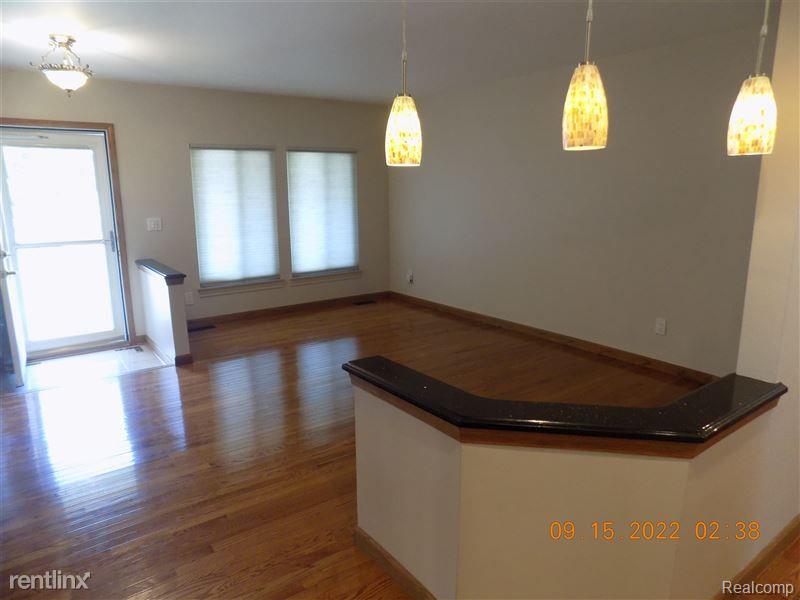
An elegantly remodeled classic brick ranch on a large lot ready for you to move in. Enjoy summer days in the spacious backyard w/ new patio and automated awning. House features an open floor plan w/ abundance of natural light, solid hardwood floors, finished basement, and updated bathrooms. Kitchen has been fully renovated w/ custom solid wood cabinets, granite countertops and backsplash w/ stainless steel appliances. Large yet cozy family room w/ cathedral ceiling, custom mantle & fireplace with Carrera marble surround. Spacious finished basement offers a gathering room, office/room, pantry, laundry, and plenty of storage. New roof in 2021, new furnace in 2020, new water heater 2016 and new electrical panel 2015, updated windows and patio slider, custom cordless Graber blinds, epoxy garage floor. Backyard has a 14x16 shed that can be used as a workspace and/or storage. Utica Schools and family friendly neighborhood w/ walking path. Schedule your showing today! Require minimum 24 hour notice to show.

Save
Ask
Tour
Hide
Share
Listing Snapshot
Price 
$424,900
Days On Site 
27 Days
Bedrooms 
3
Inside Area (SqFt) 
2,500 sqft
Total Baths 
2
Full Baths 
1
Partial Baths 
1
Lot Size 
0.28 Acres
Year Built 
1979
MLS® Number 
20261051189
Status 
Active
Property Tax 
$7,824
HOA/Condo/Coop Fees 
N/A
Sq Ft Source 
Estimated
Friends & Family
Recent Activity
4 weeks agoListing first seen on site
4 weeks agoListing updated with changes from the MLS®
General Features
Acres 
0.28
Attached Garage 
Yes
Cross Street 
18 Mile & Mound
Disclosures 
Taxes Not Homestead Exempt
Foundation 
Block
Garage 
Yes
Garage Spaces 
2
Levels 
One
Parking 
Attached
Property Sub Type 
Single Family Residence
Sewer 
Public Sewer
Special Circumstances 
Standard
SqFt Above 
1600
SqFt Below 
900
Style 
Ranch
Water Source 
Public
Interior Features
Appliances 
DishwasherDisposalDryerFree-Standing Gas RangeFree-Standing RefrigeratorMicrowaveWasher
Basement 
Finished
Cooling 
Central Air
Heating 
Forced AirNatural Gas
BathFull 
Dimensions - 7 X 8
BathLav 
Dimensions - 4 X 5
Bedroom 
Dimensions - 10 X 12
Family Room 
Dimensions - 15 X 19
Kitchen 
Dimensions - 11 X 12
Living Room 
Dimensions - 10 X 16
Save
Ask
Tour
Hide
Share
Exterior Features
Construction Details 
Brick
Pool Features 
None
Community Features
Building Access 
GroundLevel
Financing Terms Available 
CashConventional
MLS Area 
Area03101SterlingHeights
Roads 
Paved
School District 
Utica
Schools
School District
Utica
Elementary School
Unknown
Middle School
Unknown
High School
Unknown
Listing courtesy of 21 United Realty: [email protected]


IDX provided courtesy of Realcomp II Ltd. via RealcompIILtd. Copyright © 2026 Realcomp II Ltd. Shareholders.

IDX information is provided exclusively for consumers' personal, non-commercial use and may not be used for any purpose other than to identify prospective properties consumers may be interested in purchasing and that the data is deemed reliable but not guaranteed accurate by the MLS.

Neighborhood & Commute
Source: Walkscore
Save
Ask
Tour
Hide
Share