
56 Fox Hollow DriveLapeer City, MI 48455
Mortgage Calculator
Monthly Payment (Est.)
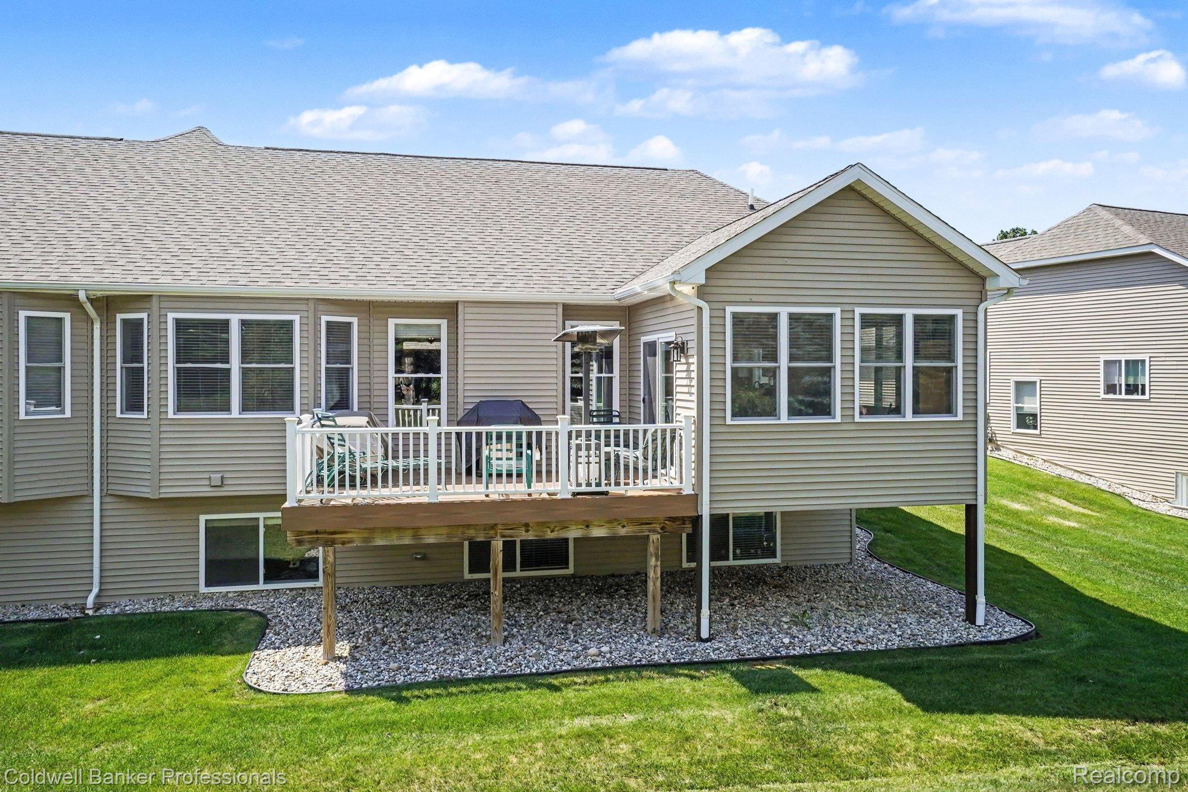
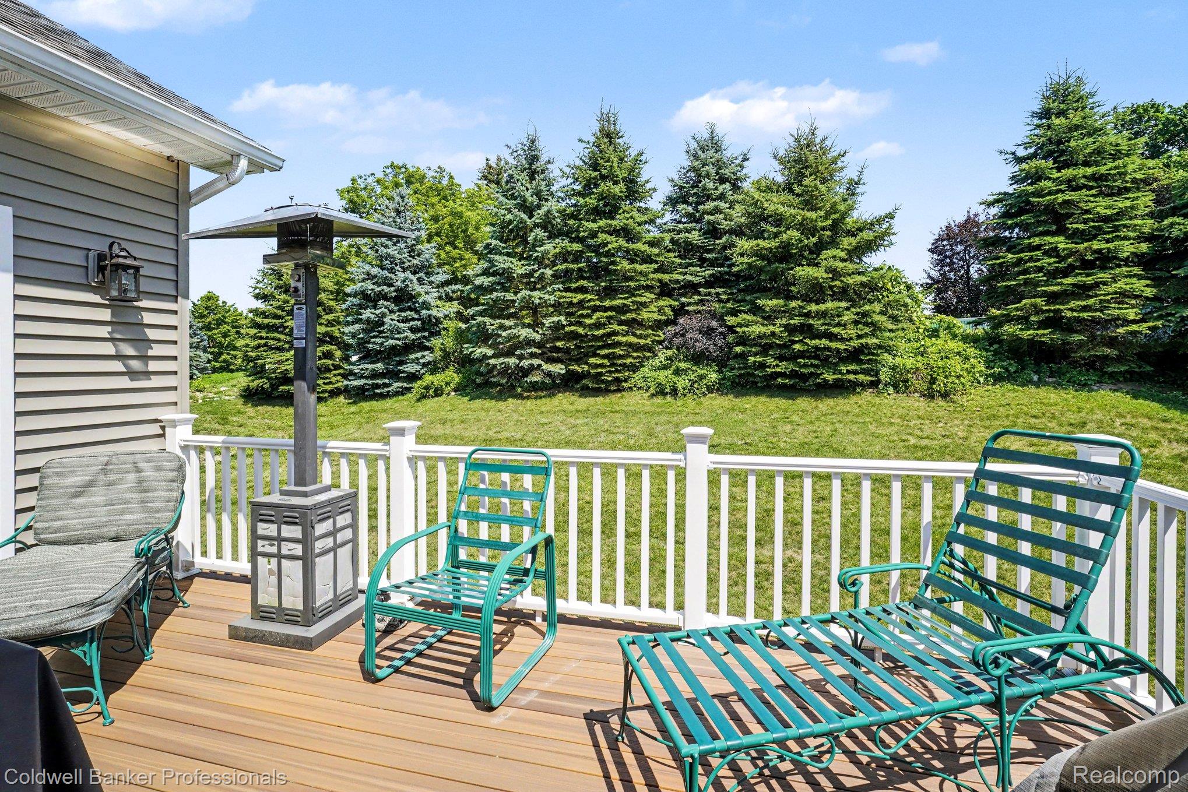
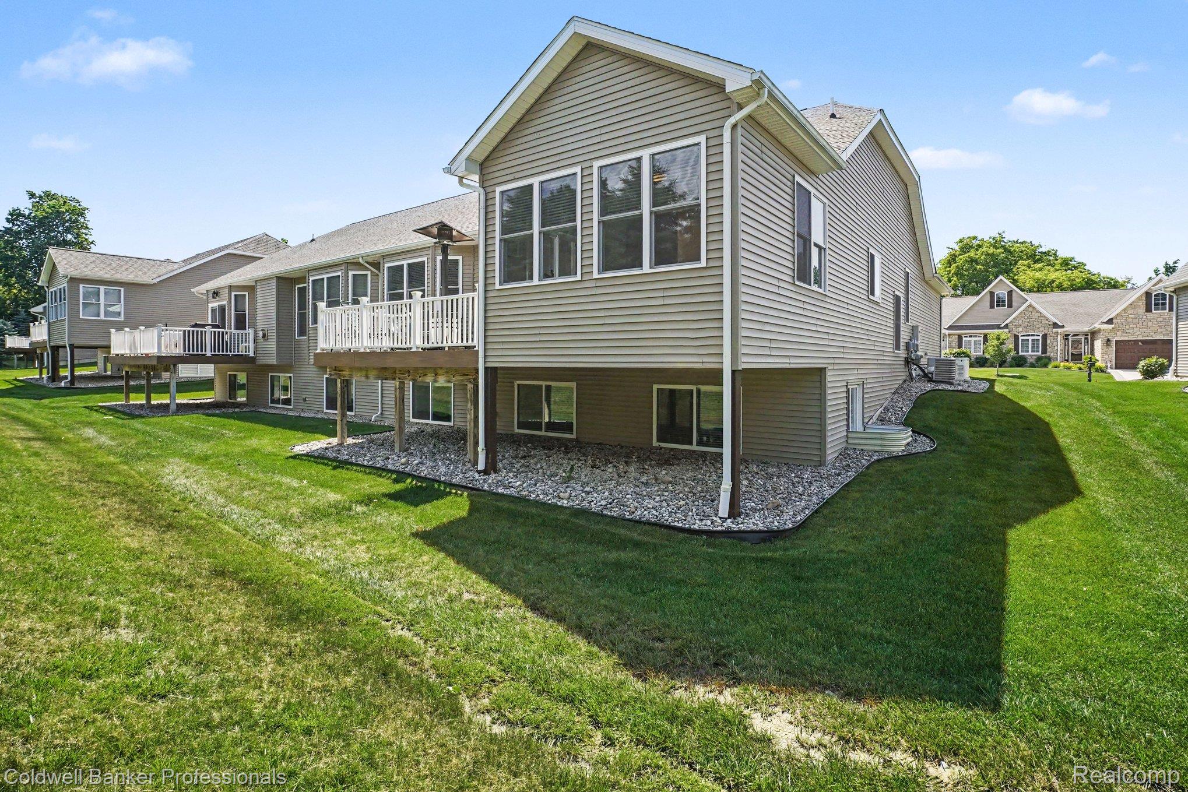
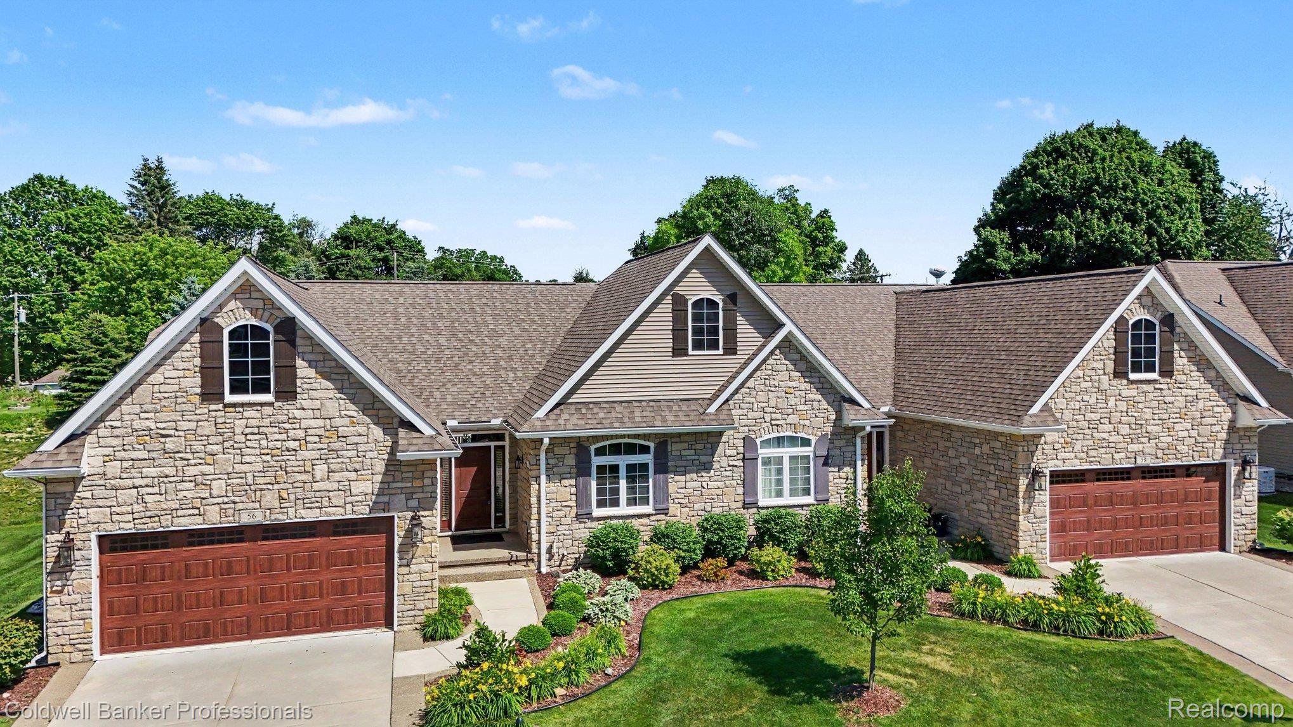
Enter an interest rate to see your estimated monthly payment.JUST REDUCED!!! OPEN HOUSE 9/5 11-1:00...Nestled in the heart of the charming Village of Metamora, Fox Hollow Condominiums offer the perfect blend of peaceful living and walkable convenience. Just steps from local dining at the famous White Horse Inn, shopping at the corner market, and year-round community events, this beautifully custom-built condo was thoughtfully positioned on one of the private premier greenbelt lots, offering serene wooded views and exceptional privacy. A welcoming foyer opens to a dramatic vaulted Great Room featuring a gas fireplace, abundant natural light, and an elegant formal dining area—ideal for entertaining. The spacious kitchen is designed for both function and style, complete with new stainless steel appliances, granite countertops, a center island, and generous workspace. The breakfast room surrounded with windows leads to the expansive composite deck overlooking the peaceful wooded commons—an ideal retreat for morning coffee, reading, or enjoying quiet afternoons surrounded by nature. The main-level primary suite is a private sanctuary featuring tranquil views, a luxurious bath with granite, tile flooring, an oversized shower, and a walk in closet. A second main-floor bedroom, currently used as a study, offers flexibility with its cathedral ceiling, while the convenient first-floor laundry room adds everyday ease. The finished walkout lower level provides exceptional additional living space, complete with a wet bar, spacious family room, large daylight bedroom, full bath, and abundant storage in the utility area—perfect for guests, entertaining, or multigenerational living. Additional features include a whole-house generator, natural gas, underground utilities, high-speed internet availability, and a low HOA, making this an exceptional low-maintenance home. This is more than a beautiful condominium—it's an opportunity to enjoy one of Metamora's most desirable lifestyles!
| 3 weeks ago | Price changed to $499,900 | |
| 3 weeks ago | Listing updated with changes from the MLS® | |
| 3 months ago | Listing first seen on site |

IDX provided courtesy of Realcomp II Ltd. via RealcompIILtd. Copyright © 2026 Realcomp II Ltd. Shareholders.
IDX information is provided exclusively for consumers' personal, non-commercial use and may not be used for any purpose other than to identify prospective properties consumers may be interested in purchasing and that the data is deemed reliable but not guaranteed accurate by the MLS.
Did you know? You can invite friends and family to your search. They can join your search, rate and discuss listings with you.