Your Michigan Home Search Starts HERE!

Save
Ask
Tour
Hide
Share
$419,000
22 Days On Site

48430 Shagbark Lane
Van Buren Charter Township, MI 48111
For Sale|Single Family Residence|Active
3
Beds
3
Total Baths
2
Full Baths
1
Partial Bath
2,182
SqFt
$192
/SqFt
2024
Built
Subdivision:
WAYNE COUNTY CONDO SUB PLAN 825 VAN BUREN
County:
Wayne
Call Now: 810-360-3488
Is this the listing for you? We can help make it yours.
810-360-3488
48430 Shagbark Lane48430 Shagbark Lane48430 Shagbark Lane48430 Shagbark Lane
Save
Ask
Tour
Hide
Share

Mortgage Calculator

Monthly Payment (Est.)

$1,912
Calculator powered by Showcase IDX, a Constellation1 Company. Copyright ©2026 Information is deemed reliable but not guaranteed.

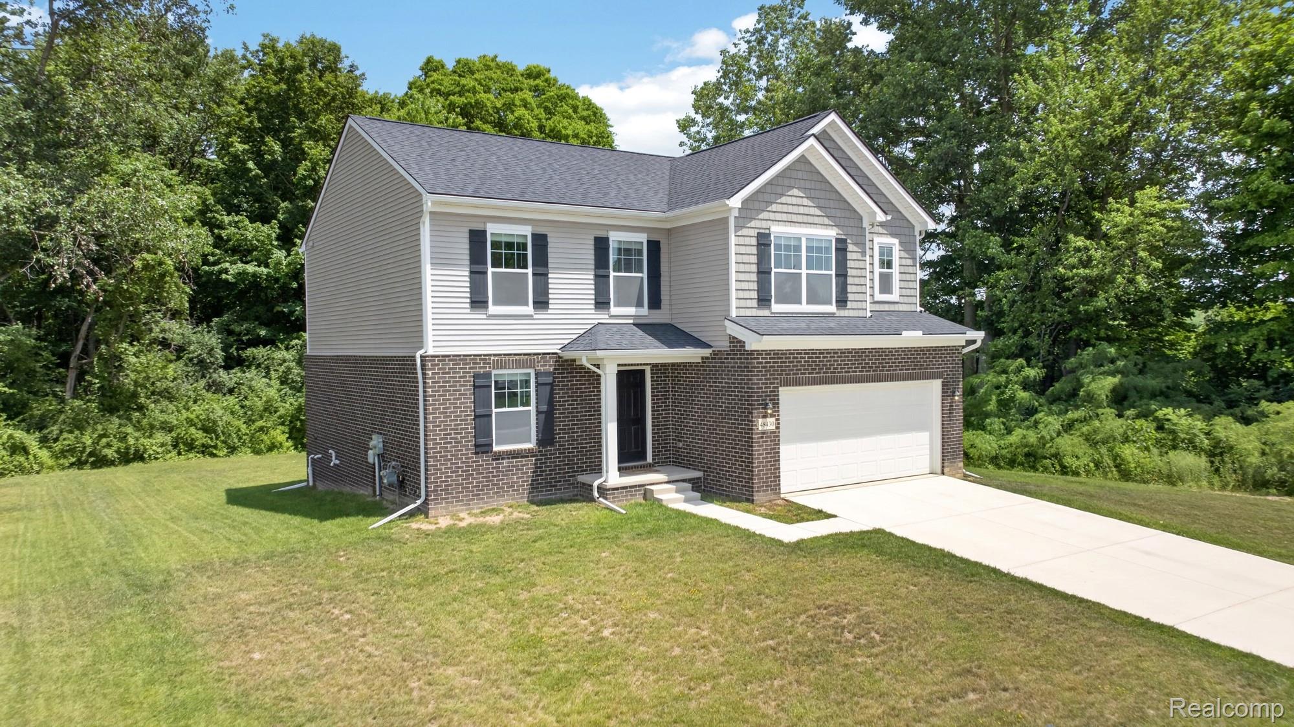
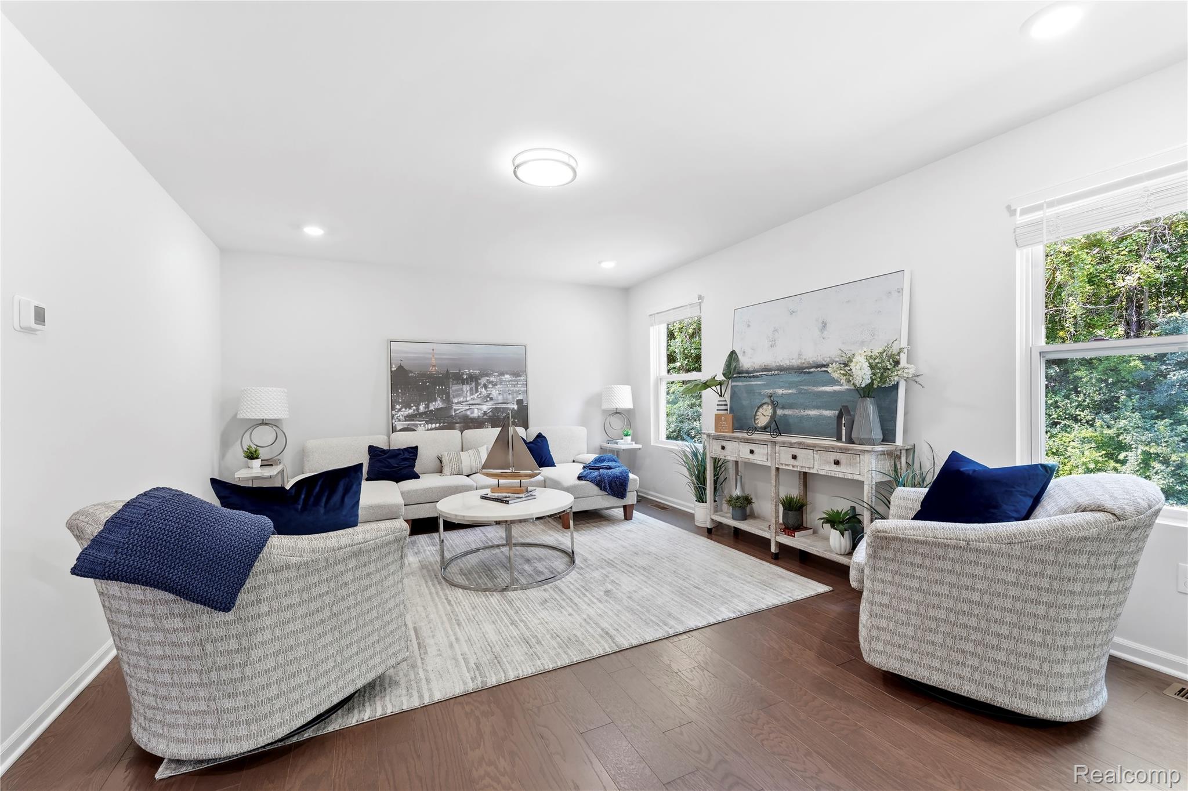
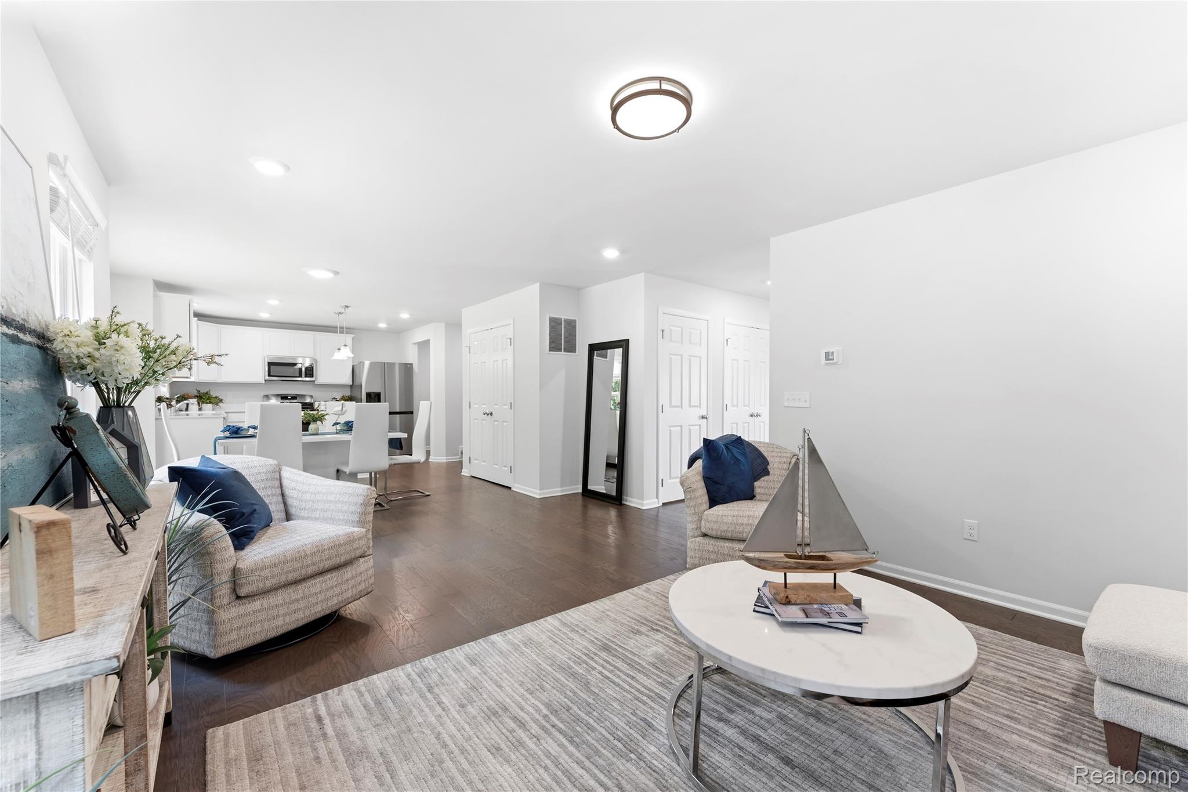
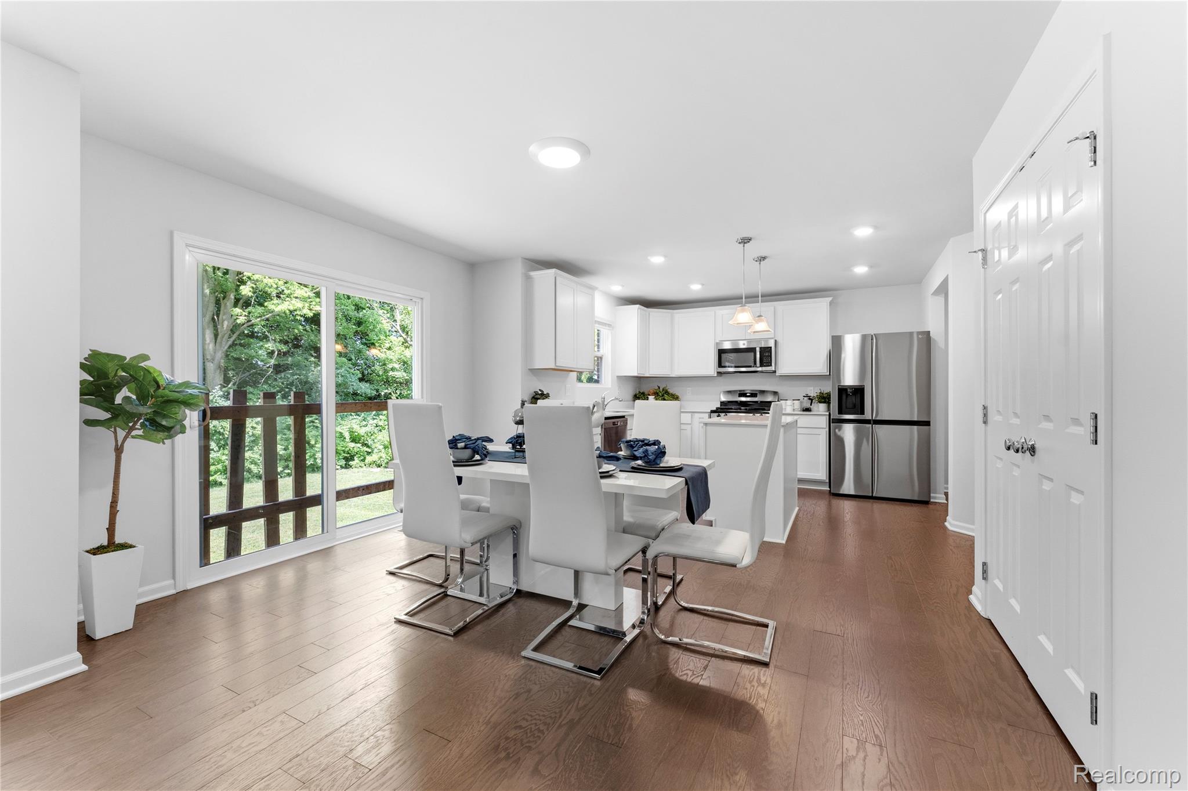
Better than new—just two years old and available now, with no construction wait! This stunning end-unit home is situated on a desirable wooded lot, offering exceptional privacy and generous living space. The upgraded elevation features distinctive architectural details, including brick extending across the first-floor sides and rear, a covered front porch, decorative shutters, and shake-style siding. Inside, engineered hardwood flooring flows throughout the main level. A versatile flex room is ideal for a home office, formal living room, or sitting area. The open-concept kitchen, dining area, and great room create the perfect setting for everyday living and entertaining. The kitchen showcases elegant quartz countertops, abundant workspace, and an inviting design overlooking the main living areas. A dining-area bump-out adds valuable space and provides convenient backyard access. Upstairs, you’ll find a spacious loft, generously sized secondary bedrooms, and a conveniently located second-floor laundry room. The impressive primary suite is filled with natural light and enhanced by an elegant tray ceiling. The spa-inspired en suite features dual sinks, a walk-in shower, and a spacious walk-in closet. The unfinished basement offers endless possibilities, complete with an egress window and three-piece plumbing rough-in for a future bathroom. Move right in and enjoy the style, space, and benefits of a newer home—without the wait!

Save
Ask
Tour
Hide
Share
Listing Snapshot
Price 
$419,000
Days On Site 
22 Days
Bedrooms 
3
Inside Area (SqFt) 
2,182 sqft
Total Baths 
3
Full Baths 
2
Partial Baths 
1
Lot Size 
0.22 Acres
Year Built 
2024
MLS® Number 
20261051297
Status 
Active
Property Tax 
$8,081
HOA/Condo/Coop Fees 
$75 monthly
Sq Ft Source 
Assessor
Friends & Family
Recent Activity
2 days agoPrice changed to $419,000
2 days agoListing updated with changes from the MLS®
3 weeks agoListing first seen on site
General Features
Acres 
0.22
Attached Garage 
Yes
Cross Street 
West Belleville Rd- N. Huron River
Disclosures 
Taxes Homestead Exempt
Garage 
Yes
Garage Spaces 
2
Levels 
Two
Parking 
Attached
Property Sub Type 
Single Family Residence
Sewer 
Public Sewer
Special Circumstances 
Standard
SqFt Above 
2182
Style 
Colonial
Utilities 
Sewer AvailableWater Available
Water Source 
Public
Interior Features
Appliances 
DishwasherDryerFree-Standing Gas RangeFree-Standing RefrigeratorWasher
Basement 
Unfinished
Heating 
Forced AirNatural Gas
BathFull 
Dimensions - 10 X 5Level - Second
BathLav 
Dimensions - 8 X 4
Bedroom 
Dimensions - 9 X 11Level - Second
Family Room 
Dimensions - 12 X 16Level - Second
Great Room 
Dimensions - 17 X 13
Kitchen 
Dimensions - 10 X 12
Living Room 
Dimensions - 9 X 10
Master Bathroom 
Dimensions - 9 X 13Level - Second
Master Bedroom 
Dimensions - 15 X 14Level - Second
Save
Ask
Tour
Hide
Share
Exterior Features
Construction Details 
BrickVinyl Siding
Pool Features 
None
Community Features
Association Dues 
75
Building Access 
GroundLevelwSteps
Financing Terms Available 
CashConventionalFHAVA Loan
HOA Fee Frequency 
Monthly
MLS Area 
Area05111VanBurenTwp
Roads 
Paved
School District 
VanBuren
Schools
School District
VanBuren
Elementary School
Unknown
Middle School
Unknown
High School
Unknown
Listing courtesy of Howard Hanna Real Estate Services-Plymouth: [email protected]


IDX provided courtesy of Realcomp II Ltd. via RealcompIILtd. Copyright © 2026 Realcomp II Ltd. Shareholders.

IDX information is provided exclusively for consumers' personal, non-commercial use and may not be used for any purpose other than to identify prospective properties consumers may be interested in purchasing and that the data is deemed reliable but not guaranteed accurate by the MLS.

Neighborhood & Commute
Source: Walkscore
Save
Ask
Tour
Hide
Share