Your Michigan Home Search Starts HERE!

Save
Ask
Tour
Hide
Share
$199,900
23 Days On Site

367 W Otis Avenue
Hazel Park City, MI 48030

Single Family Residence|Pending
3
Beds
1
Total Bath
1
Full Bath
1,070
SqFt
$187
/SqFt
1923
Built
Subdivision:
NINE-OAKLAND
County:
Oakland
Call Now: 810-360-3488
Is this the listing for you? We can help make it yours.
810-360-3488
367 W Otis Avenue367 W Otis Avenue367 W Otis Avenue367 W Otis Avenue
Save
Ask
Tour
Hide
Share

Mortgage Calculator

Monthly Payment (Est.)

$912
Calculator powered by Showcase IDX, a Constellation1 Company. Copyright ©2026 Information is deemed reliable but not guaranteed.

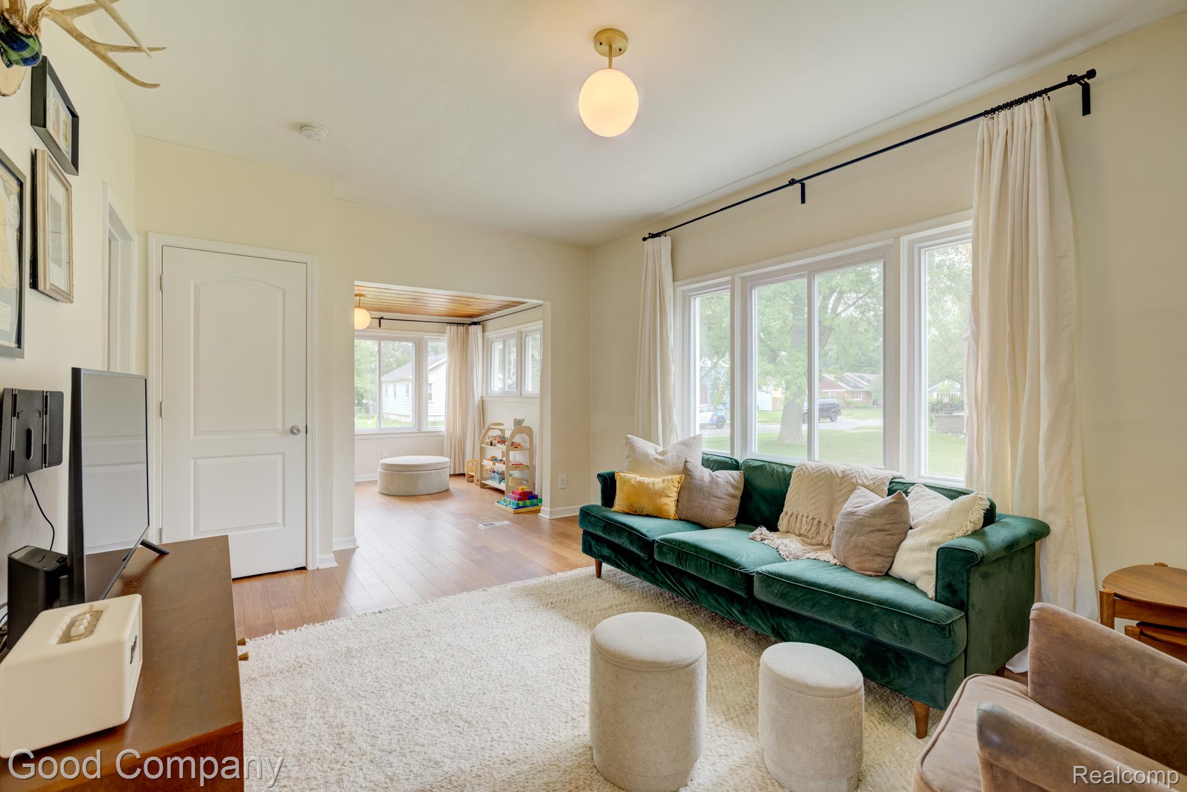
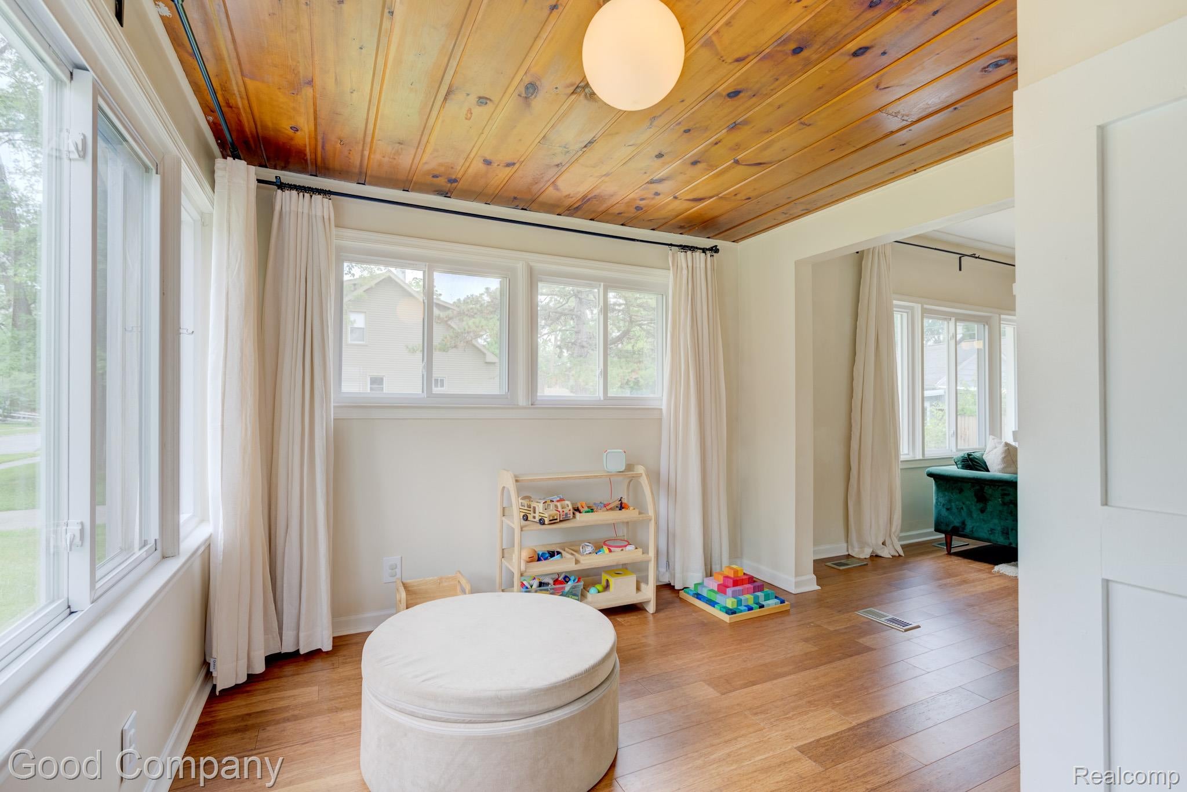
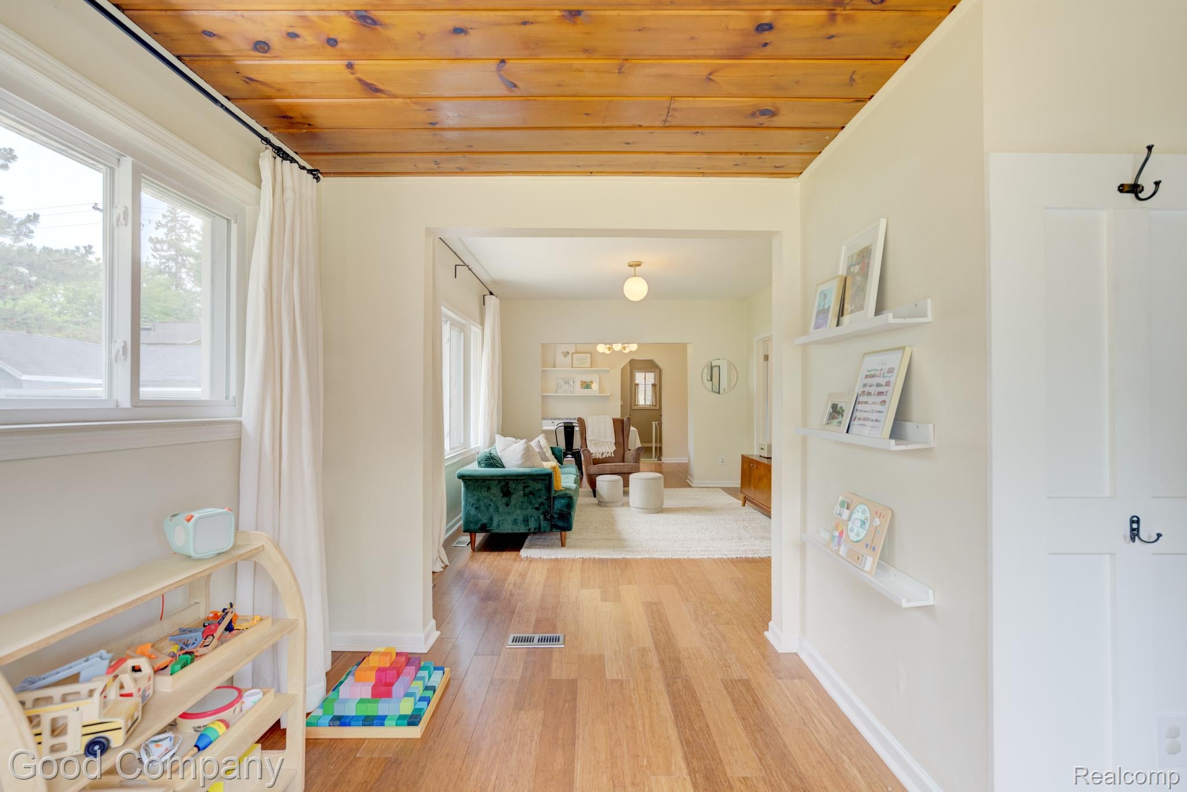
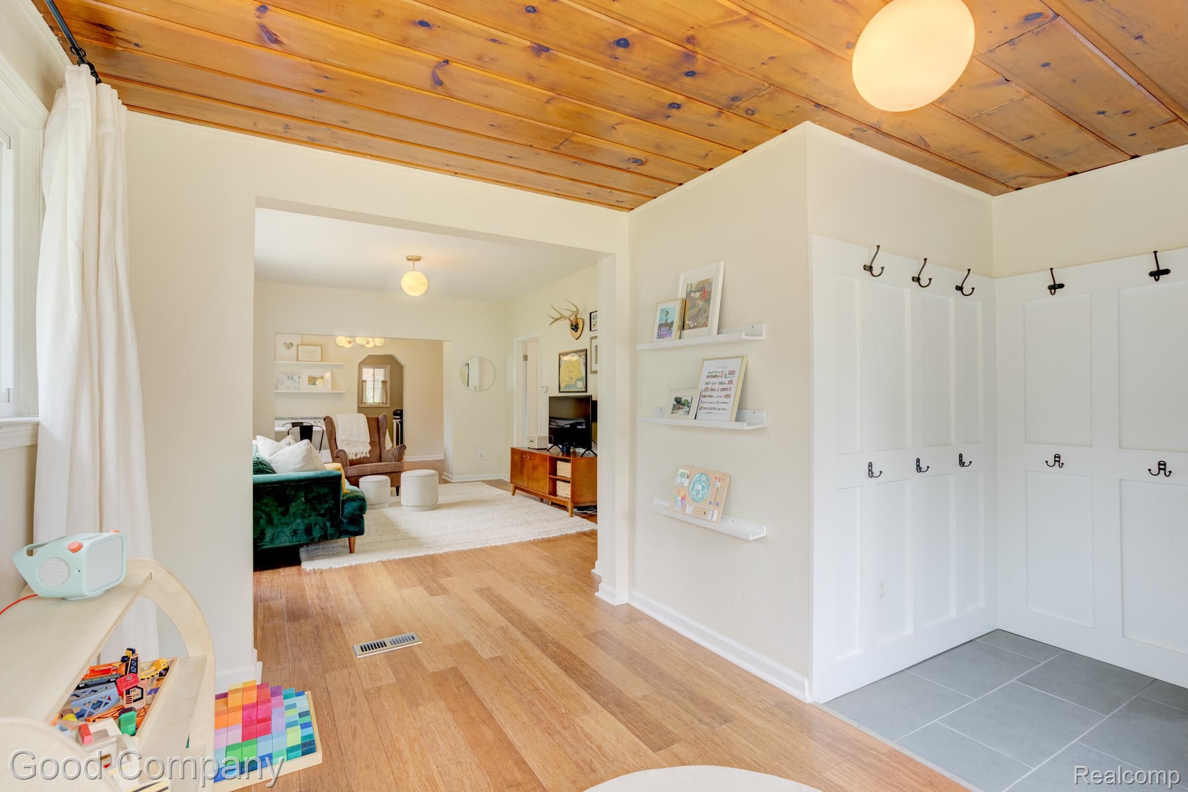
***All offers due: Sunday, July 19, 2026 at 12:00pm*** Open house! Saturday, July 18th from 12pm-2pm. Hazel Park's leading home seller presents this move-in ready ranch set on a double lot with wonderful curb appeal, mature landscaping, and native perennials. A welcoming entry with coat hooks opens to a bright foyer flex space featuring a warm wood plank ceiling and plenty of natural light. The sunny living room flows into a spacious dining area with built-in shelving and a graceful arched passageway. The kitchen offers stainless steel appliances and generous cabinet space, with steps up to an adorable breakfast nook tucked behind its own charming arch. Three comfortable bedrooms share a full bath, and the large primary bedroom provides direct access to the back deck. A full basement holds the laundry and offers abundant storage space. Out back, a large covered deck overlooks the private fenced yard complete with raised garden beds, a wood storage shed, and plenty of room to relax and entertain. Recent updates include beautiful bamboo flooring that carries updated charm and natural light throughout. Close to Ferndale and all its shops and restaurants. Welcome Home!

Save
Ask
Tour
Hide
Share
Listing Snapshot
Price 
$199,900
Days On Site 
23 Days
Bedrooms 
3
Inside Area (SqFt) 
1,070 sqft
Total Baths 
1
Full Baths 
1
Partial Baths 
N/A
Lot Size 
0.13 Acres
Year Built 
1923
MLS® Number 
20261051305
Status 
Pending
Property Tax 
$2,686
HOA/Condo/Coop Fees 
N/A
Sq Ft Source 
Public Records
Friends & Family
Recent Activity
2 weeks agoStatus changed to Pending
2 weeks agoListing updated with changes from the MLS®
3 weeks agoListing first seen on site
General Features
Acres 
0.13
Cross Street 
11 Mile Rd. & John R Rd.
Disclosures 
Taxes Homestead Exempt
Foundation 
Block
Levels 
One
Parking 
No Garage
Property Sub Type 
Single Family Residence
Sewer 
Public Sewer
Special Circumstances 
Standard
SqFt Above 
1070
Style 
Ranch
Water Source 
Public
Interior Features
Appliances 
Gas Water HeaterDishwasherDisposalDryerFree-Standing Gas OvenFree-Standing RefrigeratorWasher
Basement 
Unfinished
Cooling 
Central Air
Heating 
Forced AirNatural Gas
BathFull 
Dimensions - 7 X 6
Bedroom 
Dimensions - 10 X 9
BreakfastNookRoom 
Dimensions - 6 X 5
Dining Room 
Dimensions - 12 X 9
Kitchen 
Dimensions - 12 X 7
Living Room 
Dimensions - 16 X 12
Master Bedroom 
Dimensions - 21 X 8
Other 
Dimensions - 11 X 8
Save
Ask
Tour
Hide
Share
Exterior Features
Construction Details 
Vinyl Siding
Exterior 
Lighting
Patio And Porch 
CoveredPorch
Pool Features 
None
Community Features
Building Access 
GroundLevelwSteps
Financing Terms Available 
CashConventionalFHAVA Loan
MLS Area 
Area02257HazelPark
Roads 
Paved
School District 
HazelPark
Schools
School District
HazelPark
Elementary School
Unknown
Middle School
Unknown
High School
Unknown
Listing courtesy of Good Company: [email protected]


IDX provided courtesy of Realcomp II Ltd. via RealcompIILtd. Copyright © 2026 Realcomp II Ltd. Shareholders.

IDX information is provided exclusively for consumers' personal, non-commercial use and may not be used for any purpose other than to identify prospective properties consumers may be interested in purchasing and that the data is deemed reliable but not guaranteed accurate by the MLS.

Neighborhood & Commute
Source: Walkscore
Save
Ask
Tour
Hide
Share