
1117 South DriveFlint City, MI 48503
Mortgage Calculator
Monthly Payment (Est.)
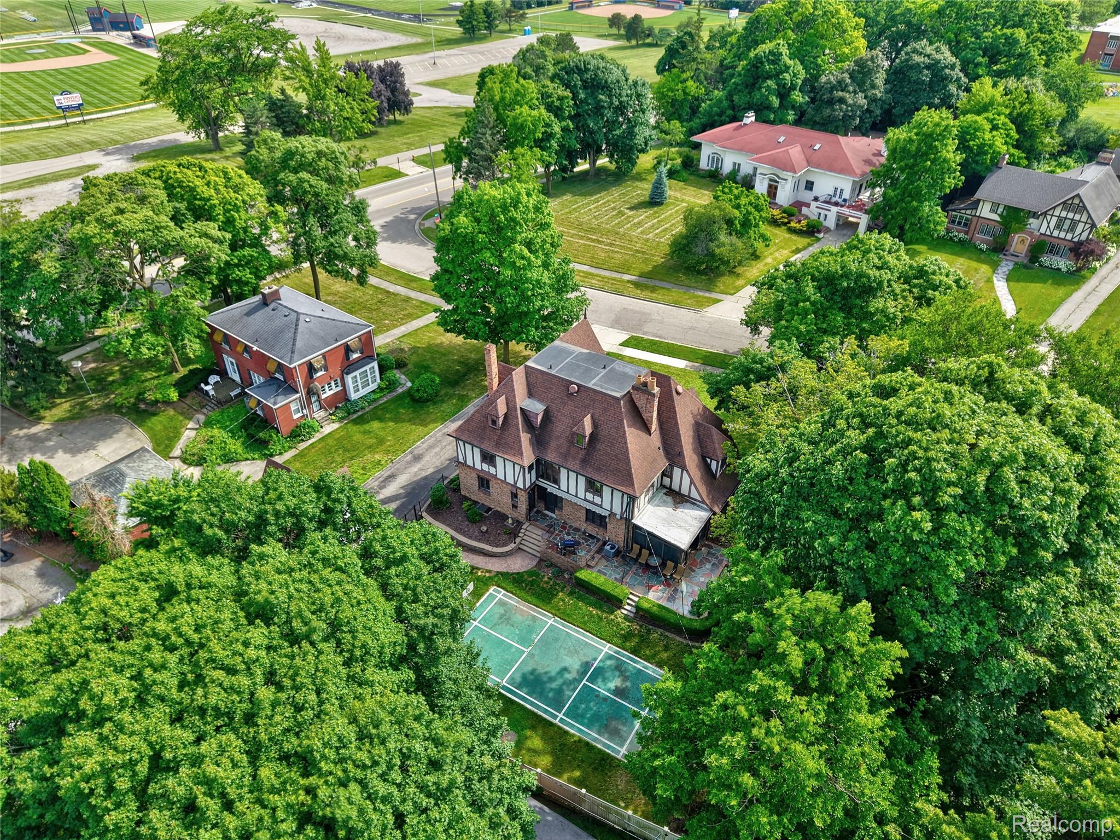
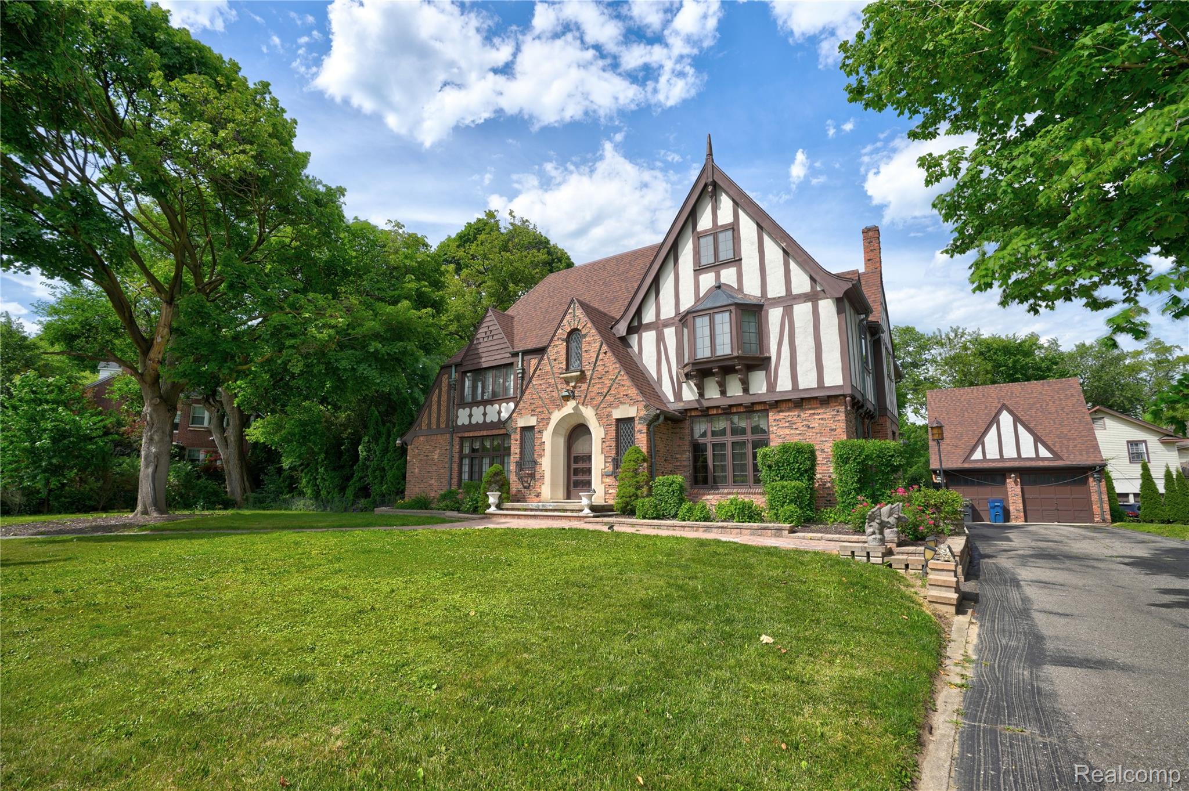
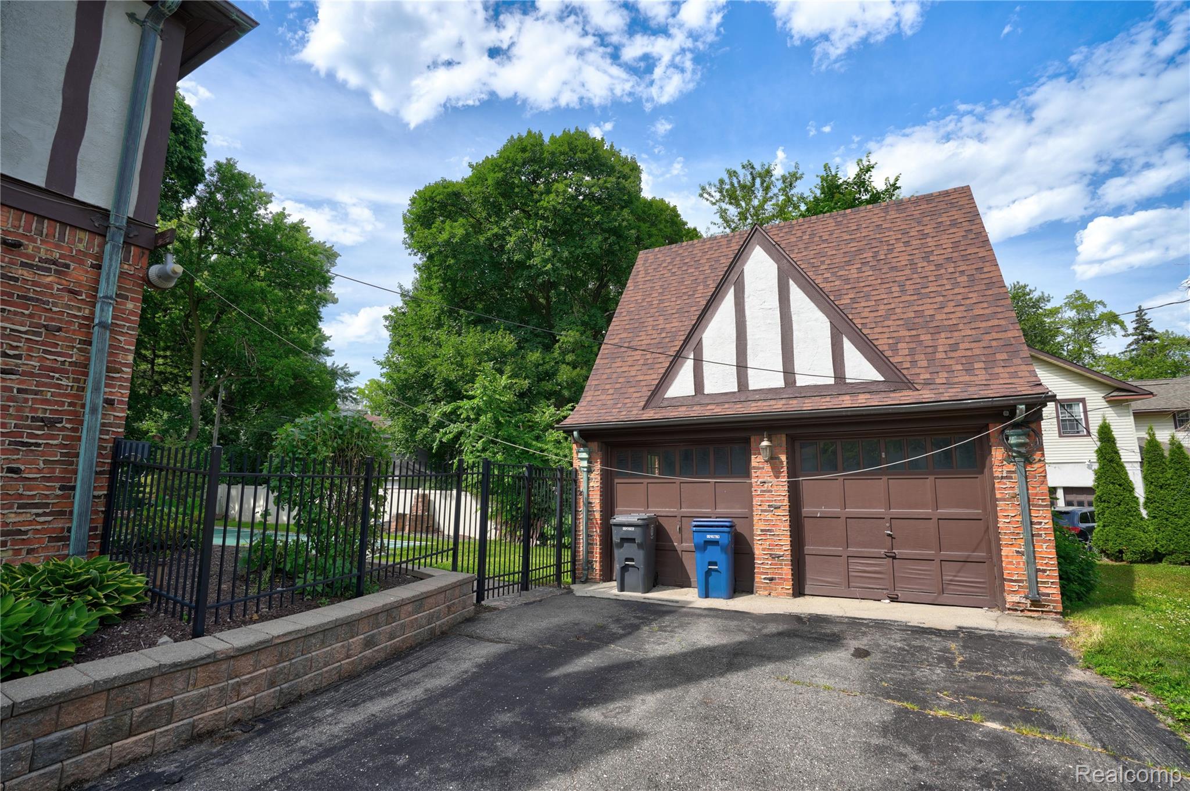
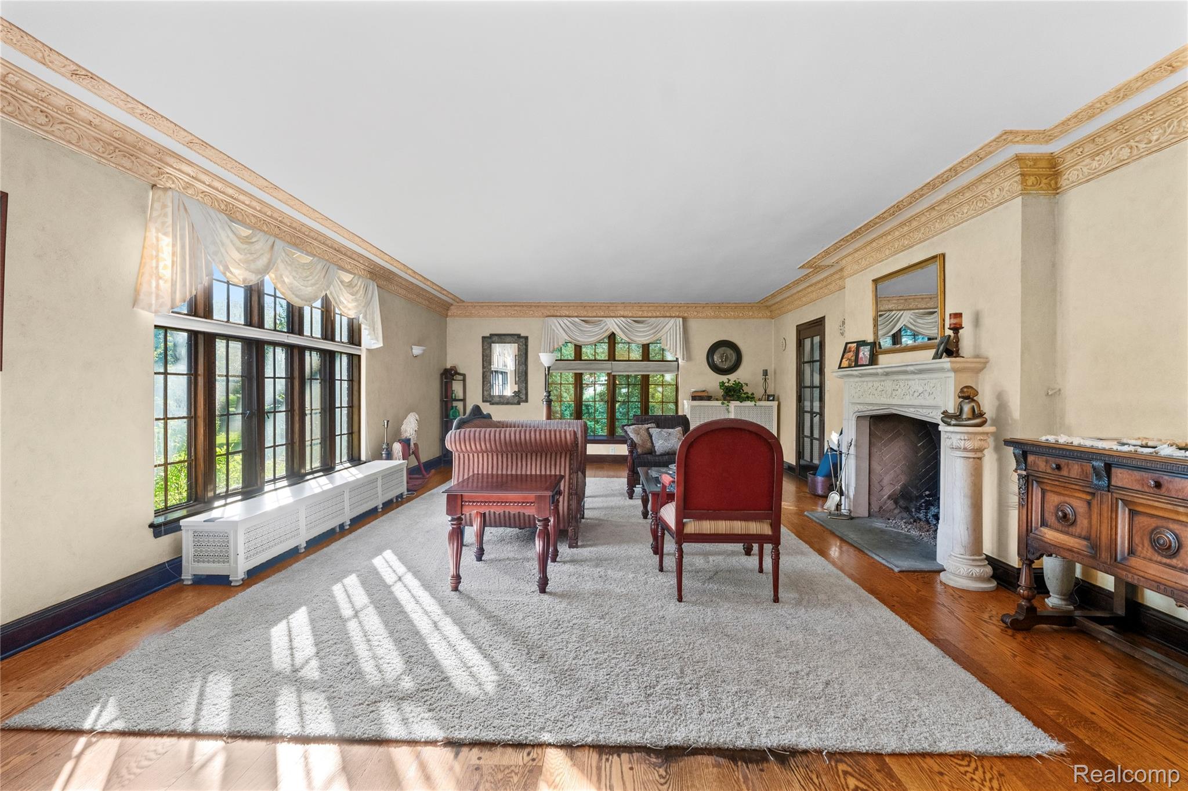
$2,509Timeless Tudor elegance meets modern comfort in this extraordinary Knob Hill residence, right across from the prestigious Powers high school. Rich in character and architectural detail, this home showcases beautiful hardwood floors, intricate crown molding, and thoughtfully preserved craftsmanship throughout. The grand foyer welcomes you into spacious living and entertaining areas, including a stunning living room with a gas fireplace, an elegant formal dining room, and a beautifully appointed kitchen featuring an island, butler's pantry, and ample storage. A cozy library with a natural fireplace and a sunroom overlooking the private backyard provide inviting spaces to relax year-round. The second floor offers four generously sized bedrooms, each with its own private bathroom and walk-in closet, including an impressive primary suite designed for comfort and privacy. The finished daylight lower level expands the living space with a media room, recreation area, wet bar, wine cellar, full bathroom, and flexible space that could serve as a fifth bedroom, home gym, or office. Step outside to your own private retreat featuring a massive flagstone patio, beautifully landscaped grounds, fenced yard, detached two-car garage, and a badminton court perfect for entertaining or enjoying the outdoors. A rare opportunity to own one of Flint's classic Tudor homes in the highly desirable Knob Hill neighborhood, combining timeless architecture, generous living space, and exceptional amenities.
| 4 weeks ago | Status changed to Active | |
| 4 weeks ago | Listing updated with changes from the MLS® | |
| a month ago | Price changed to $549,900 | |
| a month ago | Listing first seen on site |

IDX provided courtesy of Realcomp II Ltd. via RealcompIILtd. Copyright © 2026 Realcomp II Ltd. Shareholders.
IDX information is provided exclusively for consumers' personal, non-commercial use and may not be used for any purpose other than to identify prospective properties consumers may be interested in purchasing and that the data is deemed reliable but not guaranteed accurate by the MLS.
Did you know? You can invite friends and family to your search. They can join your search, rate and discuss listings with you.