Your Michigan Home Search Starts HERE!

Save
Ask
Tour
Hide
Share
$239,900
18 Days On Site

43 Hartley Street
Lapeer City, MI 48446

Single Family Residence|Pending
3
Beds
2
Total Baths
2
Full Baths
1,540
SqFt
$156
/SqFt
1946
Built
County:
Lapeer
Call Now: 810-360-3488
Is this the listing for you? We can help make it yours.
810-360-3488
43 Hartley Street43 Hartley Street43 Hartley Street43 Hartley Street
Save
Ask
Tour
Hide
Share

Mortgage Calculator

Monthly Payment (Est.)

$1,095
Calculator powered by Showcase IDX, a Constellation1 Company. Copyright ©2026 Information is deemed reliable but not guaranteed.

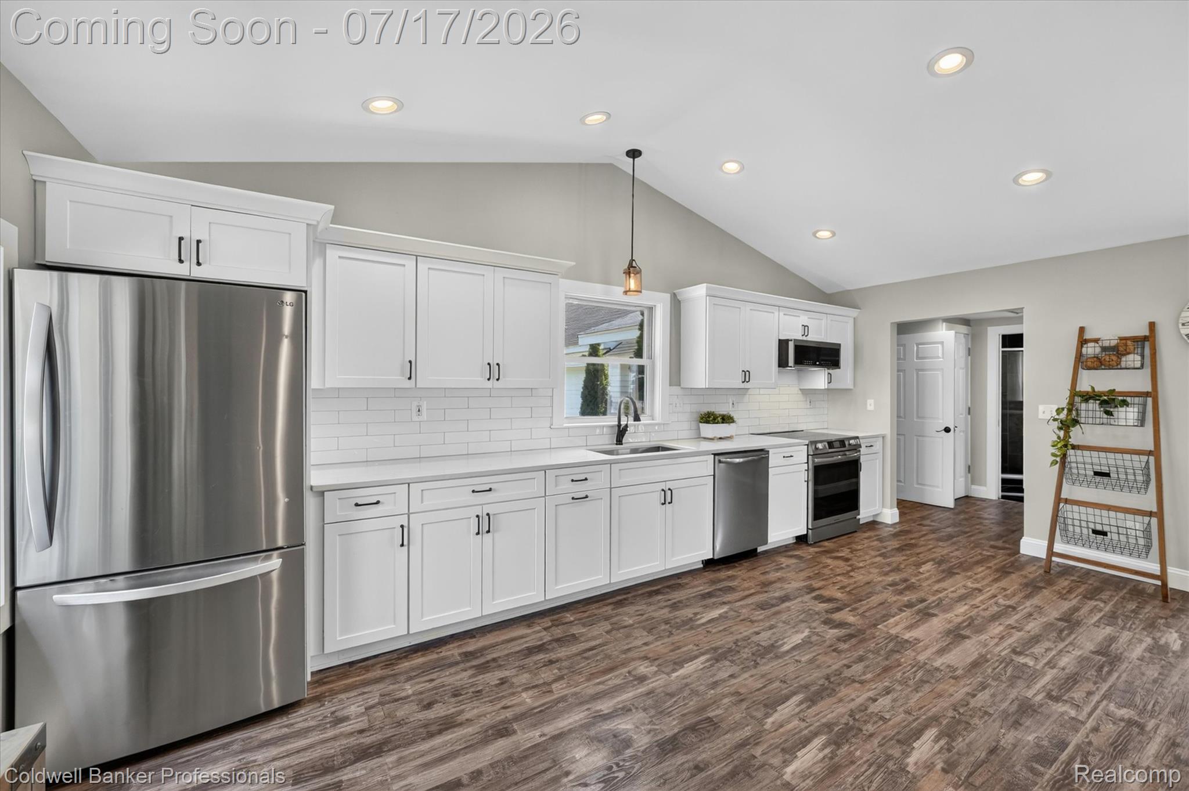
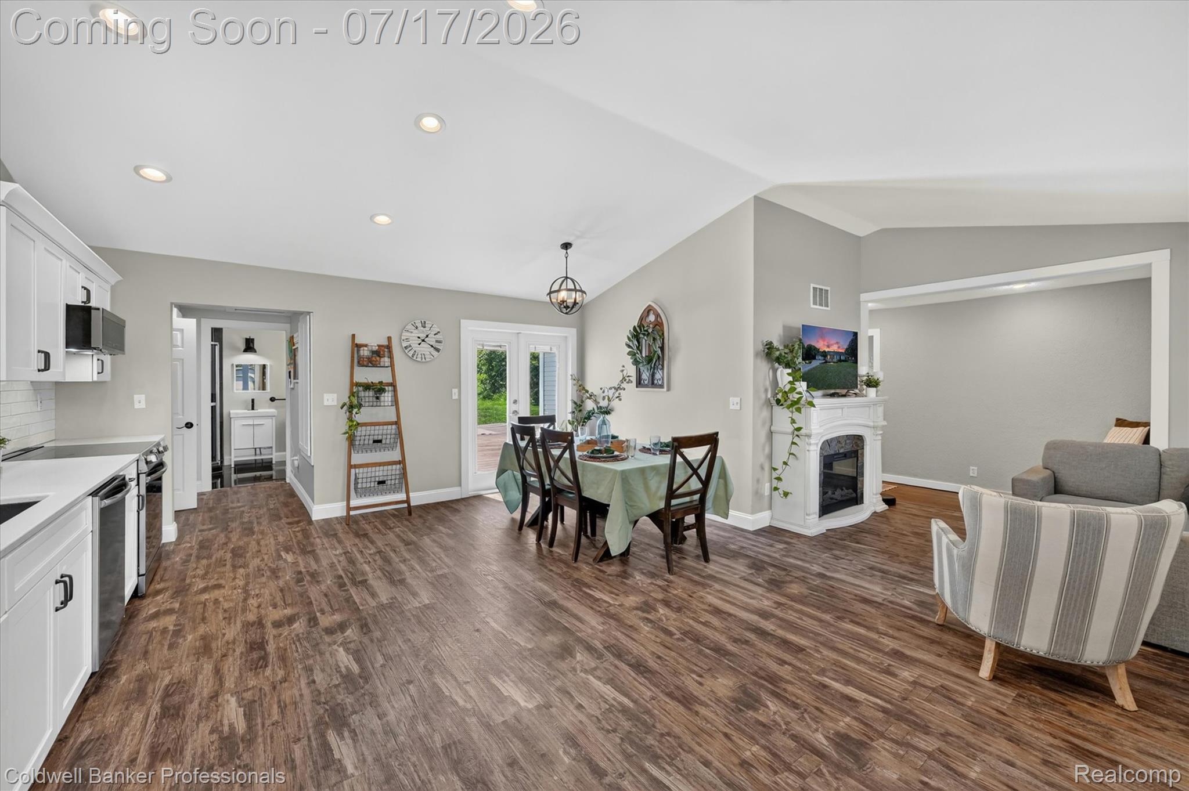
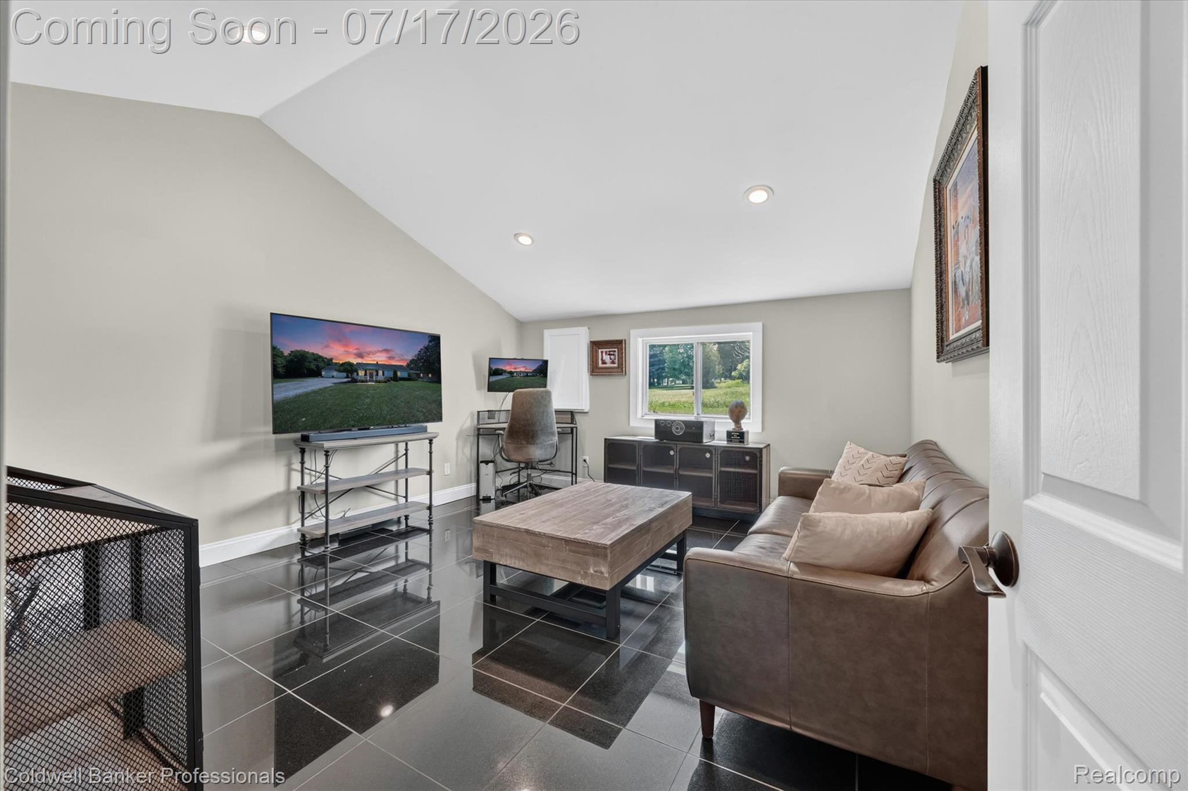
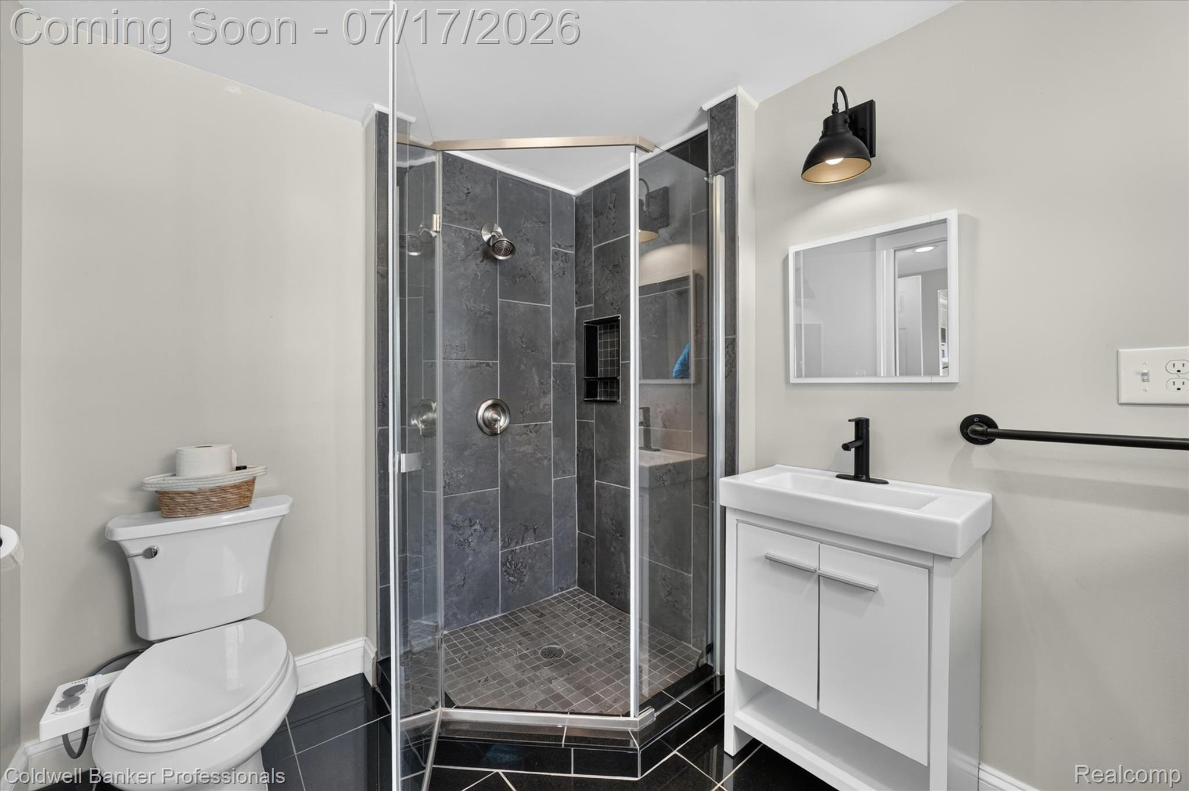
Nestled on a quiet dead-end street with a peaceful backyard overlooking a city-owned field, this beautifully maintained 3-bedroom, 2-bath ranch offers the perfect blend of modern updates, flexible living space, and move-in-ready comfort. Step inside to an inviting open floor plan with a vaulted ceiling, durable Lifeproof LVP flooring throughout the main living areas, and hardwood floors in the bedrooms. The remodeled kitchen features quartz countertops, soft-close cabinetry, and generous workspace, making it ideal for everyday living and entertaining. A versatile Flex Room can easily serve as a fourth bedroom, home office, den, or hobby room, while the updated bathroom features a custom tiled walk-in shower. A conveniently located laundry area adds to the home's functionality. Step outside to the expansive deck overlooking the backyard, an ideal space for relaxing, entertaining, or enjoying the peaceful surroundings with the added privacy of no immediate rear neighbors. Additional updates include energy-efficient windows, central air, updated plumbing, and a brand-new water heater. An attached two-car garage provides plenty of parking and storage. Conveniently located just minutes from downtown Lapeer, local schools, and the community recreation center, this charming home offers the perfect balance of peaceful neighborhood living and everyday convenience.

Save
Ask
Tour
Hide
Share
Listing Snapshot
Price 
$239,900
Days On Site 
18 Days
Bedrooms 
3
Inside Area (SqFt) 
1,540 sqft
Total Baths 
2
Full Baths 
2
Partial Baths 
N/A
Lot Size 
0.33 Acres
Year Built 
1946
MLS® Number 
20261051351
Status 
Pending
Property Tax 
$1,177.33
HOA/Condo/Coop Fees 
N/A
Sq Ft Source 
N/A
Friends & Family
Recent Activity
2 weeks agoStatus changed to Pending
2 weeks agoListing updated with changes from the MLS®
3 weeks agoListing first seen on site
General Features
Acres 
0.33
Attached Garage 
Yes
Cross Street 
S of McCormick, W of Saginaw
Disclosures 
Taxes Homestead Exempt
Foundation 
Block
Garage 
Yes
Garage Spaces 
2
Levels 
One
Parking 
AttachedDirect AccessDrivewayGarage Faces FrontGarage Faces Side
Property Sub Type 
Single Family Residence
Security 
Smoke Detector(s)Carbon Monoxide Detector(s)Fire AlarmClosed Circuit Camera(s)
Sewer 
Public Sewer
Special Circumstances 
Standard
SqFt Above 
1540
Style 
Ranch
Utilities 
Cable AvailableUnderground Utilities
Water Source 
Public
Interior Features
Appliances 
RefrigeratorGas Water HeaterDisposalENERGY STAR Qualified RefrigeratorFree-Standing Refrigerator
Basement 
Crawl SpacePartialUnfinished
Cooling 
Central Air
Electric 
Circuit Breakers220 Volts
Heating 
Forced AirNatural Gas
Interior 
Smart Thermostat
Laundry Features 
Electric Dryer HookupWasher Hookup
Window Features 
ENERGY STAR Qualified Windows
BathFull 
Dimensions - 7 X 8
Bedroom 
Dimensions - 10 X 12
Dining Room 
Dimensions - 10 X 8
FlexRoom 
Dimensions - 14 X 15
Kitchen 
Dimensions - 6 X 19
Living Room 
Dimensions - 22 X 11
Master Bedroom 
Dimensions - 10 X 16
Save
Ask
Tour
Hide
Share
Exterior Features
Construction Details 
Vinyl Siding
Exterior 
Awning(s)Lighting
Patio And Porch 
CoveredDeckPatioPorch
Pool Features 
None
Roof 
Asphalt
Windows/Doors 
ENERGY STAR Qualified Windows
Community Features
Accessibility Features 
Central Living Area
Building Access 
GroundLevelwSteps
Financing Terms Available 
CashConventionalFHAUSDA LoanVA Loan
MLS Area 
Area09132Lapeer
Roads 
Paved
School District 
Lapeer
Schools
School District
Lapeer
Elementary School
Unknown
Middle School
Unknown
High School
Unknown
Listing courtesy of Coldwell Banker Professionals: [email protected]


IDX provided courtesy of Realcomp II Ltd. via RealcompIILtd. Copyright © 2026 Realcomp II Ltd. Shareholders.

IDX information is provided exclusively for consumers' personal, non-commercial use and may not be used for any purpose other than to identify prospective properties consumers may be interested in purchasing and that the data is deemed reliable but not guaranteed accurate by the MLS.

Neighborhood & Commute
Source: Walkscore
Save
Ask
Tour
Hide
Share