Your Michigan Home Search Starts HERE!

Save
Ask
Tour
Hide
Share
$625,000
30 Days On Site

3095 Hidden Timber Drive
Orion Charter Township, MI 48359

Single Family Residence|Pending
4
Beds
4
Total Baths
3
Full Baths
1
Partial Bath
4,754
SqFt
$131
/SqFt
2003
Built
Subdivision:
ORION LAKE FOREST OCCPN 1155
County:
Oakland
Call Now: 810-360-3488
Is this the listing for you? We can help make it yours.
810-360-3488
3095 Hidden Timber Drive3095 Hidden Timber Drive3095 Hidden Timber Drive3095 Hidden Timber Drive
Save
Ask
Tour
Hide
Share

Mortgage Calculator

Monthly Payment (Est.)

$2,852
Calculator powered by Showcase IDX, a Constellation1 Company. Copyright ©2026 Information is deemed reliable but not guaranteed.

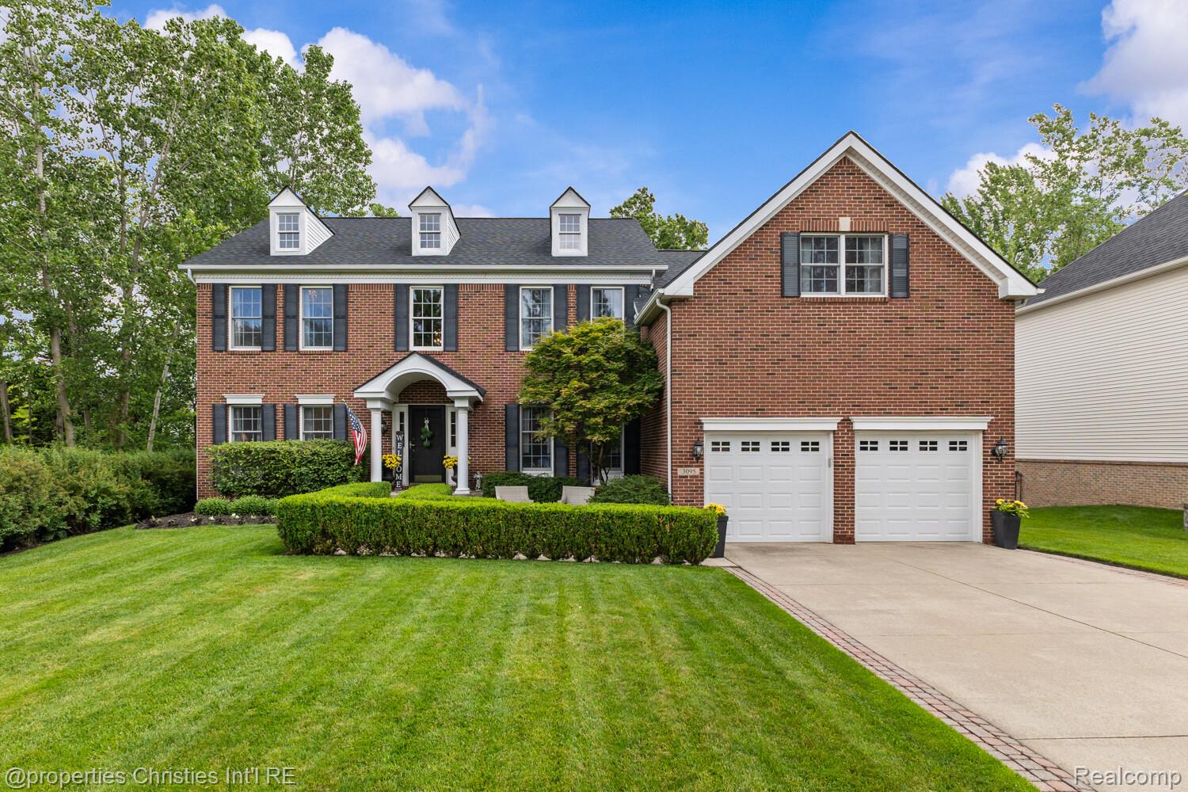
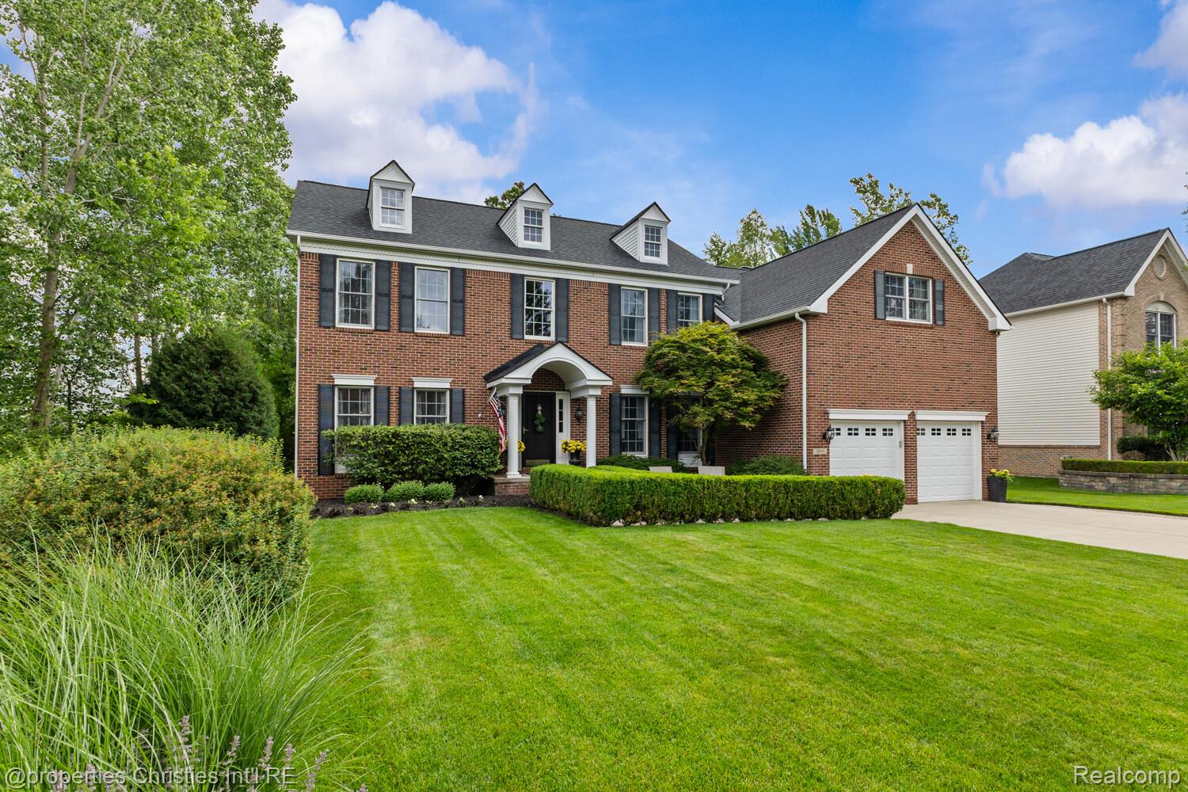
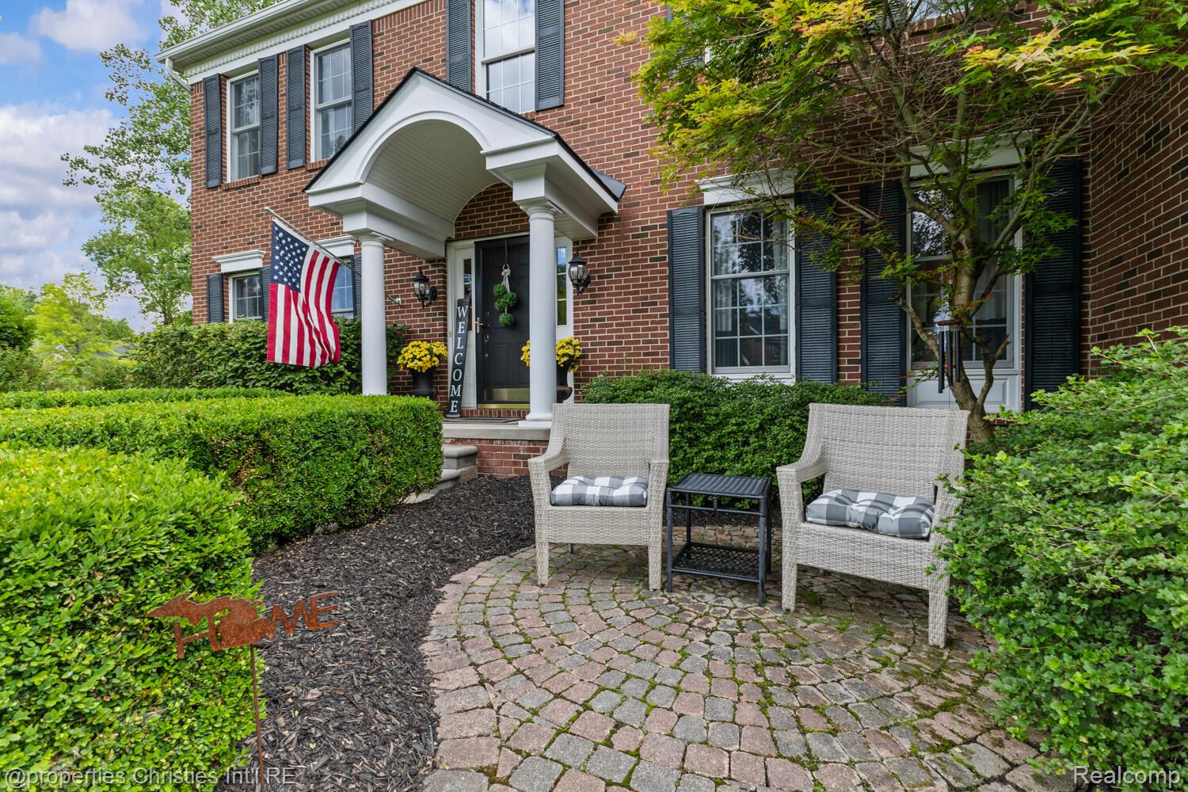
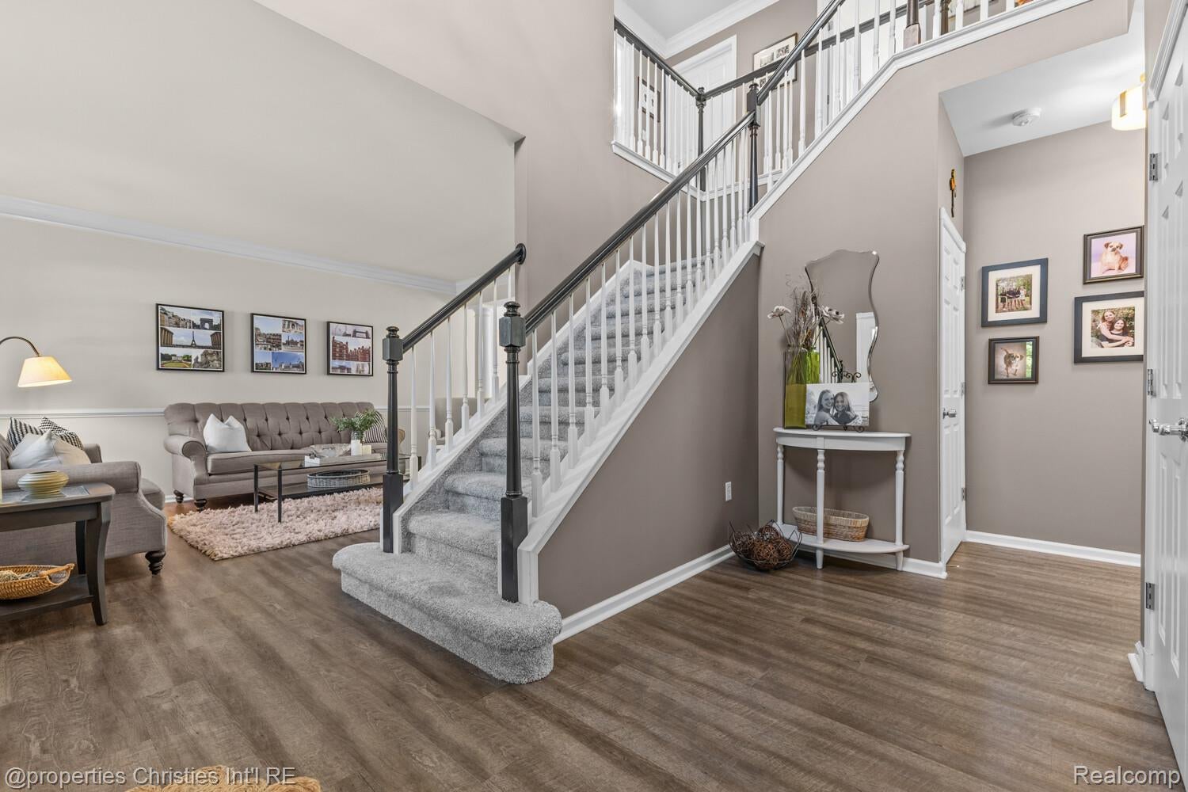
Welcome home to this truly exceptional residence where every detail has been meticulously maintained and thoughtfully updated! Major improvements include a new roof, new furnace, and new carpet, offering peace of mind for years to come. An inviting entry opens to a dramatic two-story foyer, flanked by a formal living room, elegant dining room, and a private office/library. The beautifully updated kitchen is a chef’s dream, featuring stunning stainless steel appliances, a large prep island, abundant workspace, and a sunny breakfast nook with access to the low-maintenance Trex deck overlooking the picturesque and private backyard. The spacious family room with a cozy fireplace creates the perfect gathering space for everyday living and entertaining. A convenient mudroom, first-floor laundry, and oversized two car garage complete the main level. The luxurious primary suite is unlike anything you’ve seen before, offering an incredible private retreat with a beautifully updated spa-inspired bath featuring a soaking tub, walk-in shower, dual closets, a dedicated makeup area, and an adjoining private sitting room that is ideal for a home office, den, fitness space, or quiet escape. The updated main bath provides stylish finishes for family and guests alike. The beautifully finished daylight lower level is designed for entertaining, complete with a spacious recreation area, additional family room/media room, and an impressive wet bar that makes hosting effortless. Perfectly maintained professionally landscaped yard with firepit area. This move-in-ready home combines timeless elegance, thoughtful updates, and exceptional living spaces both inside and out. Don’t miss your opportunity to make it yours!

Save
Ask
Tour
Hide
Share
Listing Snapshot
Price 
$625,000
Days On Site 
30 Days
Bedrooms 
4
Inside Area (SqFt) 
4,754 sqft
Total Baths 
4
Full Baths 
3
Partial Baths 
1
Lot Size 
0.26 Acres
Year Built 
2003
MLS® Number 
20261051363
Status 
Pending
Property Tax 
$7,238
HOA/Condo/Coop Fees 
$41.67 monthly
Sq Ft Source 
Public Records
Friends & Family
Recent Activity
3 weeks agoStatus changed to Pending
3 weeks agoListing updated with changes from the MLS®
a month agoListing first seen on site
General Features
Acres 
0.26
Attached Garage 
Yes
Cross Street 
E of S Baldwin Rd, N of Judah Rd
Disclosures 
Restrictions, Taxes Homestead Exempt
Garage 
Yes
Garage Spaces 
2.5
Levels 
Two
Parking 
AttachedGarage Door Opener
Pets 
Yes
Property Sub Type 
Single Family Residence
Sewer 
Public Sewer
Special Circumstances 
Standard
SqFt Above 
3154
SqFt Below 
1600
Style 
Colonial
Water Source 
Public
Interior Features
Appliances 
Gas Water HeaterBuilt-In Gas OvenBar FridgeDishwasherDisposalDryerGas CooktopMicrowaveStainless Steel Appliance(s)Washer
Basement 
Walk-Out AccessDaylightFinishedSump Pump
Cooling 
Central Air
Fireplace 
Yes
Fireplace Features 
BasementElectricFamily RoomWood Burning
Heating 
Forced AirNatural Gas
Interior 
Entrance FoyerWet Bar
Laundry Features 
Laundry Room
BathFull 
Dimensions - 8 X 8Level - Basement
BathLav 
Dimensions - 5 X 6
Bedroom 
Dimensions - 11 X 13Level - Second
BreakfastNookRoom 
Dimensions - 15 X 11
Dining Room 
Dimensions - 14 X 12
Family Room 
Dimensions - 21 X 18
FlexRoom 
Dimensions - 14 X 14Level - Basement
Kitchen 
Dimensions - 15 X 13
Laundry 
Dimensions - 6 X 9
Library 
Dimensions - 14 X 10
Living Room 
Dimensions - 16 X 12
Master Bathroom 
Dimensions - 11 X 10Level - Second
Master Bedroom 
Dimensions - 20 X 13Level - Second
Media Room 
Dimensions - 24 X 17Level - Basement
MudRoom 
Dimensions - 7 X 5
Other 
Dimensions - 14 X 14Level - Basement
SittingRoom 
Dimensions - 20 X 15Level - Second
Save
Ask
Tour
Hide
Share
Exterior Features
Construction Details 
BrickVinyl Siding
Lot Features 
Wooded
Pool Features 
None
Roof 
Asphalt
Community Features
Association Dues 
500
Building Access 
GroundLevel
Financing Terms Available 
CashConventionalVA Loan
HOA Fee Frequency 
Annually
MLS Area 
Area02091OrionTwp
Roads 
Paved
School District 
LakeOrion
Schools
School District
LakeOrion
Elementary School
Unknown
Middle School
Unknown
High School
Unknown
Listing courtesy of @properties Christie's Int'l R.E. Birmingham: [email protected]


IDX provided courtesy of Realcomp II Ltd. via RealcompIILtd. Copyright © 2026 Realcomp II Ltd. Shareholders.

IDX information is provided exclusively for consumers' personal, non-commercial use and may not be used for any purpose other than to identify prospective properties consumers may be interested in purchasing and that the data is deemed reliable but not guaranteed accurate by the MLS.

Neighborhood & Commute
Source: Walkscore
Save
Ask
Tour
Hide
Share