Your Michigan Home Search Starts HERE!

Save
Ask
Tour
Hide
Share
$639,999
30 Days On Site

4140 S Henderson Road
Davison Township, MI 48423

For Sale|Single Family Residence|Active
4
Beds
5
Total Baths
3
Full Baths
2
Partial Baths
4,600
SqFt
$139
/SqFt
1972
Built
County:
Genesee
Call Now: 810-360-3488
Is this the listing for you? We can help make it yours.
810-360-3488
4140 S Henderson Road4140 S Henderson Road4140 S Henderson Road4140 S Henderson Road
Save
Ask
Tour
Hide
Share

Mortgage Calculator

Monthly Payment (Est.)

$2,920
Calculator powered by Showcase IDX, a Constellation1 Company. Copyright ©2026 Information is deemed reliable but not guaranteed.

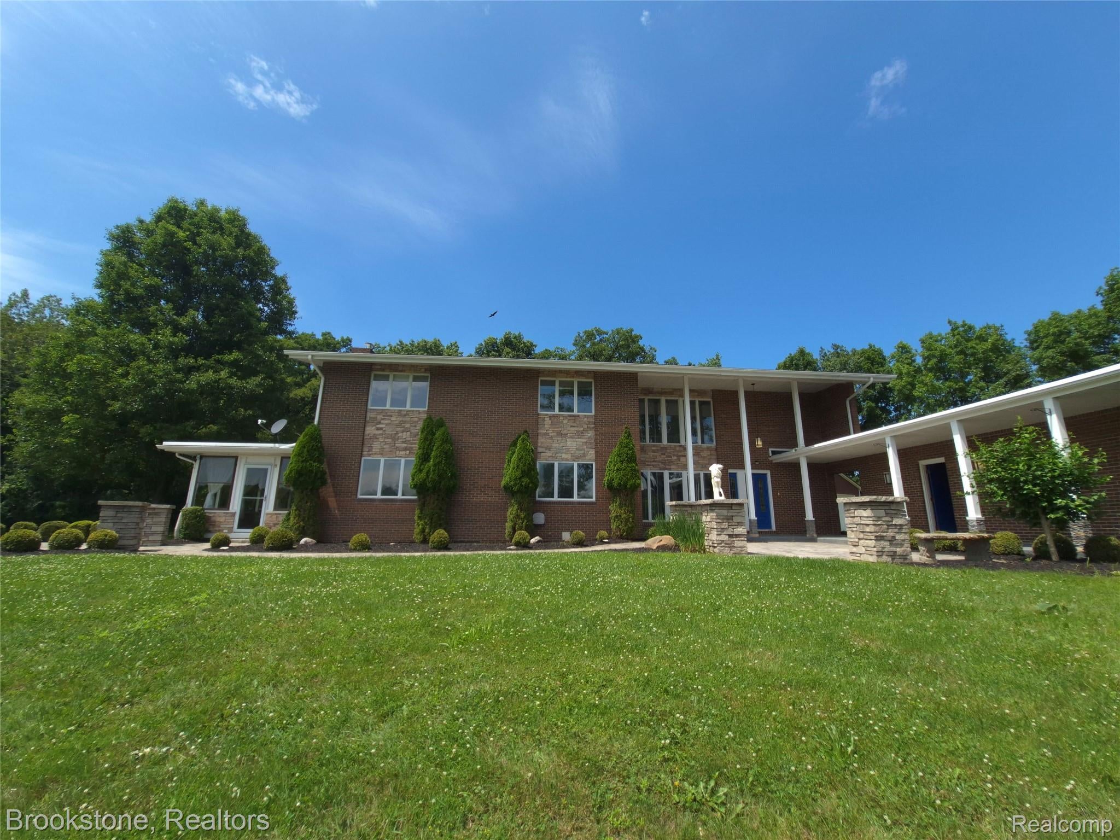
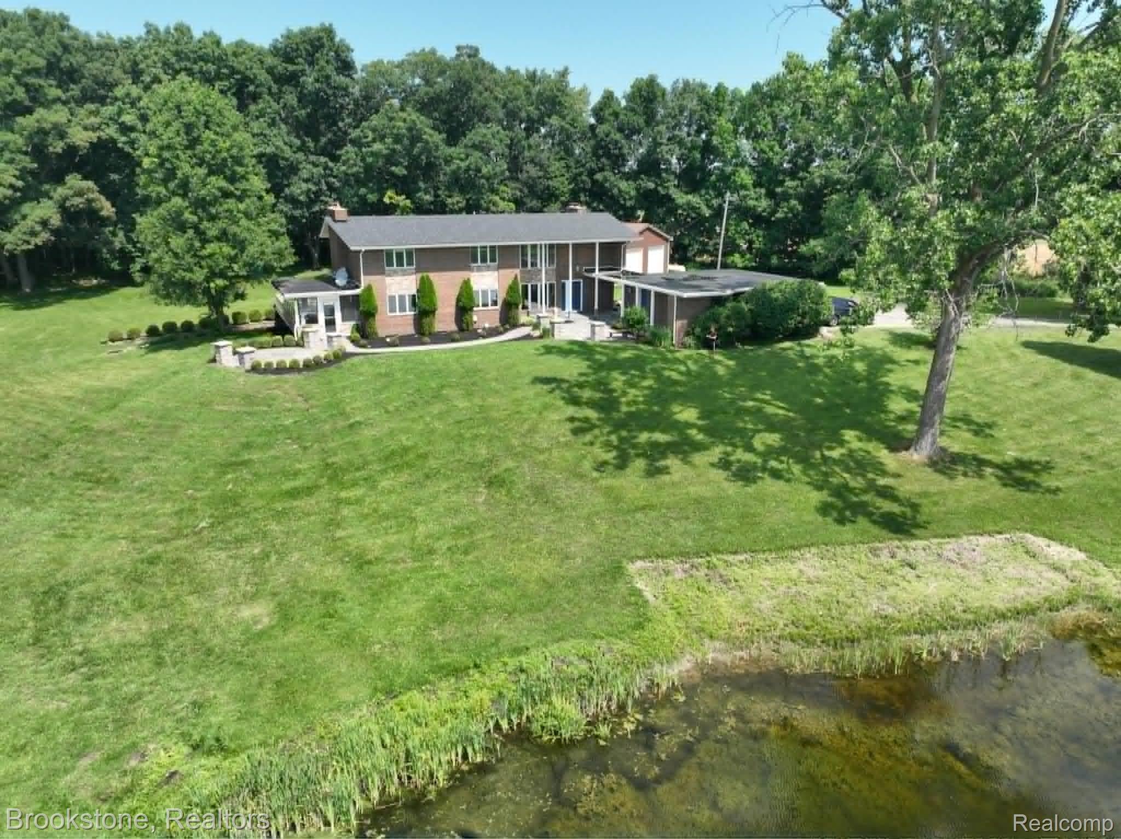
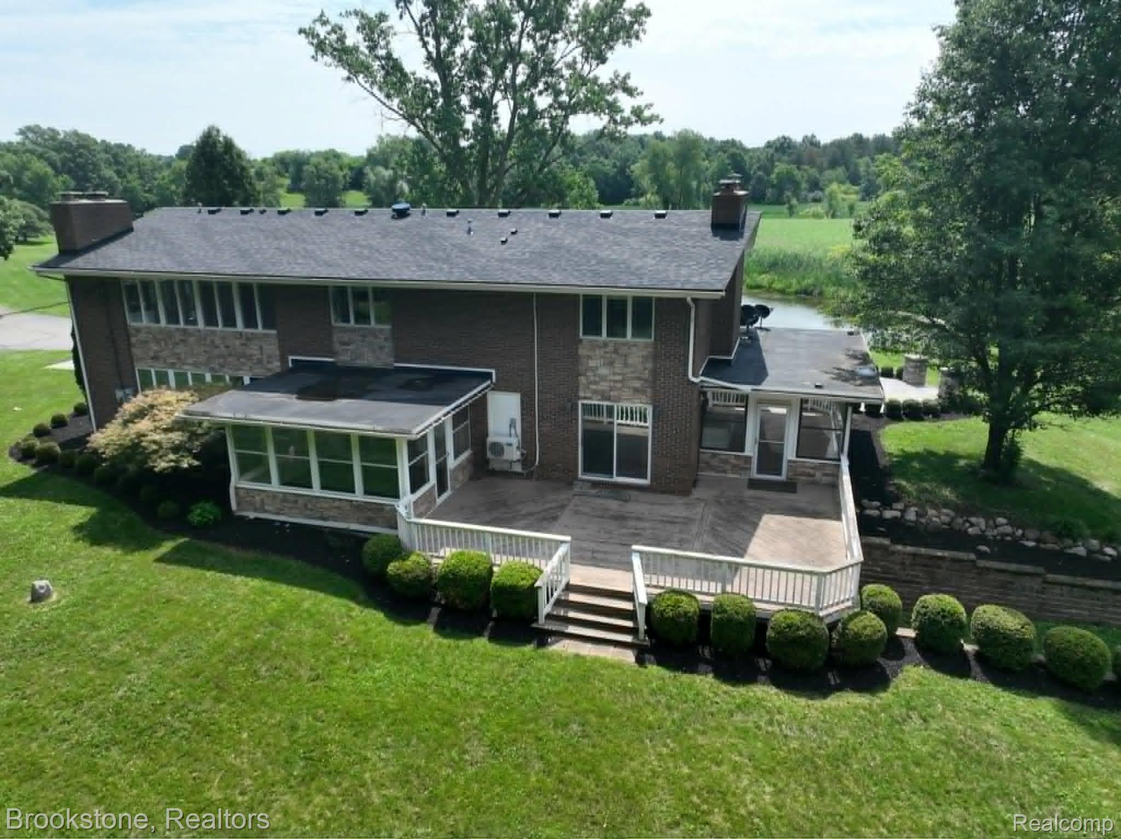
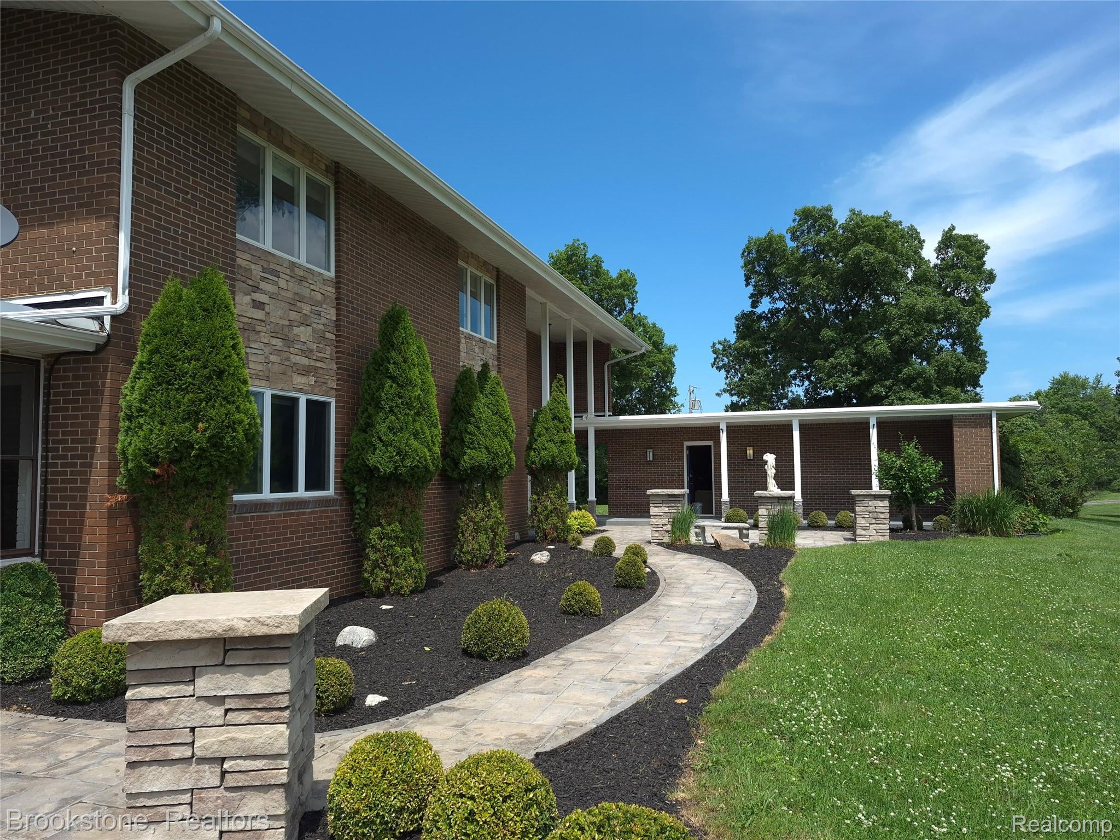
10 Acre Private Oasis with a Deluxe Pole barn and a Pond! This spectacular property at 4140 S. Henderson Rd., Davison, Michigan is a contemporary masterpiece offering 3,600 square feet of luxury living space, featuring 4 bedrooms, 3 full bathrooms, and 2 half bathrooms. Nestled on 10 acres of pristine country land with a stocked pond, a better than new super insulated heated and cooled pole barn with 400-amp service, and an expansive walkout basement, it provides an unparalleled blend of modern elegance and private rural serenity. Located on a scenic country road just a few properties from the pavement. This amazing property with a long-paved driveway and towering Hickory, Oak and Maple trees is custom made for the buyers that appreciate nature and privacy. The Pole barn was spray foam insulated + R19 + 20 inch of blown in insulation, then drywalled and finished in high-quality white metal interior. The home features spectacular views from every room. The Primary bedroom suite to satisfy your dreams with a walk-in closet with extensive luxury built in accessories. A kitchen with plenty of room for entertaining. Three wood burning fireplaces, Two 3 season sunrooms. New roof in June of 2026, Heated and Cooled by a high efficiency Geothermal Heat pump and a Mini split. And your own custom private courtyard overlooking the pond and nature. Available for quick occupancy.

Save
Ask
Tour
Hide
Share
Listing Snapshot
Price 
$639,999
Days On Site 
30 Days
Bedrooms 
4
Inside Area (SqFt) 
4,600 sqft
Total Baths 
5
Full Baths 
3
Partial Baths 
2
Lot Size 
10 Acres
Year Built 
1972
MLS® Number 
20261051368
Status 
Active
Property Tax 
$11,936
HOA/Condo/Coop Fees 
N/A
Sq Ft Source 
N/A
Friends & Family
Recent Activity
3 weeks agoPrice changed to $639,999
3 weeks agoListing updated with changes from the MLS®
a month agoListing first seen on site
General Features
Acres 
10
Cross Street 
E Bristol Rd and Henderson Rd
Disclosures 
Taxes Not Homestead Exempt
Foundation 
Block
Garage 
Yes
Garage Spaces 
6
Levels 
Two
Parking 
DetachedGarage Door Opener
Pets 
Yes
Property Sub Type 
Single Family Residence
Security 
Closed Circuit Camera(s)Security System Owned
Sewer 
Septic Tank
Special Circumstances 
Standard
SqFt Above 
3600
SqFt Below 
1000
Style 
Colonial
Utilities 
Underground Utilities
Water Source 
PrivateWell
Interior Features
Appliances 
CooktopElectric Water HeaterBuilt-In Electric OvenDishwasherDouble OvenFree-Standing RefrigeratorInduction CooktopWater Softener Owned
Basement 
Partially FinishedWalk-Out AccessSump Pump
Cooling 
Ceiling Fan(s)Central AirWall Unit(s)
Electric 
Circuit Breakers220 Volts
Fireplace 
Yes
Fireplace Features 
BasementFamily RoomLiving RoomWood Burning
Furnished 
Unfurnished
Heating 
Forced AirGeothermal
Interior 
Entrance FoyerWet BarSmart Thermostat
Laundry Features 
Electric Dryer HookupLaundry RoomWasher Hookup
BathFull 
Dimensions - 8 X 7Level - Second
BathLav 
Dimensions - 7 X 4Level - Basement
Bedroom 
Dimensions - 15 X 14Level - Second
Dining Room 
Dimensions - 14 X 14
Family Room 
Dimensions - 29 X 15
Kitchen 
Dimensions - 15 X 15
Laundry 
Dimensions - 9 X 8Level - Basement
Living Room 
Dimensions - 25 X 15
Master Bathroom 
Dimensions - 12 X 8Level - Second
Master Bedroom 
Dimensions - 23 X 15Level - Second
ThreeSeasonRoom 
Dimensions - 14 X 12
Save
Ask
Tour
Hide
Share
Exterior Features
Construction Details 
BrickStone
Lot Features 
WetlandsWooded
Patio And Porch 
CoveredDeckEnclosedPatioPorch
Pool Features 
None
Roof 
Asphalt
View 
Water
Waterfront Features 
Pond
Waterview 
Water
Community Features
Building Access 
GroundLevel
Financing Terms Available 
CashConventionalVA Loan
MLS Area 
Area08201DavisonTwp
Roads 
Gravel
School District 
Davison
Schools
School District
Davison
Elementary School
Unknown
Middle School
Unknown
High School
Unknown
Listing courtesy of Brookstone, Realtors LLC: [email protected]


IDX provided courtesy of Realcomp II Ltd. via RealcompIILtd. Copyright © 2026 Realcomp II Ltd. Shareholders.

IDX information is provided exclusively for consumers' personal, non-commercial use and may not be used for any purpose other than to identify prospective properties consumers may be interested in purchasing and that the data is deemed reliable but not guaranteed accurate by the MLS.

Neighborhood & Commute
Source: Walkscore
Save
Ask
Tour
Hide
Share