
32714 Cowan RoadWestland City, MI 48185
Mortgage Calculator
Monthly Payment (Est.)
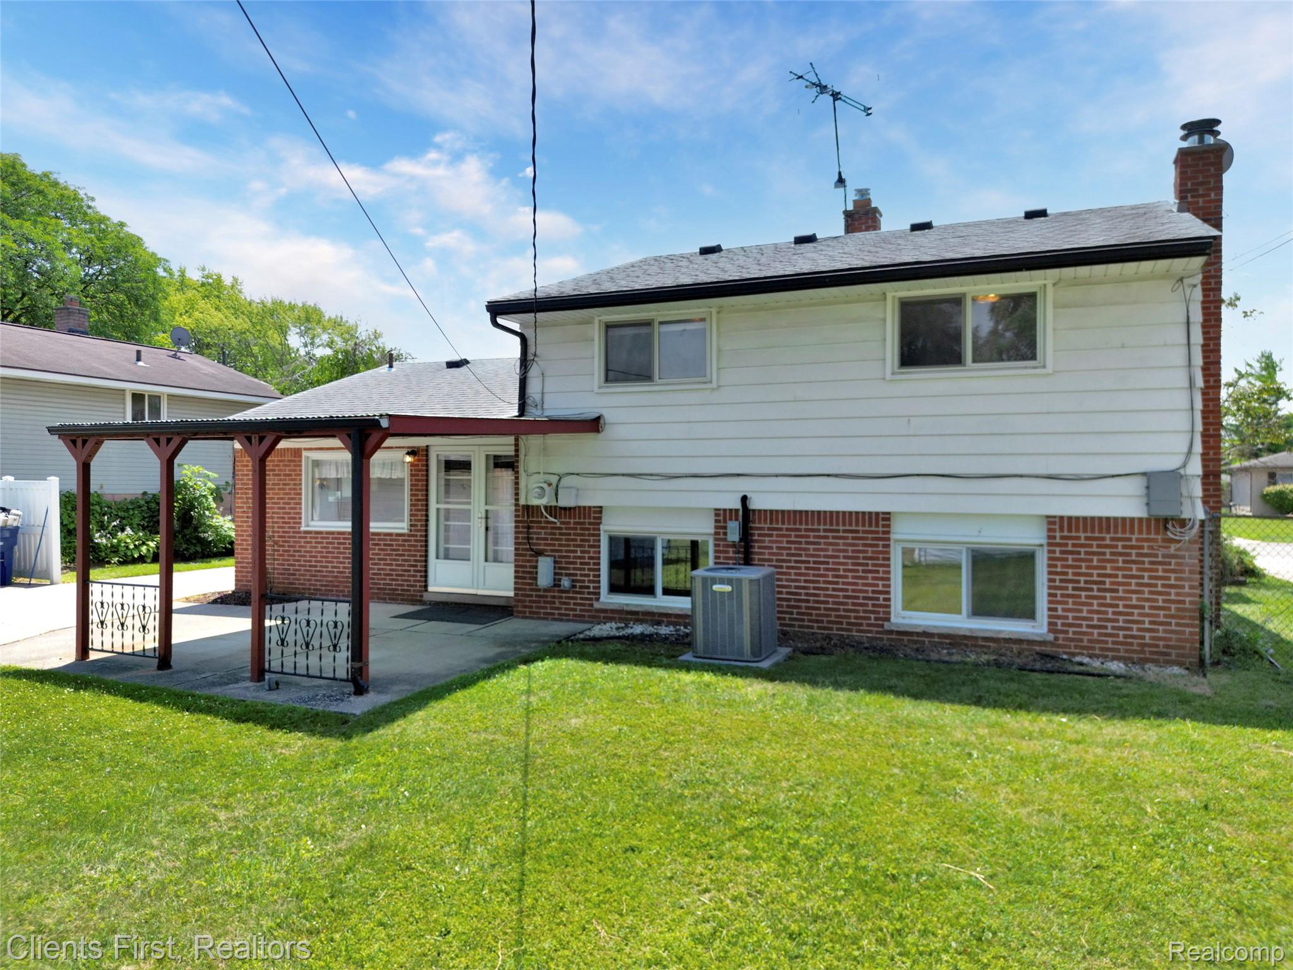
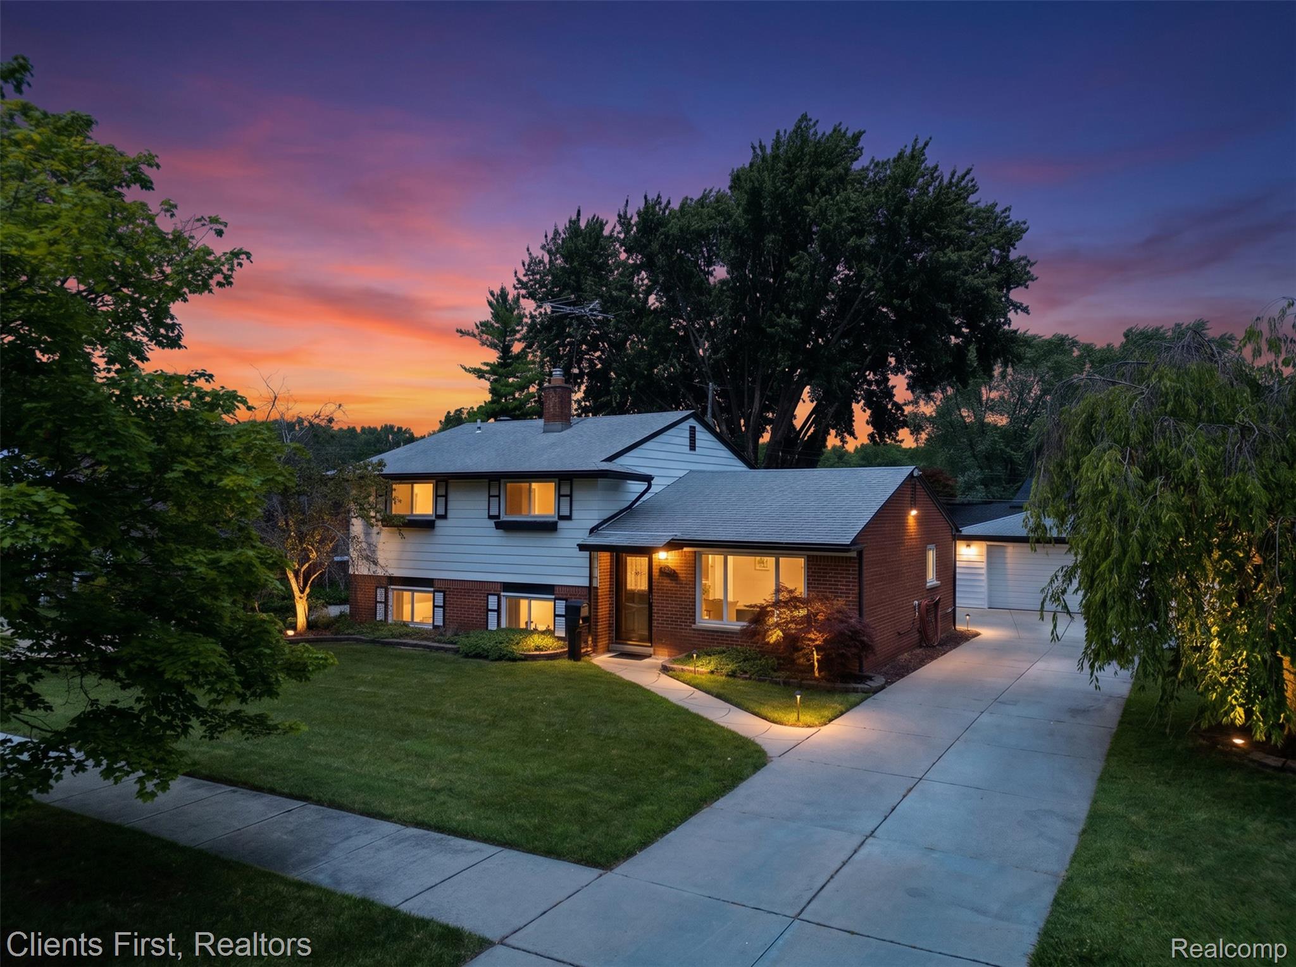
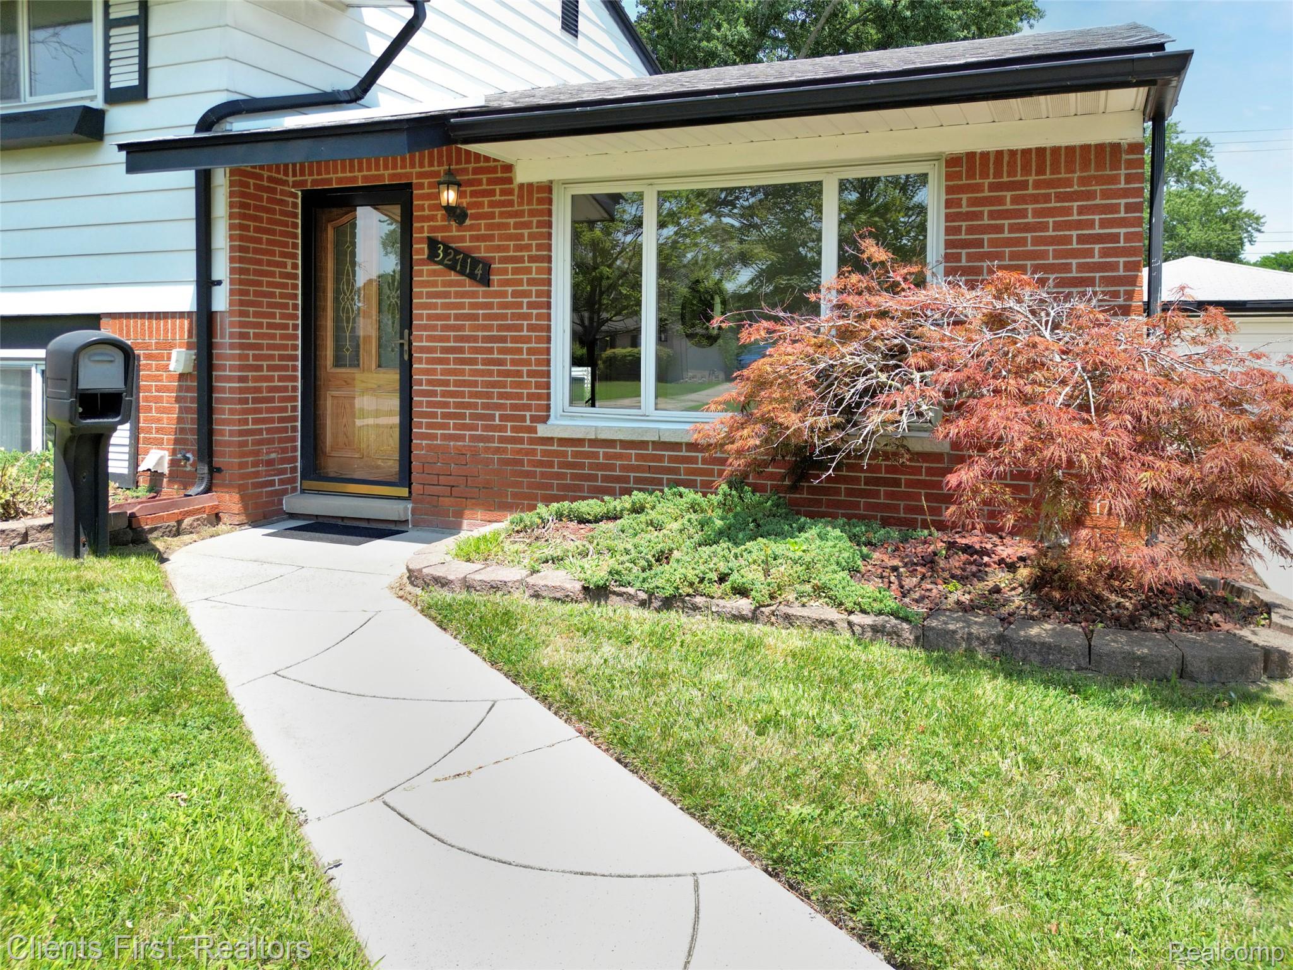
Enter an interest rate to see your estimated monthly payment.BACK ON THE MARKET DUE TO THE BUYER NOT ABLE TO WAIT FOR PROBATE COURT APPROVAL! Welcome home to this well-maintained 4-bedroom, 2 full-bath tri-level home offering space, functionality, and endless potential to make it your own. The attractive brick and aluminum exterior provides lasting curb appeal, while the oversized 2 car detached garage offers ample room for vehicles, storage, or hobbies. Inside, you'll find beautiful oak kitchen cabinetry and French doors leading from the kitchen to a covered patio—perfect for outdoor dining or relaxing while overlooking the fenced backyard. (Please note, the yard is fenced but does not currently have a gate.) The lower level features a spacious family room with a cozy gas fireplace, creating the perfect gathering space for family and friends. An additional flex room offers versatility and can be used as a home office, exercise room, playroom, or hobby space. The primary bedroom showcases hardwood flooring, and it is believed that hardwood floors are also located beneath the carpeting in the remaining bedrooms. This home has been lovingly cared for and is awaiting your personal updates and decorating touches to truly make it your own. Additional highlights include Majic Windows with approximately 24 years remaining on the transferable warranty, a newer furnace (2024), central air conditioning (2022), a dimensional roof, and wiring for a portable plug-in generator, providing added peace of mind. Certificate of Occupancy has been completed. Sale is subject to Probate Court approval.
| a week ago | Status changed to Active | |
| a week ago | Listing updated with changes from the MLS® | |
| 2 months ago | Listing first seen on site |

IDX provided courtesy of Realcomp II Ltd. via RealcompIILtd. Copyright © 2026 Realcomp II Ltd. Shareholders.
IDX information is provided exclusively for consumers' personal, non-commercial use and may not be used for any purpose other than to identify prospective properties consumers may be interested in purchasing and that the data is deemed reliable but not guaranteed accurate by the MLS.
Did you know? You can invite friends and family to your search. They can join your search, rate and discuss listings with you.