
31555 Westlady DriveBeverly Hills Village, MI 48025
Mortgage Calculator
Monthly Payment (Est.)
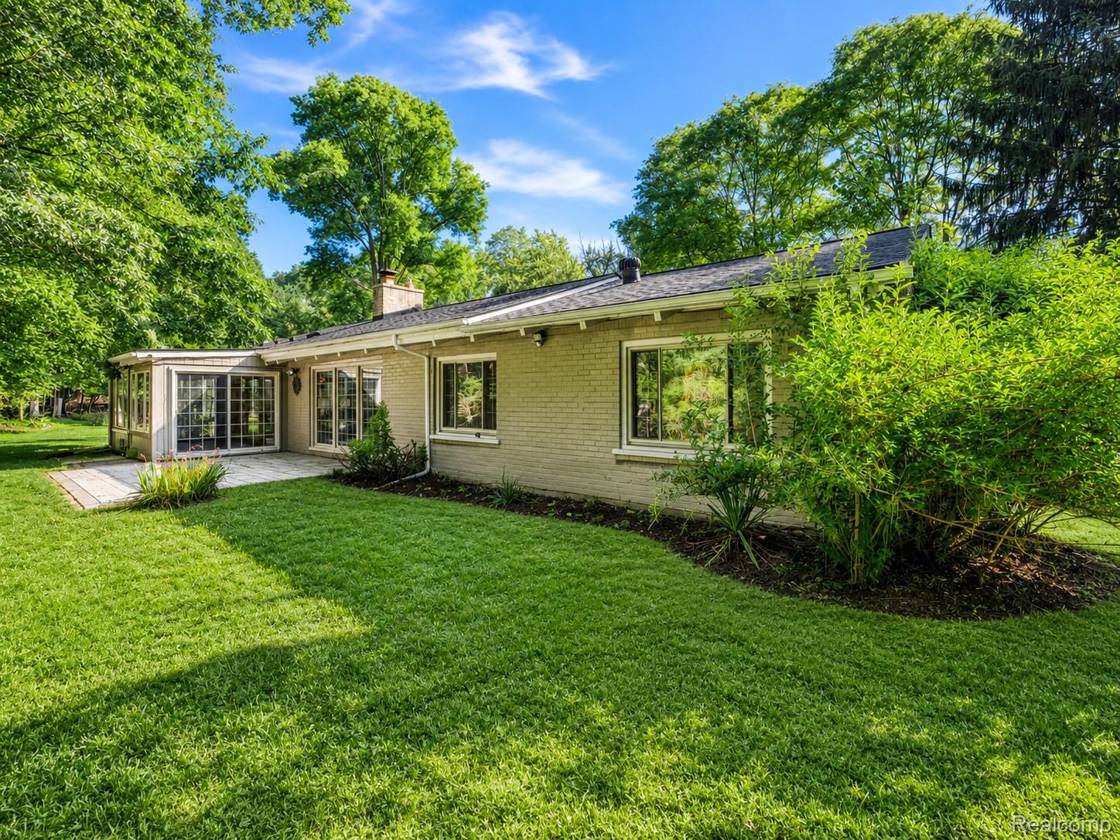
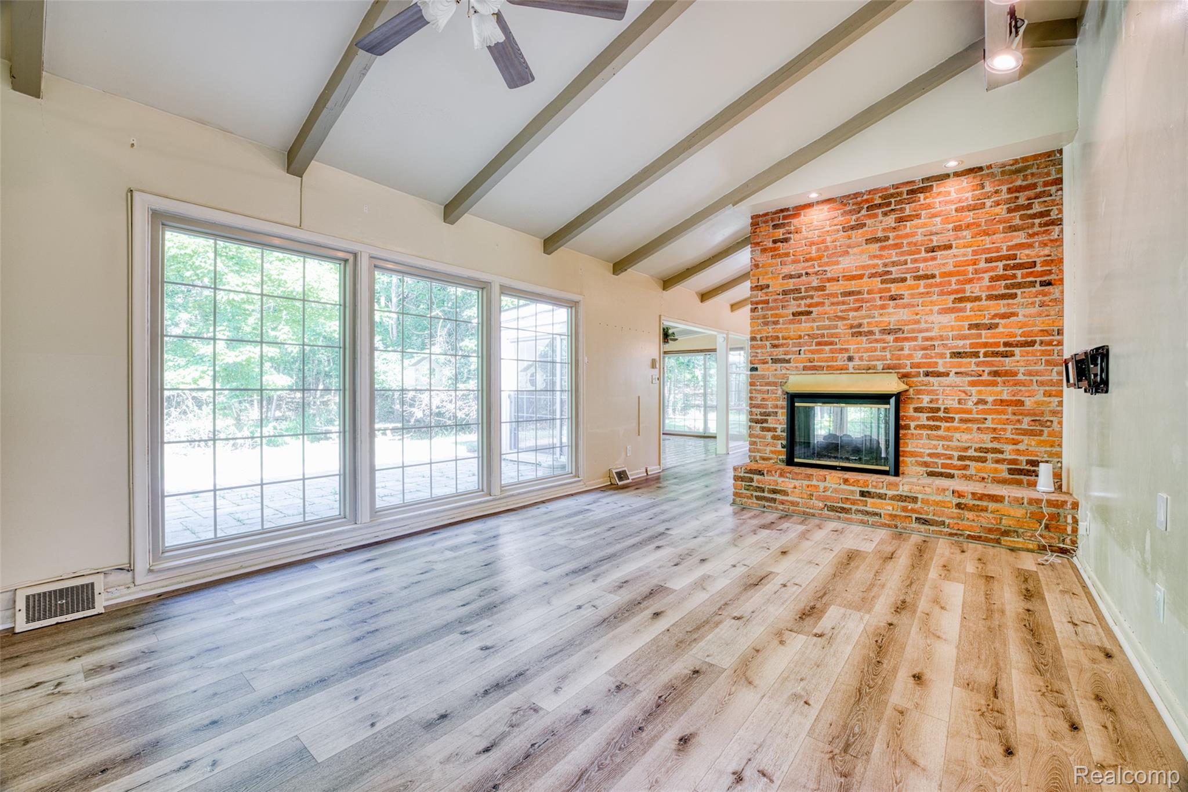
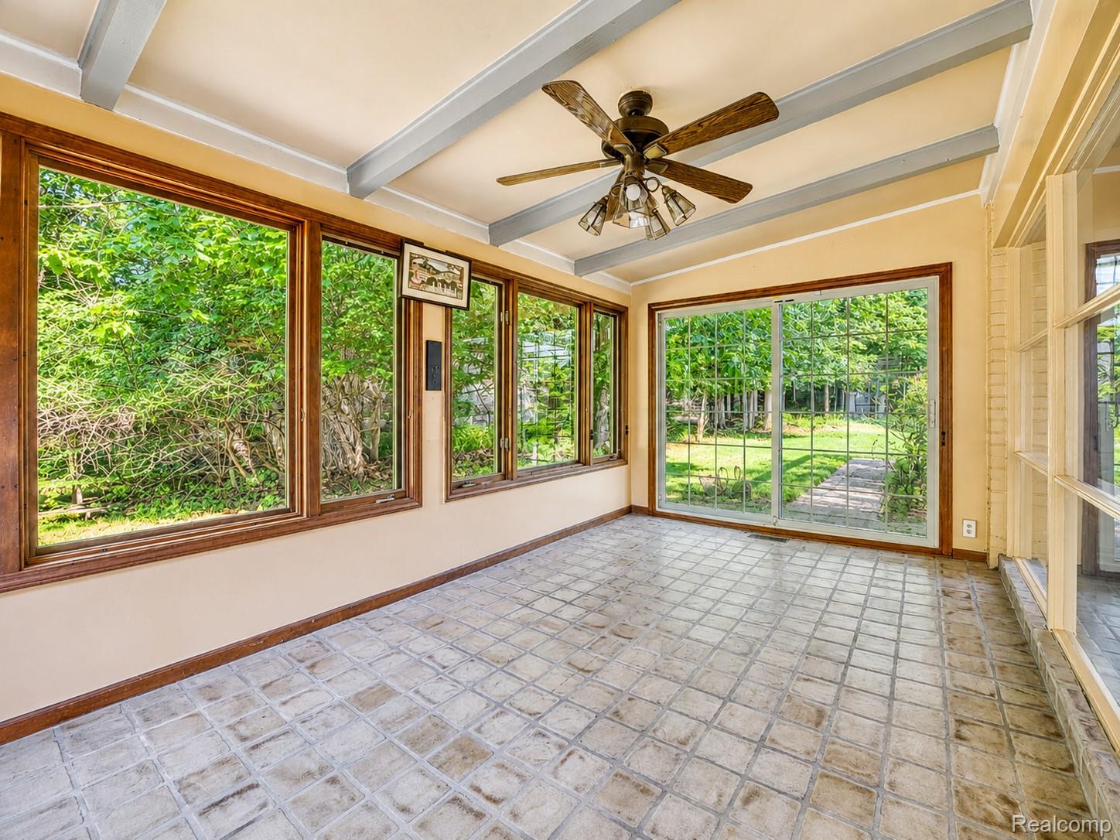
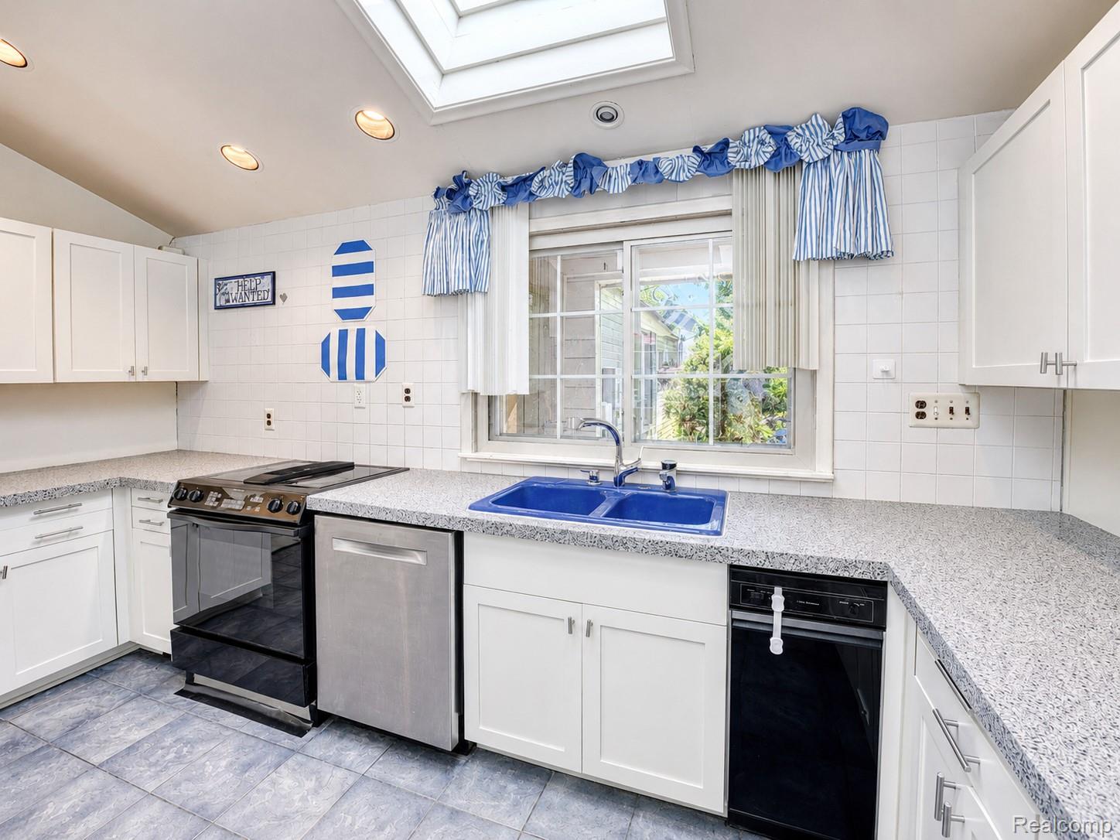
Enter an interest rate to see your estimated monthly payment.Discover this mid-century modern ranch on a beautifully private half-acre in Beverly Hills, served by Birmingham Schools. Nestled in a quiet, low-traffic neighborhood with an almost cul-de-sac feel, this home offers the perfect blend of architectural character, peaceful surroundings, and everyday convenience. Inside, the thoughtfully designed layout provides comfortable one-level living with a split-bedroom floor plan that offers exceptional privacy between the primary suite and additional bedrooms—ideal for guests, extended family, or flexible living arrangements. Luxury vinyl plank flooring extends throughout the home's former carpeted areas, creating a cohesive, low-maintenance interior. Beyond the main living spaces, valuable improvements enhance both comfort and functionality. Closed-cell spray foam insulation has been added to both attic areas, while the spacious attic above the bedroom wing has been prepared for substantial storage with flame-retardant coating and flooring ready to be installed—an uncommon feature for a slab ranch. Step outside to enjoy a backyard that feels like a private retreat. Mature trees provide exceptional privacy, frequent visits from local wildlife, and a peaceful setting rarely found this close to shopping, dining, parks, and everyday conveniences. A newer approximately 200-square-foot storage shed with 9-foot walls offers outstanding space for hobbies, lawn equipment, or seasonal storage. Combining timeless mid-century modern appeal, a desirable half-acre setting, Birmingham Schools, practical updates, and an unbeatable location, this home presents a rare opportunity to enjoy privacy, character, and convenience in one of Beverly Hills' most sought-after neighborhoods
| a month ago | Status changed to Pending | |
| a month ago | Listing updated with changes from the MLS® | |
| a month ago | Price changed to $400,000 | |
| 2 months ago | Listing first seen on site |

IDX provided courtesy of Realcomp II Ltd. via RealcompIILtd. Copyright © 2026 Realcomp II Ltd. Shareholders.
IDX information is provided exclusively for consumers' personal, non-commercial use and may not be used for any purpose other than to identify prospective properties consumers may be interested in purchasing and that the data is deemed reliable but not guaranteed accurate by the MLS.
Did you know? You can invite friends and family to your search. They can join your search, rate and discuss listings with you.