Your Michigan Home Search Starts HERE!

Save
Ask
Tour
Hide
Share
$749,900
29 Days On Site

2700 Middlebelt Road
West Bloomfield Charter Township, MI 48324
For Sale|Single Family Residence|Active Under Contract
3
Beds
2
Total Baths
2
Full Baths
1,903
SqFt
$394
/SqFt
1952
Built
Subdivision:
PINE LAKE MANOR
County:
Oakland
Call Now: 810-360-3488
Is this the listing for you? We can help make it yours.
810-360-3488
2700 Middlebelt Road2700 Middlebelt Road2700 Middlebelt Road2700 Middlebelt Road
Save
Ask
Tour
Hide
Share

Mortgage Calculator

Monthly Payment (Est.)

$3,421
Calculator powered by Showcase IDX, a Constellation1 Company. Copyright ©2026 Information is deemed reliable but not guaranteed.

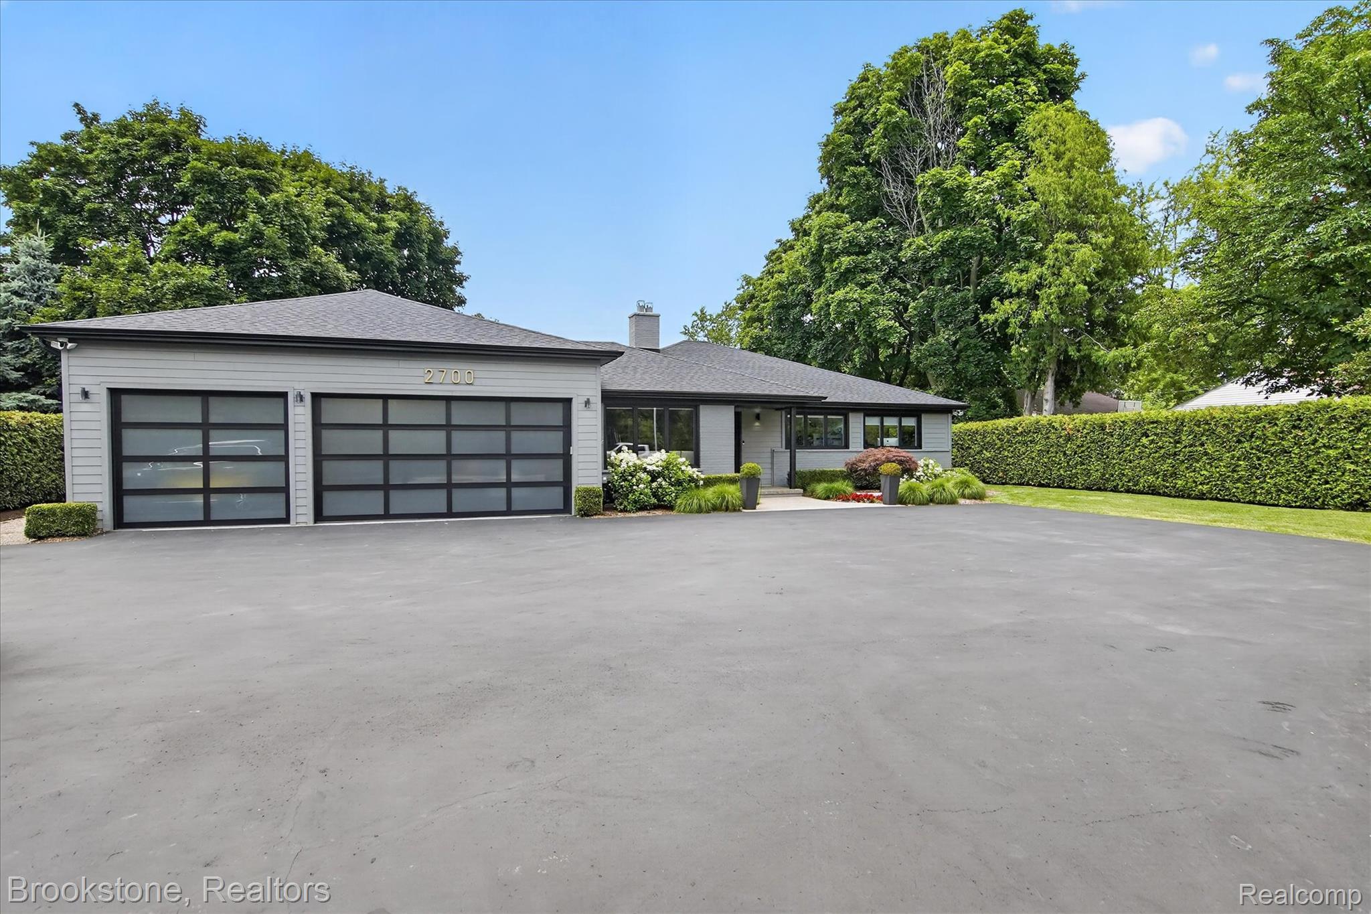
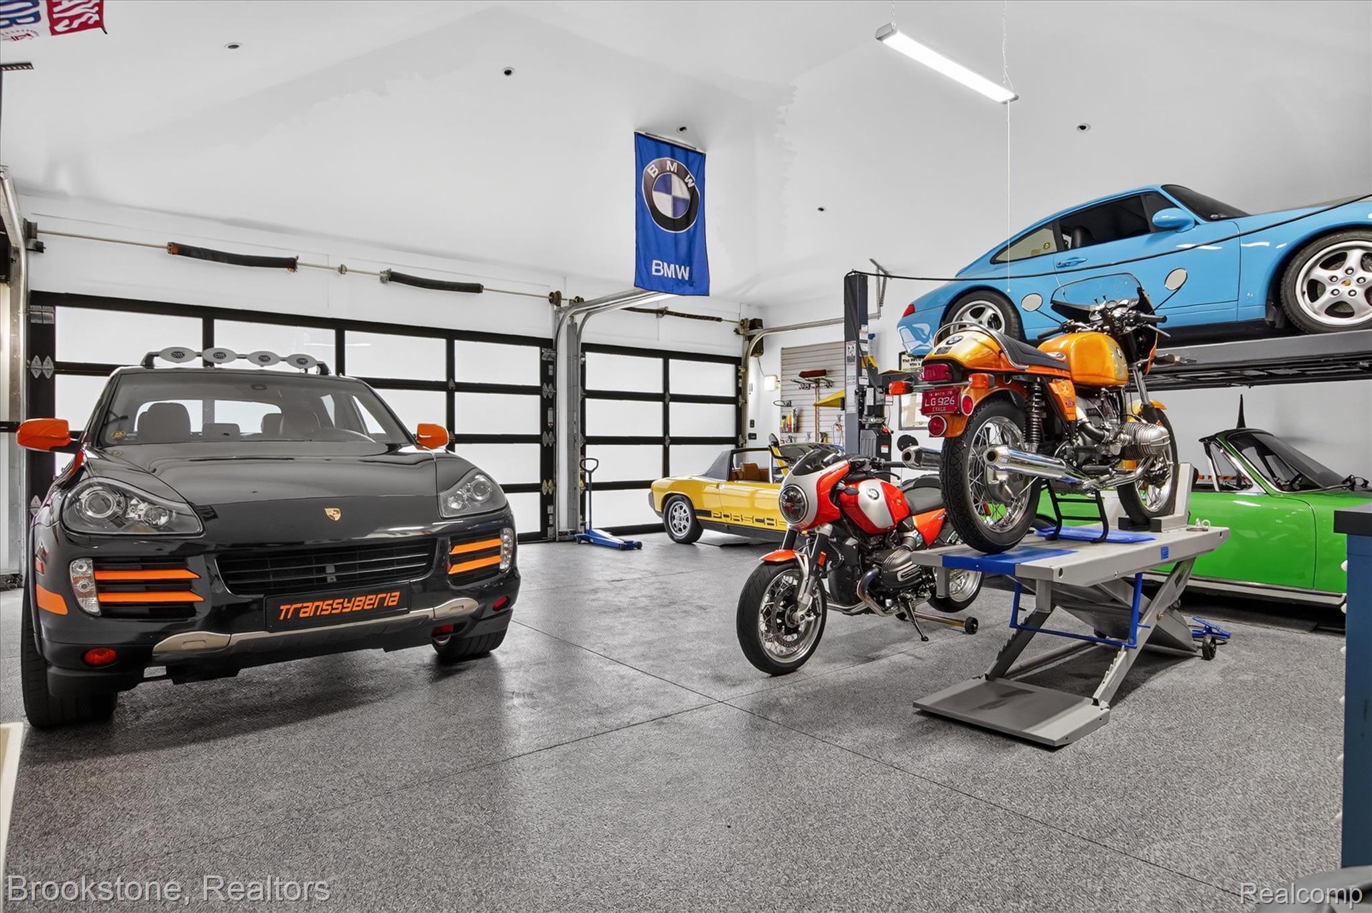
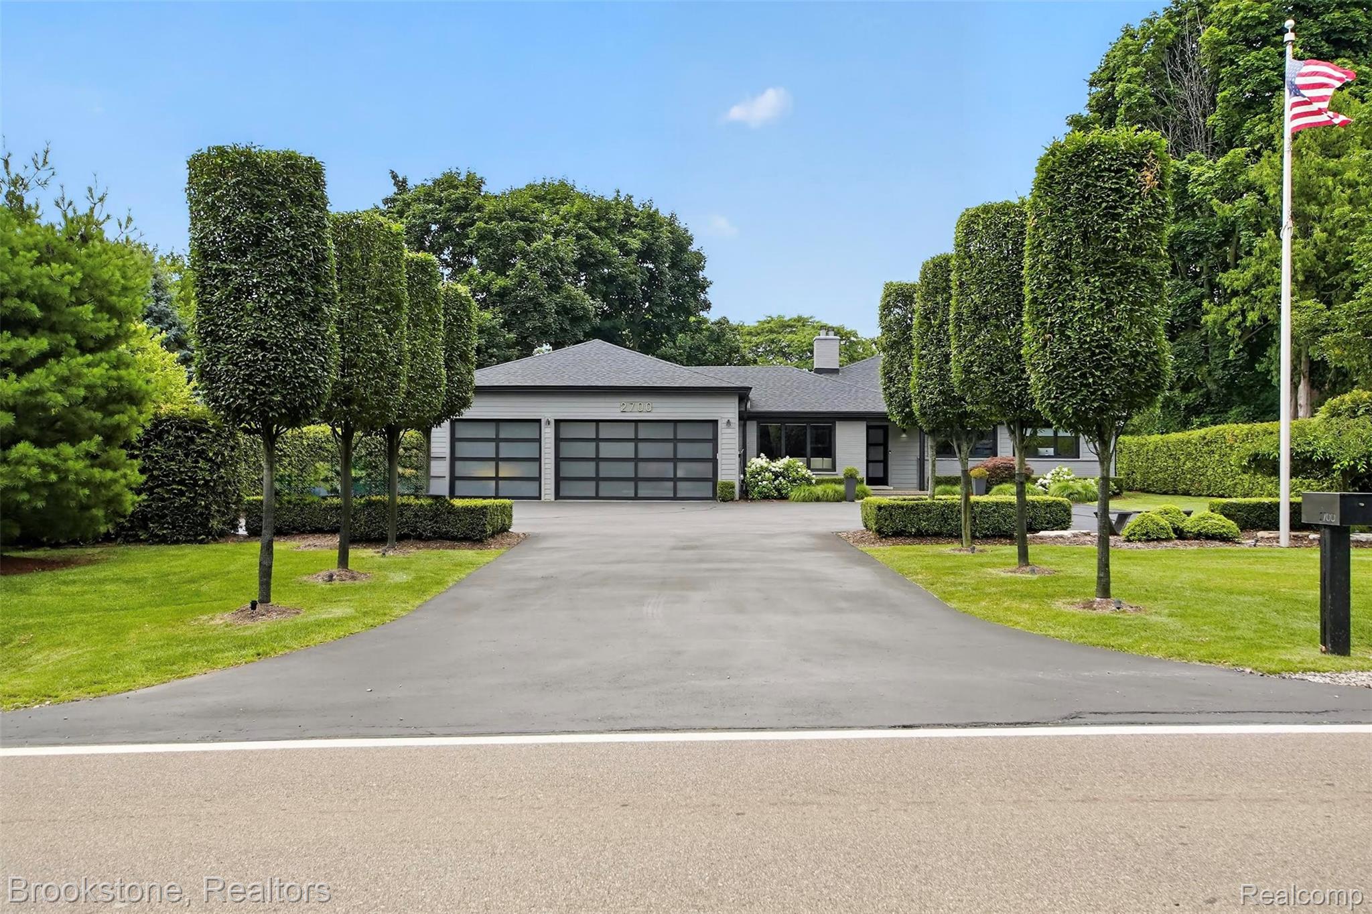
Car enthusiast’s and boater’s dream home! With Pine Lake access, this beautiful high-tech/low maintenance, fully renovated 3 bedroom, 2 bathroom smart home boasts indoor storage for 8+ vehicles. The climate controlled 29x29ft attached 6+ car garage features Clopay glass garage doors, heated epoxy floors, split heating/AC unit, hot/cold running water, 50amp 220V class 2 outlets for electric car charging and more! With soaring 14 ft ceilings, there is plenty of space for car lifts. There is also a 2-car detached garage. On top of all this, you can park 10+ cars on the freshly paved totally flat driveway. Conveniently located only 2 blocks from Pine Lake, 6 mins from M1 race track, and 7 mins from I-75, this immaculate modern home sits on a professionally landscaped 1/3 acre property highlighted by impeccably manicured ornamental trees at the grand driveway entrance and is fully surrounded for privacy by a border of arbor vitae. Perfect for entertaining, the open floor plan includes a huge great room off the kitchen with vaulted ceiling and glass Clopay garage door opening onto a large aggregate patio and lush backyard. The master bedroom suite with cathedral ceiling opens onto a custom composite outdoor deck with Jacuzzi hot tub. Other state-of-the-art luxury amenities include Hansgrohe faucets, Toto toilets with bidet, granite and quartz countertops, heated floors, tankless hot water system, cold water return, LED recessed lighting, skylights, gas log fireplace, irrigation system, smart locks and thermostats, cameras/security system, top of the line Lennox 4-zone high efficiency HVAC system w/air scrubber & steam humidifier, underground utilities, 34 kw Kohler natural gas fired generator, Hardie board and brick exterior, etc. The amenities are conveniently controlled by APPS on your phone. Resort living will be yours as part of a relaxing beach community with docking privileges within a 5-min walk to all-sports Pine Lake A licensed agent must accompany all showings.

Save
Ask
Tour
Hide
Share
Listing Snapshot
Price 
$749,900
Days On Site 
29 Days
Bedrooms 
3
Inside Area (SqFt) 
1,903 sqft
Total Baths 
2
Full Baths 
2
Partial Baths 
N/A
Lot Size 
0.35 Acres
Year Built 
1952
MLS® Number 
20261051426
Status 
Active Under Contract
Property Tax 
$6,028
HOA/Condo/Coop Fees 
$16.67 monthly
Sq Ft Source 
N/A
Friends & Family
Recent Activity
4 weeks agoStatus changed to Active Under Contract
4 weeks agoListing updated with changes from the MLS®
4 weeks agoListing first seen on site
General Features
Acres 
0.35
Attached Garage 
Yes
Cross Street 
Long Lake and Middlebelt
Disclosures 
No Restrictions, Taxes Not Homestead Exempt
Foundation 
Block
Garage 
Yes
Garage Spaces 
6
Levels 
One
Parking 
AttachedElectric Vehicle Charging Station(s)Direct AccessDrivewayGarage Faces FrontHeated GarageGarage Door OpenerOversizedGarage Faces RearWorkshop in Garage
Pets 
Yes
Property Sub Type 
Single Family Residence
Security 
Closed Circuit Camera(s)Security System OwnedSmoke Detector(s)
Sewer 
Septic Tank
Special Circumstances 
Standard
SqFt Above 
1903
Style 
Ranch
Utilities 
Cable AvailableUnderground Utilities
Water Source 
Public
Interior Features
Appliances 
Gas Water Heater
Basement 
Unfinished
Cooling 
Central Air
Electric 
Generator220 Volts
Fireplace 
Yes
Fireplace Features 
Living Room
Heating 
ElectricForced AirENERGY STAR Qualified Equipment
Interior 
High Speed InternetSmart Thermostat
Spa 
Yes
Window Features 
ENERGY STAR Qualified Windows
BathFull 
Dimensions - 10 X 7
Bedroom 
Dimensions - 10 X 8
Dining Room 
Dimensions - 11 X 8
Family Room 
Dimensions - 25 X 20
Kitchen 
Dimensions - 12 X 10
Living Room 
Dimensions - 18 X 16
Master Bathroom 
Dimensions - 9 X 8
Master Bedroom 
Dimensions - 16 X 13
Save
Ask
Tour
Hide
Share
Exterior Features
Construction Details 
BrickOther
Exterior 
Lighting
Lot Features 
Level
Patio And Porch 
PatioPorch
Pool Features 
None
Roof 
Asphalt
Spa 
Yes
Waterfront Features 
Lake Privileges
Windows/Doors 
ENERGY STAR Qualified Windows
Community Features
Association Dues 
200
Building Access 
GroundLevel
Financing Terms Available 
CashConventional
HOA Fee Frequency 
Annually
MLS Area 
Area02181WestBloomfieldTwp
Roads 
Paved
School District 
Pontiac
Schools
School District
Pontiac
Elementary School
Unknown
Middle School
Unknown
High School
Unknown
Listing courtesy of Brookstone, Realtors LLC: [email protected]


IDX provided courtesy of Realcomp II Ltd. via RealcompIILtd. Copyright © 2026 Realcomp II Ltd. Shareholders.

IDX information is provided exclusively for consumers' personal, non-commercial use and may not be used for any purpose other than to identify prospective properties consumers may be interested in purchasing and that the data is deemed reliable but not guaranteed accurate by the MLS.

Neighborhood & Commute
Source: Walkscore
Save
Ask
Tour
Hide
Share