Your Michigan Home Search Starts HERE!

Save
Ask
Tour
Hide
Share
$449,000
29 Days On Site

13154 Lasalle Boulevard
Huntington Woods City, MI 48070

Single Family Residence|Pending
3
Beds
2
Total Baths
2
Full Baths
2,450
SqFt
$183
/SqFt
1951
Built
Subdivision:
HANNANS WEST ROYAL OAK
County:
Oakland
Call Now: 810-360-3488
Is this the listing for you? We can help make it yours.
810-360-3488
13154 Lasalle Boulevard13154 Lasalle Boulevard13154 Lasalle Boulevard13154 Lasalle Boulevard
Save
Ask
Tour
Hide
Share

Mortgage Calculator

Monthly Payment (Est.)

$2,049
Calculator powered by Showcase IDX, a Constellation1 Company. Copyright ©2026 Information is deemed reliable but not guaranteed.

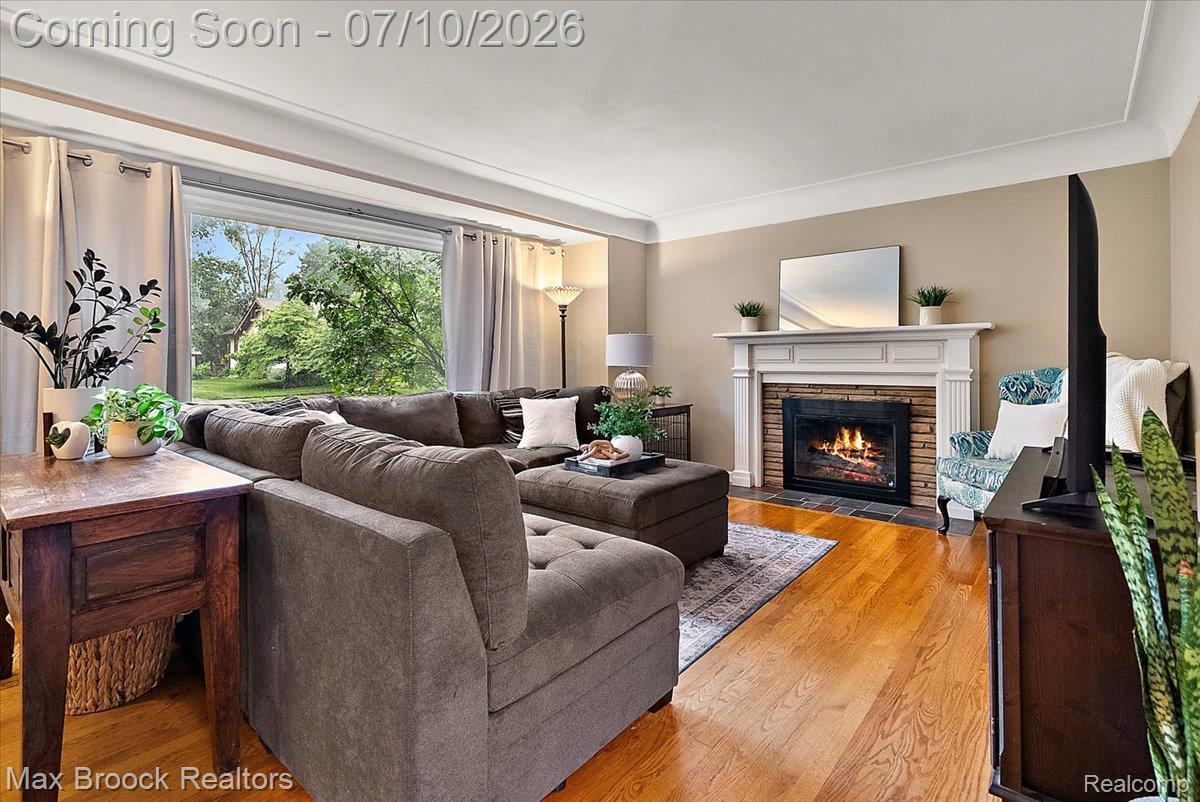
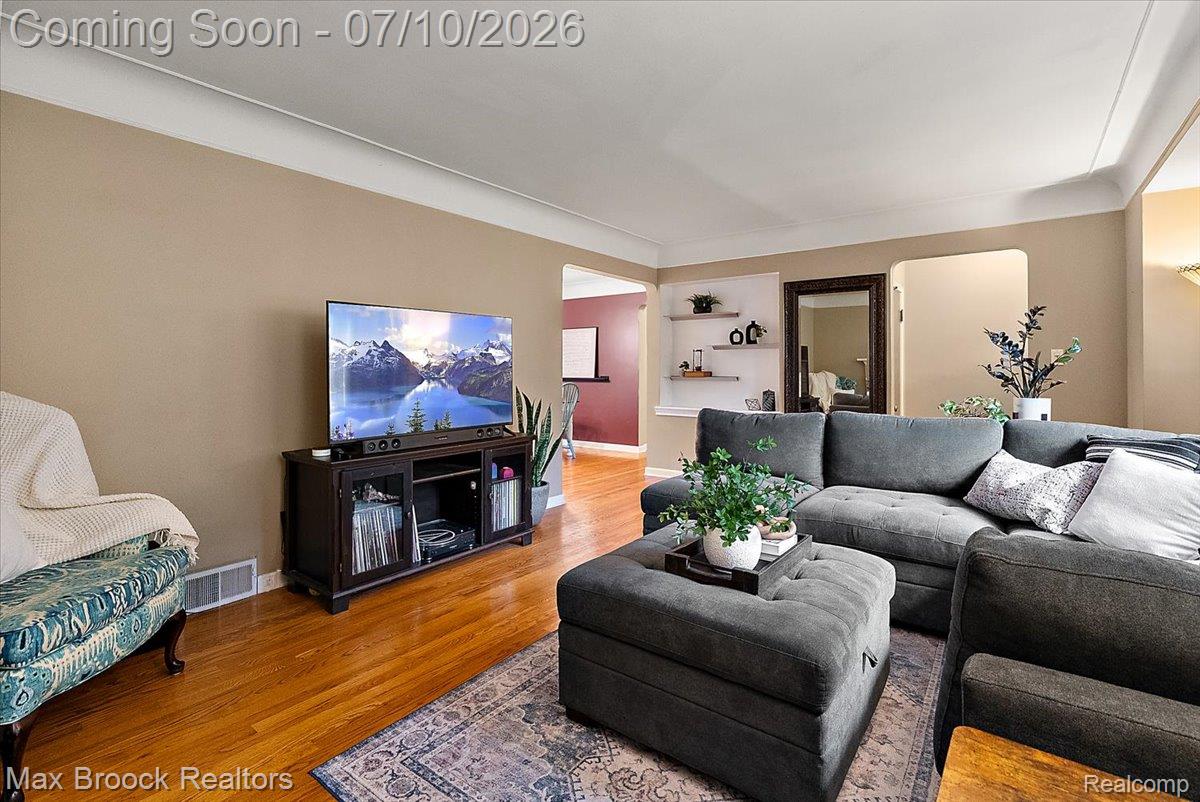
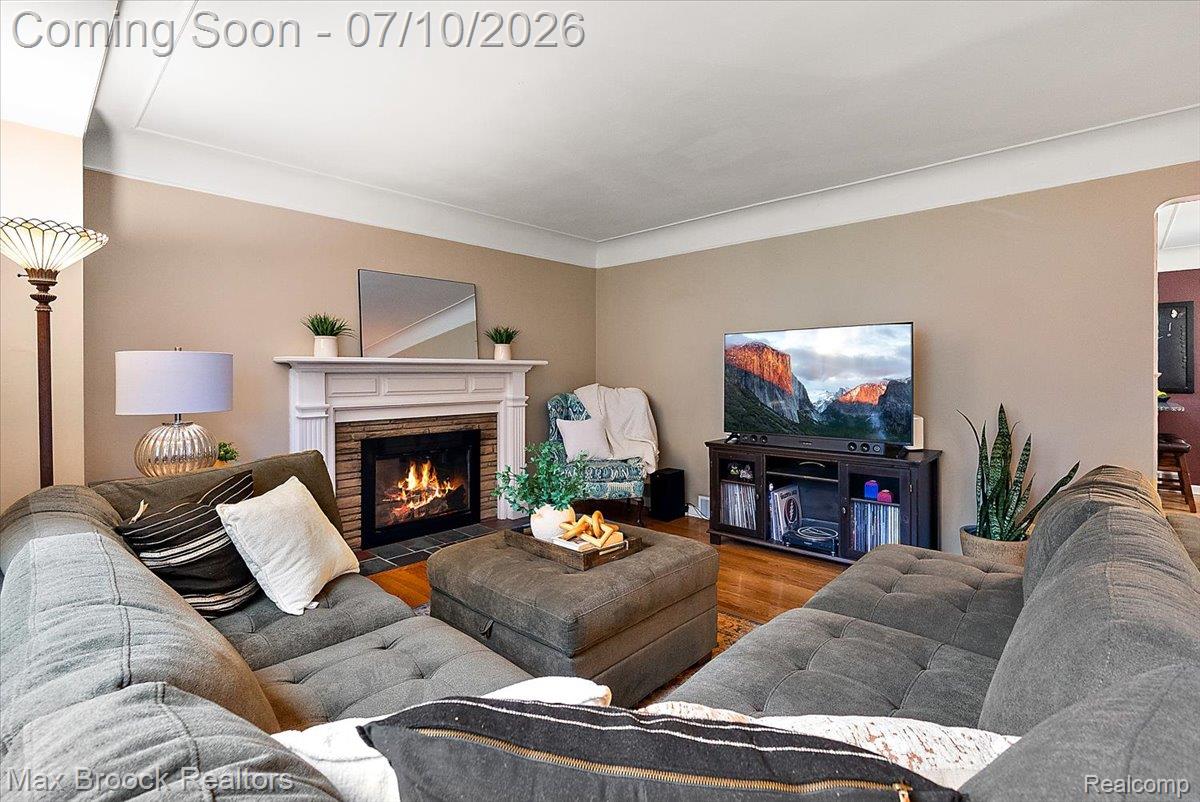
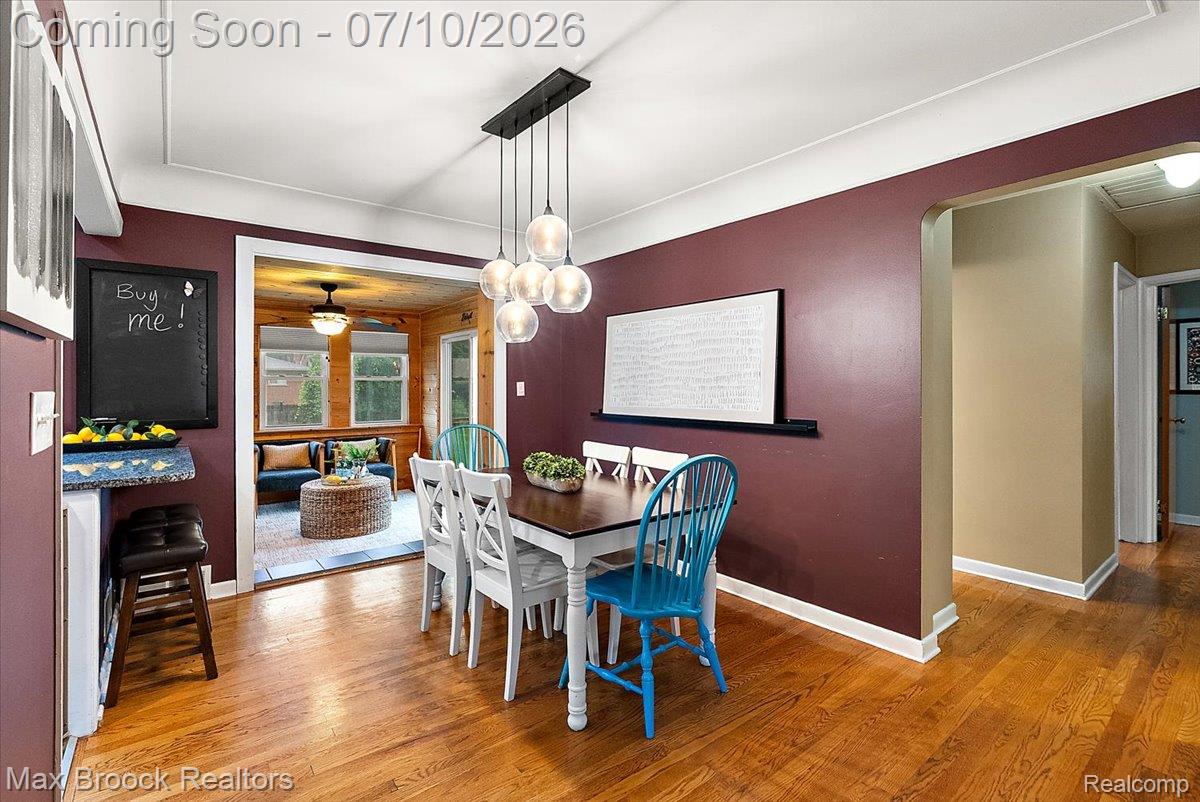
**Offer Deadline: 7pm July 12th** Set in the heart of Huntington Woods, this adorable ranch offers the kind of warmth, character, and everyday comfort homeowners love in this highly sought-after community. A welcoming front entry opens to a comfortable main living area with hardwood floors, a beautiful fireplace, and a large picture window that brings in great natural light. The kitchen offers granite countertops, ample cabinetry, and an easy connection to the dining area and cozy wood-paneled sun room, creating flexible space for casual living, hosting, or relaxing at home. The lower level is a standout, offering a cool recreation area with a lounge space, workout zone, recessed lighting, and a stylish built-in bar area. With great curb appeal, inviting living spaces, and a prime location close to parks, schools, shopping, and dining, this home is a wonderful opportunity in highly sought after Huntington Woods with Berkley Schools. New Furnace, water heater, sunroom and much more.

Save
Ask
Tour
Hide
Share
Listing Snapshot
Price 
$449,000
Days On Site 
29 Days
Bedrooms 
3
Inside Area (SqFt) 
2,450 sqft
Total Baths 
2
Full Baths 
2
Partial Baths 
N/A
Lot Size 
0.19 Acres
Year Built 
1951
MLS® Number 
20261051541
Status 
Pending
Property Tax 
$4,882
HOA/Condo/Coop Fees 
N/A
Sq Ft Source 
N/A
Friends & Family
Recent Activity
4 weeks agoStatus changed to Pending
4 weeks agoListing updated with changes from the MLS®
4 weeks agoListing first seen on site
General Features
Acres 
0.19
Cross Street 
Berkley Avenue & 11 Mile
Disclosures 
Exclusions Do Not Exist, Taxes Homestead Exempt
Foundation 
Block
Garage 
Yes
Garage Spaces 
2
Levels 
One
Parking 
Detached
Property Sub Type 
Single Family Residence
Sewer 
Public Sewer
Special Circumstances 
Standard
SqFt Above 
1350
SqFt Below 
1100
Style 
Ranch
Water Source 
Public
Interior Features
Appliances 
Gas Water HeaterBar FridgeDishwasherDryerFree-Standing Gas RangeFree-Standing RefrigeratorWasher
Basement 
FinishedFull
Cooling 
Attic FanCeiling Fan(s)Central Air
Fireplace 
Yes
Fireplace Features 
Family RoomGas
Heating 
Forced AirNatural Gas
BathFull 
Dimensions - 7 X 7
Bedroom 
Dimensions - 11 X 15
BreakfastNookRoom 
Dimensions - 10 X 10
Dining Room 
Dimensions - 10 X 13
FlexRoom 
Dimensions - 17 X 12Level - Basement
Kitchen 
Dimensions - 13 X 9
Laundry 
Dimensions - 21 X 9Level - Basement
Living Room 
Dimensions - 18 X 14
Save
Ask
Tour
Hide
Share
Exterior Features
Construction Details 
BrickVinyl Siding
Pool Features 
Community
Community Features
Building Access 
GroundLevelwSteps
Community Features 
Pool
Financing Terms Available 
CashConventionalFHAVA Loan
MLS Area 
Area02254HuntingtonWoods
Roads 
Paved
School District 
Berkley
Schools
School District
Berkley
Elementary School
Unknown
Middle School
Unknown
High School
Unknown
Listing courtesy of Max Broock, REALTORS®-Bloomfield Hills: [email protected]


IDX provided courtesy of Realcomp II Ltd. via RealcompIILtd. Copyright © 2026 Realcomp II Ltd. Shareholders.

IDX information is provided exclusively for consumers' personal, non-commercial use and may not be used for any purpose other than to identify prospective properties consumers may be interested in purchasing and that the data is deemed reliable but not guaranteed accurate by the MLS.

Neighborhood & Commute
Source: Walkscore
Save
Ask
Tour
Hide
Share