Your Michigan Home Search Starts HERE!

Save
Ask
Tour
Hide
Share
$624,900
29 Days On Site

3200 Appleridge Drive
Pittsfield Charter Township, MI 48103
For Sale|Single Family Residence|Active
5
Beds
4
Total Baths
3
Full Baths
1
Partial Bath
3,564
SqFt
$175
/SqFt
1996
Built
Subdivision:
HAWTHORNE RIDGE CONDO
County:
Washtenaw
Call Now: 810-360-3488
Is this the listing for you? We can help make it yours.
810-360-3488
3200 Appleridge Drive3200 Appleridge Drive3200 Appleridge Drive3200 Appleridge Drive
Save
Ask
Tour
Hide
Share

Mortgage Calculator

Monthly Payment (Est.)

$2,851
Calculator powered by Showcase IDX, a Constellation1 Company. Copyright ©2026 Information is deemed reliable but not guaranteed.

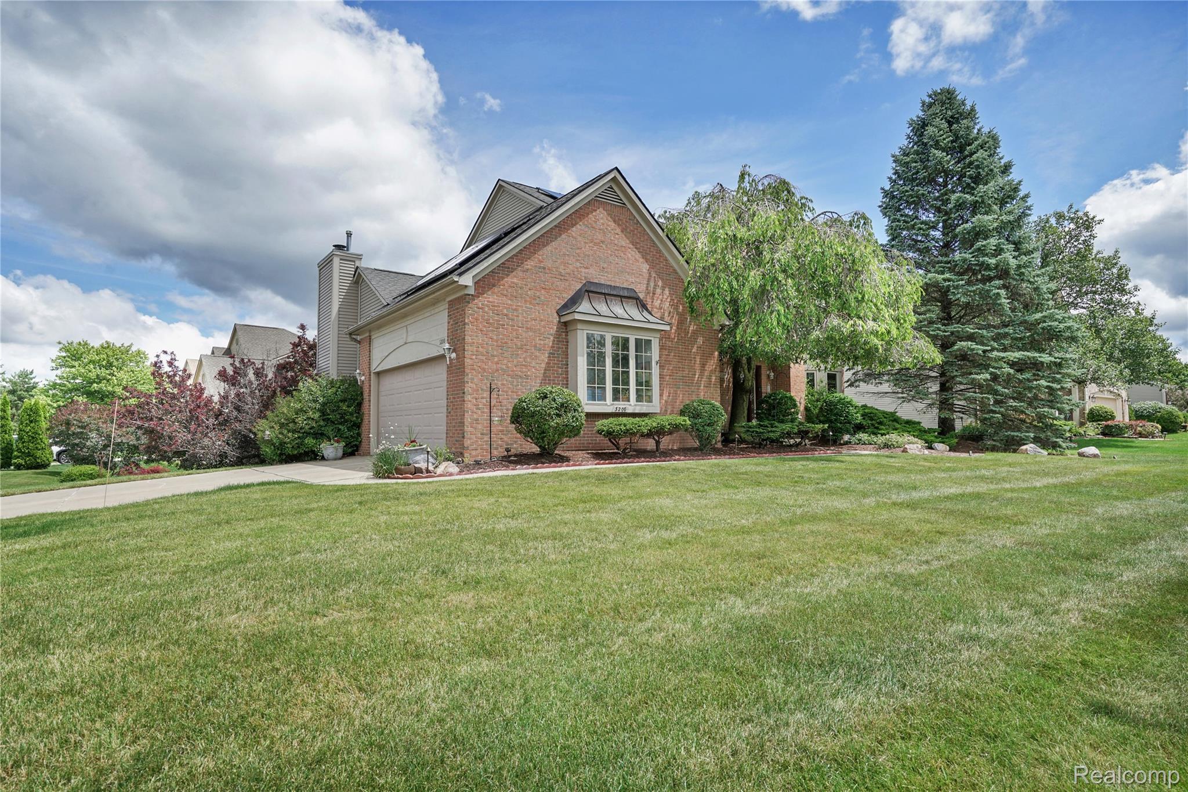
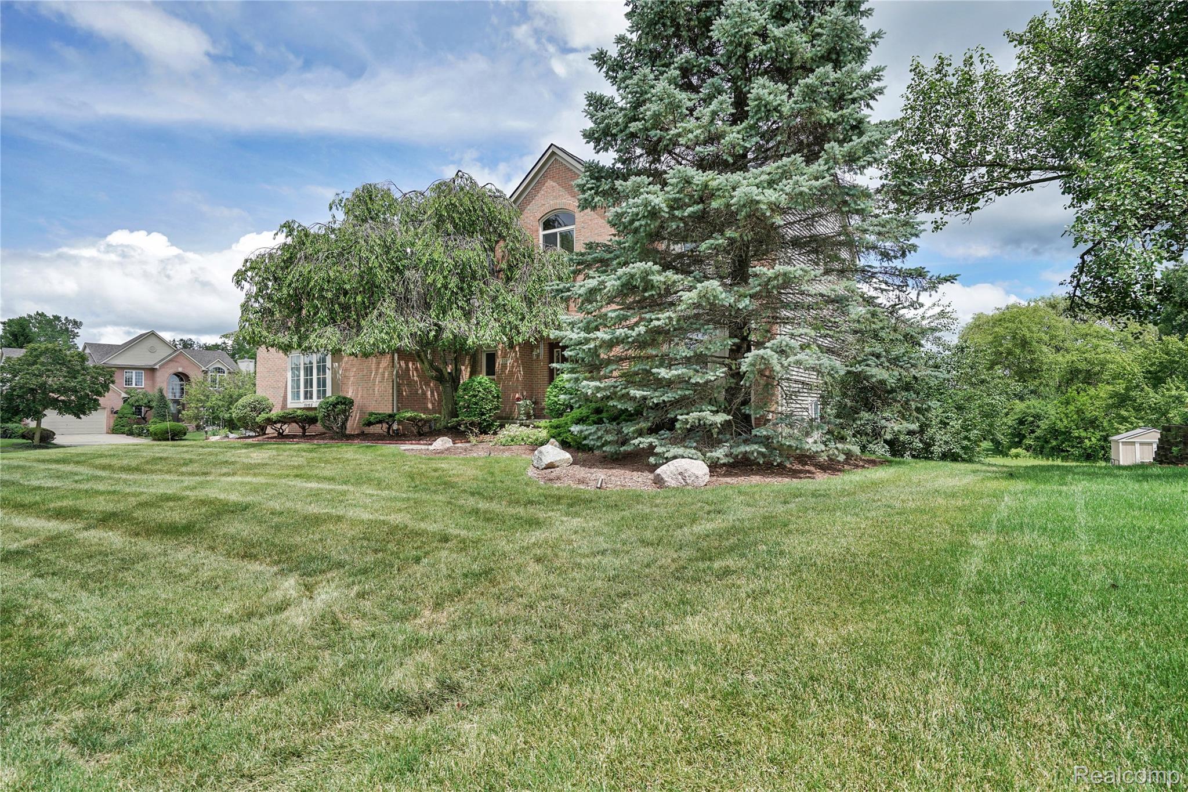
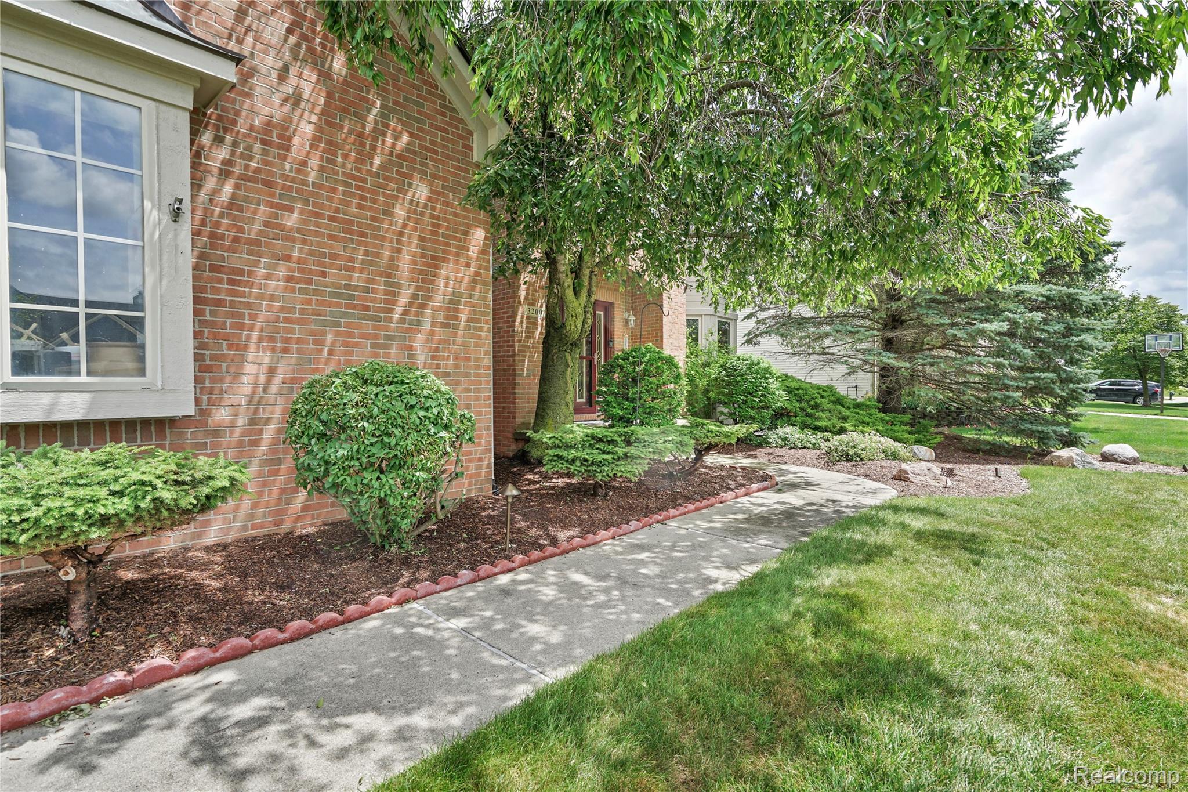
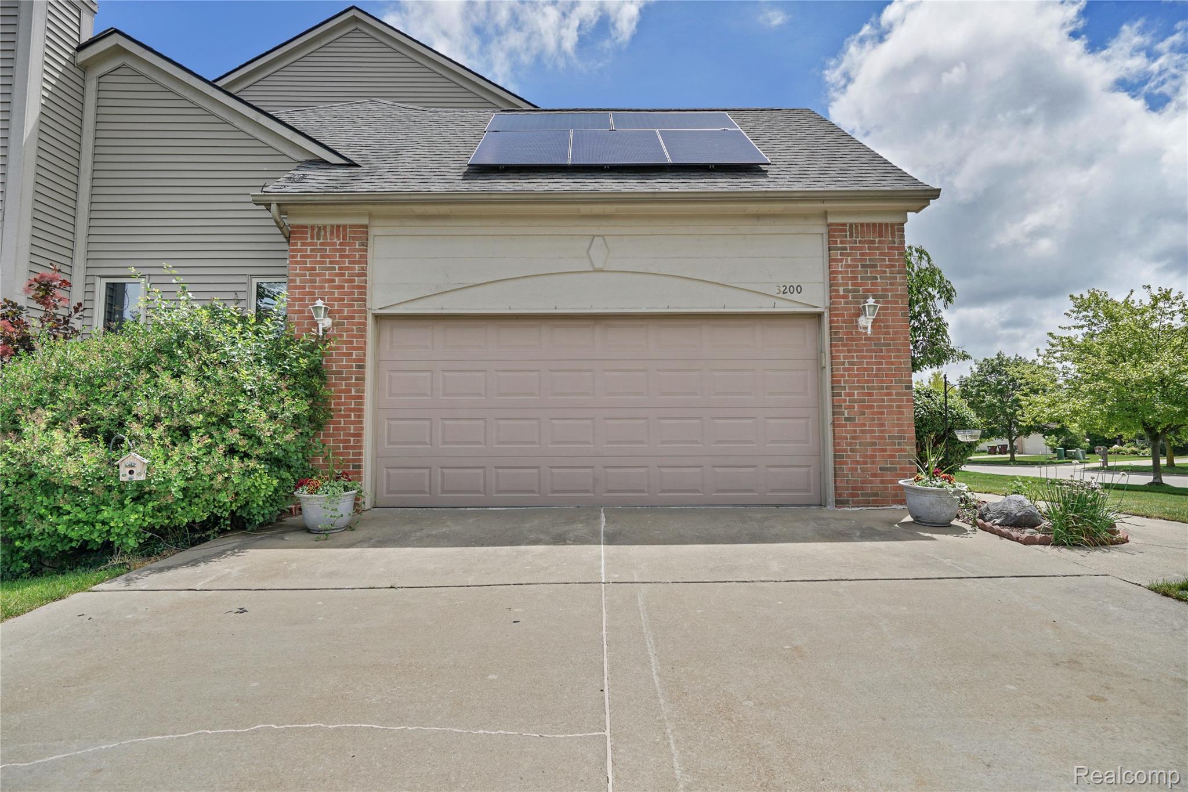
This spacious 5-bedroom, 3.5-bath brick home in Ann Arbor's sought-after Hawthorne Ridge welcomes you with an open foyer and natural light that fills the home. Wood and ceramic tile floors carry throughout the entry level, tying together three distinct living spaces perfect for a formal dining room, a family room with a cozy gas fireplace, and a living room. The bright airy kitchen is centrally located and flows into the everyday rhythm of the home. A half bathroom and laundry room round out this level for true one-floor convenience. Upstairs, the primary suite features vaulted ceilings, large closets and an attached bathroom with a jetted bathtub and shower. Three additional bedrooms and a full bathroom offer plenty of space for family, guests, a playroom or flexible work-from-home life. The finished walkout basement features a bedroom, full bathroom, entertainment area and a dedicated pottery studio. The studio is this homes standout feature, ready for your hobbies or kids' crafts. The existing plumbing also offers exciting potential to add a kitchenette, creating an ideal in-law suite. Outside, mature old-growth trees and beautifully designed landscape lighting give this spacious corner lot a warm glow morning and night. The deck and patio make the yard ideal for relaxing or entertaining. Solar panels bring energy efficiency and long-term savings. Enjoy award-winning Ann Arbor Schools with the added benefit of low Pittsfield Township taxes.

Save
Ask
Tour
Hide
Share
Listing Snapshot
Price 
$624,900
Days On Site 
29 Days
Bedrooms 
5
Inside Area (SqFt) 
3,564 sqft
Total Baths 
4
Full Baths 
3
Partial Baths 
1
Lot Size 
0.32 Acres
Year Built 
1996
MLS® Number 
20261051543
Status 
Active
Property Tax 
$8,916
HOA/Condo/Coop Fees 
$32 monthly
Sq Ft Source 
Public Records
Friends & Family
Recent Activity
a week agoPrice changed to $624,900
a week agoListing updated with changes from the MLS®
4 weeks agoStatus changed to Active
4 weeks agoListing first seen on site
General Features
Acres 
0.32
Attached Garage 
Yes
Cross Street 
Ann Arbor Saline & Appleridge Dr
Disclosures 
No Restrictions, Taxes Homestead Exempt
Garage 
Yes
Garage Spaces 
2
Levels 
Two
Parking 
AttachedDriveway
Property Sub Type 
Single Family Residence
Security 
Carbon Monoxide Detector(s)Smoke Detector(s)
Sewer 
Public Sewer
Special Circumstances 
Standard
SqFt Above 
2601
SqFt Below 
963
Style 
Colonial
Water Source 
Public
Interior Features
Appliances 
DishwasherDryerFree-Standing Gas RangeFree-Standing RefrigeratorRange HoodWasher
Basement 
FinishedWalk-Out AccessSump Pump
Cooling 
Ceiling Fan(s)Central Air
Fireplace 
Yes
Fireplace Features 
GasLiving Room
Heating 
Forced AirNatural Gas
Interior 
Central VacuumEntrance FoyerSmart Thermostat
Laundry Features 
Gas Dryer HookupLaundry RoomWasher Hookup
BathFull 
Dimensions - 11 X 6Level - Second
BathLav 
Dimensions - 5 X 7
Bedroom 
Dimensions - 11 X 11Level - Second
Dining Room 
Dimensions - 11 X 15
Family Room 
Dimensions - 18 X 13
FlexRoom 
Dimensions - 28 X 21Level - Basement
Kitchen 
Dimensions - 12 X 14
Laundry 
Dimensions - 8 X 6
Living Room 
Dimensions - 16 X 14
Master Bathroom 
Dimensions - 11 X 10Level - Second
Master Bedroom 
Dimensions - 14 X 18Level - Second
Other 
Dimensions - 15 X 12Level - Basement
Save
Ask
Tour
Hide
Share
Exterior Features
Construction Details 
BrickVinyl Siding
Exterior 
Lighting
Lot Features 
Corner LotIrregular Lot
Patio And Porch 
DeckPatioPorch
Pool Features 
None
Roof 
Asphalt
Community Features
Accessibility Features 
Therapeutic Whirlpool
Association Dues 
384
Building Access 
GroundLevel
Community Features 
Sidewalks
Financing Terms Available 
CashConventionalFHAVA Loan
HOA Fee Frequency 
Annually
MLS Area 
Area04141PittsfieldTwp
Roads 
Paved
School District 
AnnArbor
Schools
School District
AnnArbor
Elementary School
Unknown
Middle School
Unknown
High School
Unknown
Listing courtesy of Woodward Square Realty, LLC: [email protected]


IDX provided courtesy of Realcomp II Ltd. via RealcompIILtd. Copyright © 2026 Realcomp II Ltd. Shareholders.

IDX information is provided exclusively for consumers' personal, non-commercial use and may not be used for any purpose other than to identify prospective properties consumers may be interested in purchasing and that the data is deemed reliable but not guaranteed accurate by the MLS.

Neighborhood & Commute
Source: Walkscore
Save
Ask
Tour
Hide
Share