Your Michigan Home Search Starts HERE!

Save
Ask
Tour
Hide
Share
$400,000
13 Days On Site

31165 Sheridan Drive
Beverly Hills Village, MI 48025

Single Family Residence|Pending
3
Beds
2
Total Baths
2
Full Baths
1,478
SqFt
$271
/SqFt
1947
Built
Subdivision:
BEVERLY MANOR 1
County:
Oakland
Call Now: 810-360-3488
Is this the listing for you? We can help make it yours.
810-360-3488
31165 Sheridan Drive31165 Sheridan Drive31165 Sheridan Drive31165 Sheridan Drive
Save
Ask
Tour
Hide
Share

Mortgage Calculator

Monthly Payment (Est.)

$1,825
Calculator powered by Showcase IDX, a Constellation1 Company. Copyright ©2026 Information is deemed reliable but not guaranteed.

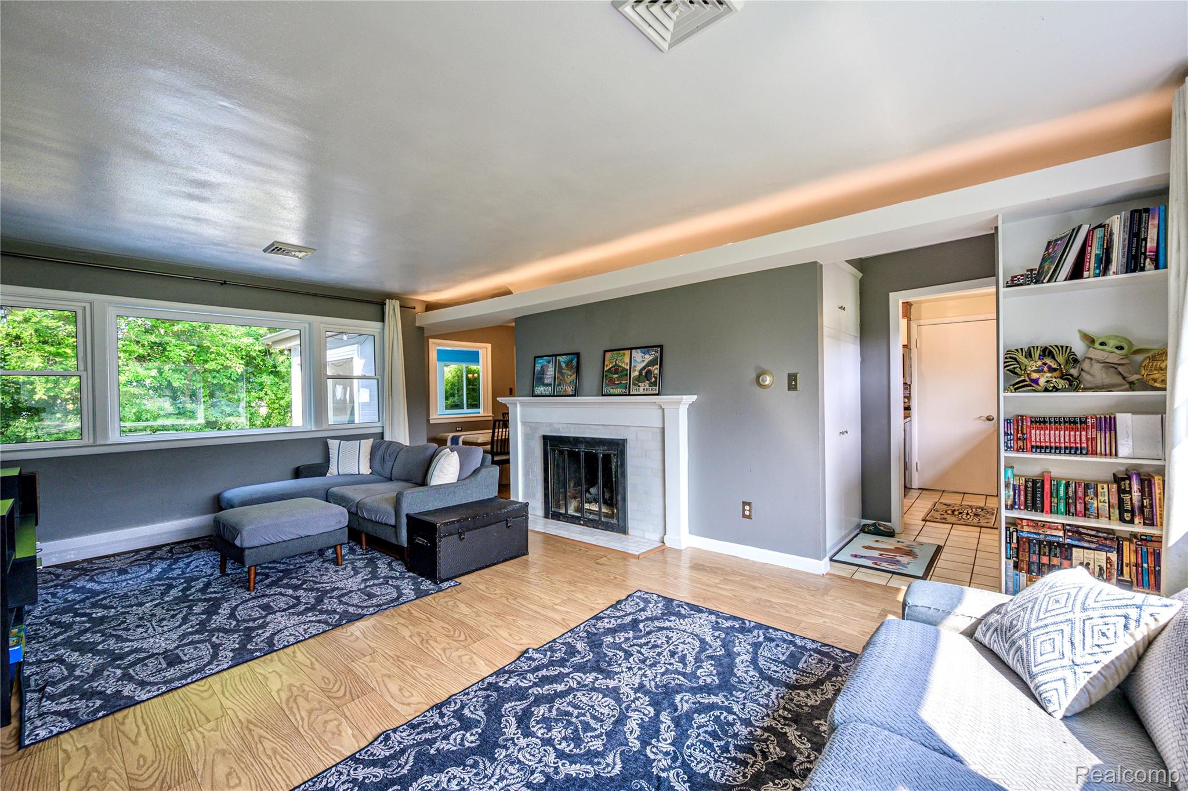
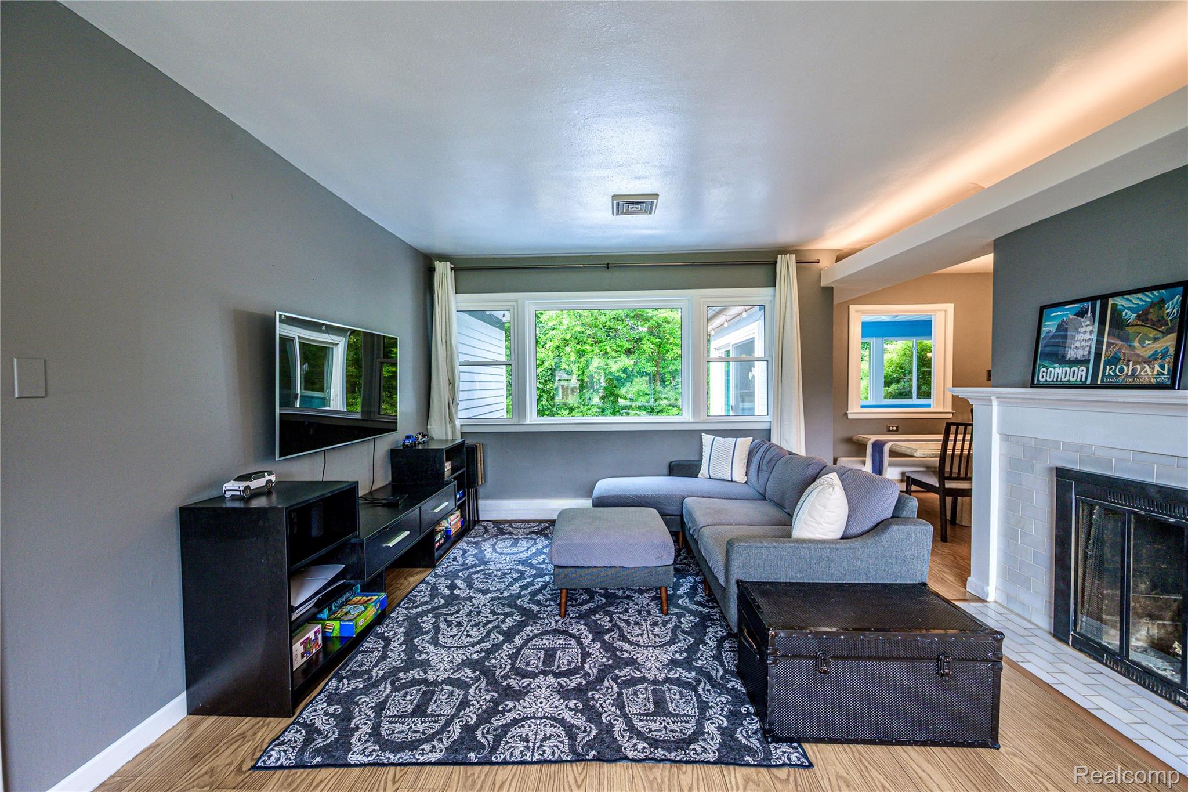
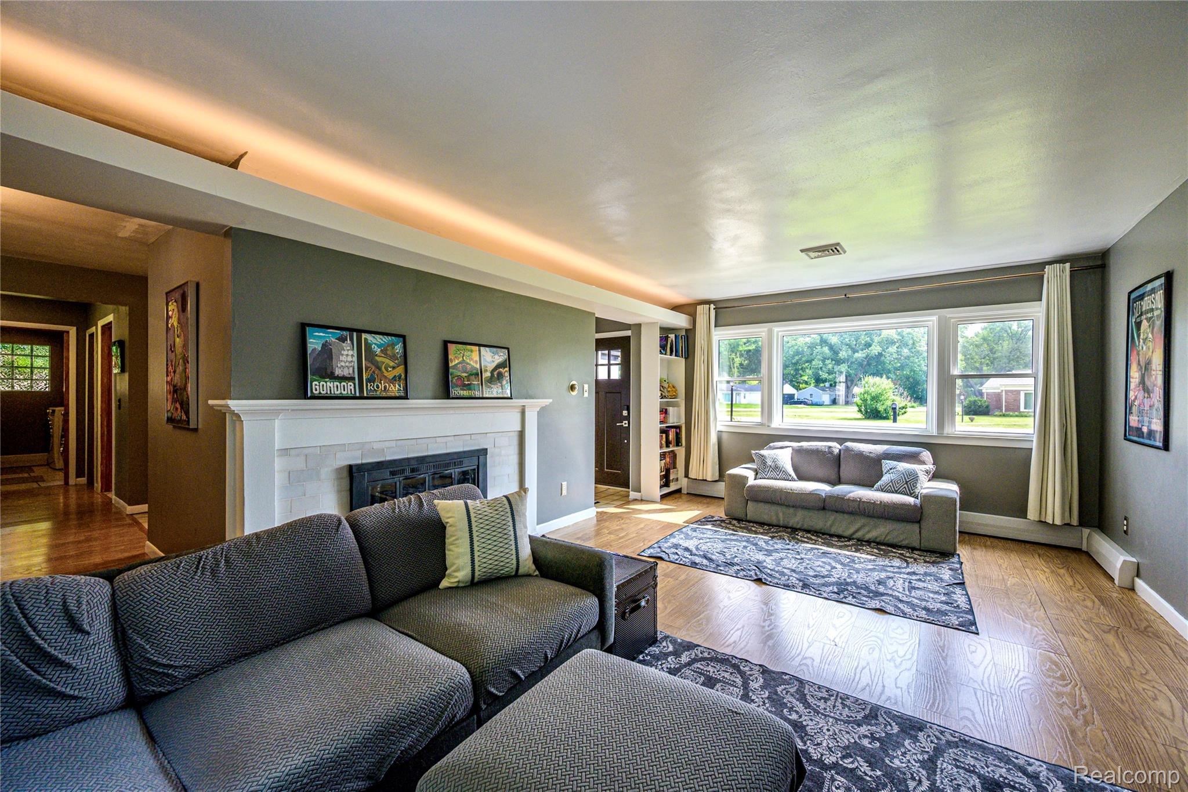
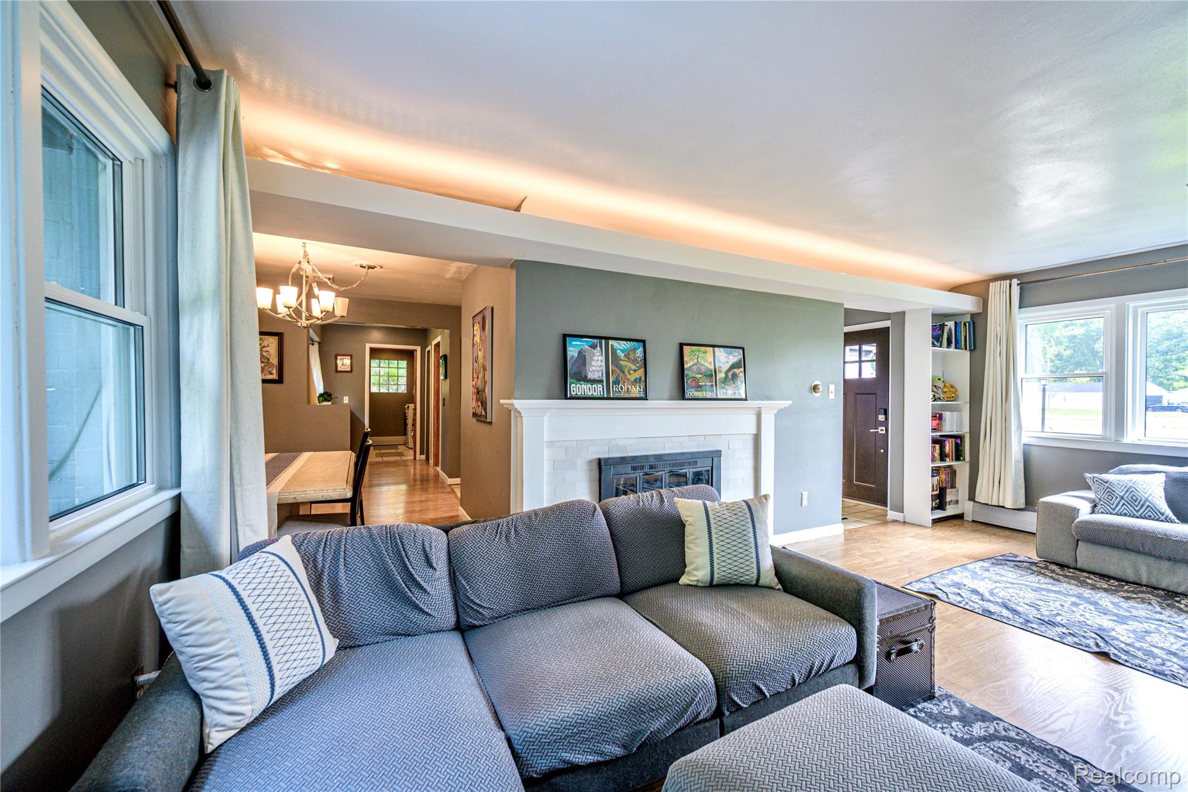
One of a kind – move-in ready 3-bedroom brick ranch with Birmingham Schools! This beautifully updated and charming home features 3 bedrooms, 2 full baths, and a layout designed for comfort and functionality. With the exception of the kitchen, everything has been thoughtfully and professionally updated, offering a nearly turnkey, move-in experience. If you’ve been searching for a near barrier-free home on a large, fully fenced and gated lot, this is it. The owner (an engineer) has maintained and enhanced this home whenever and wherever she could. The welcoming floor plan flows into a spacious living room with large windows and a cozy natural fireplace, filling the space with light and warmth—perfect for you and even your houseplants. The adjoining dining area easily fits a table for six or more, making it great for entertaining. The large galley-style kitchen, just off the dining room, is complemented by a bright Four Seasons Room with radiant heat and sliding doors leading to a private, peaceful retreat. You’ll also appreciate the oversized attached garage and ample storage. Located in a sought-after neighborhood, this property is part of the prestigious Birmingham Schools district and offers convenient access to top cultural attractions, premium shopping, dining, Corewell Health (Beaumont) Hospital, and downtown Birmingham. This is a fantastic space inside and out!

Save
Ask
Tour
Hide
Share
Listing Snapshot
Price 
$400,000
Days On Site 
13 Days
Bedrooms 
3
Inside Area (SqFt) 
1,478 sqft
Total Baths 
2
Full Baths 
2
Partial Baths 
N/A
Lot Size 
0.32 Acres
Year Built 
1947
MLS® Number 
20261051547
Status 
Pending
Property Tax 
$4,676
HOA/Condo/Coop Fees 
N/A
Sq Ft Source 
Public Records
Friends & Family
Recent Activity
2 days agoStatus changed to Pending
2 days agoListing updated with changes from the MLS®
2 weeks agoListing first seen on site
General Features
Acres 
0.32
Attached Garage 
Yes
Cross Street 
North of 13 Mile / East of Southfield
Disclosures 
Taxes Homestead Exempt
Foundation 
Slab
Garage 
Yes
Garage Spaces 
2
Levels 
One
Parking 
AttachedElectric Vehicle Charging Station(s)
Property Sub Type 
Single Family Residence
Sewer 
Public Sewer
Special Circumstances 
Standard
SqFt Above 
1478
Style 
Ranch
Water Source 
Public
Interior Features
Appliances 
Gas Water HeaterDishwasherDryerFree-Standing Electric RangeFree-Standing RefrigeratorGas CooktopMicrowaveWasher
Fireplace 
Yes
Fireplace Features 
Living RoomWood Burning
Heating 
Forced AirNatural GasRadiant
BathFull 
Dimensions - 6 X 7
Bedroom 
Dimensions - 9 X 13
BreakfastNookRoom 
Dimensions - 8 X 6
Dining Room 
Dimensions - 8 X 8
FourSeasonRoom 
Dimensions - 14 X 9
Kitchen 
Dimensions - 15 X 7
Laundry 
Dimensions - 8 X 9
Living Room 
Dimensions - 20 X 13
Save
Ask
Tour
Hide
Share
Exterior Features
Construction Details 
Brick
Exterior 
Lighting
Fencing 
Fenced
Patio And Porch 
Patio
Pool Features 
None
Community Features
Building Access 
GroundLevel
Financing Terms Available 
CashConventionalVA Loan
MLS Area 
Area02242BeverlyHillsVlg
Roads 
Paved
School District 
Birmingham
Schools
School District
Birmingham
Elementary School
Unknown
Middle School
Unknown
High School
Unknown
Listing courtesy of Real Broker, LLC Berkley: [email protected]


IDX provided courtesy of Realcomp II Ltd. via RealcompIILtd. Copyright © 2026 Realcomp II Ltd. Shareholders.

IDX information is provided exclusively for consumers' personal, non-commercial use and may not be used for any purpose other than to identify prospective properties consumers may be interested in purchasing and that the data is deemed reliable but not guaranteed accurate by the MLS.

Neighborhood & Commute
Source: Walkscore
Save
Ask
Tour
Hide
Share