
4150 Newark RoadAttica Township, MI 48412
Mortgage Calculator
Monthly Payment (Est.)
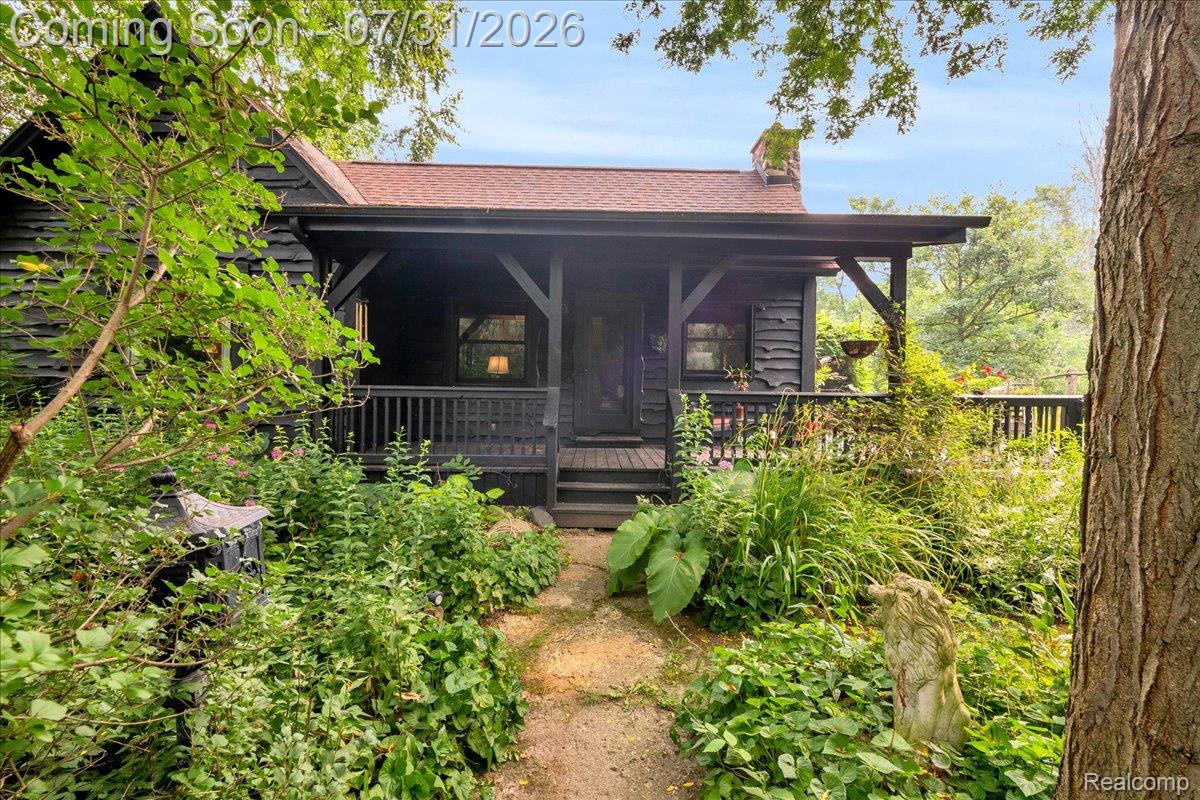
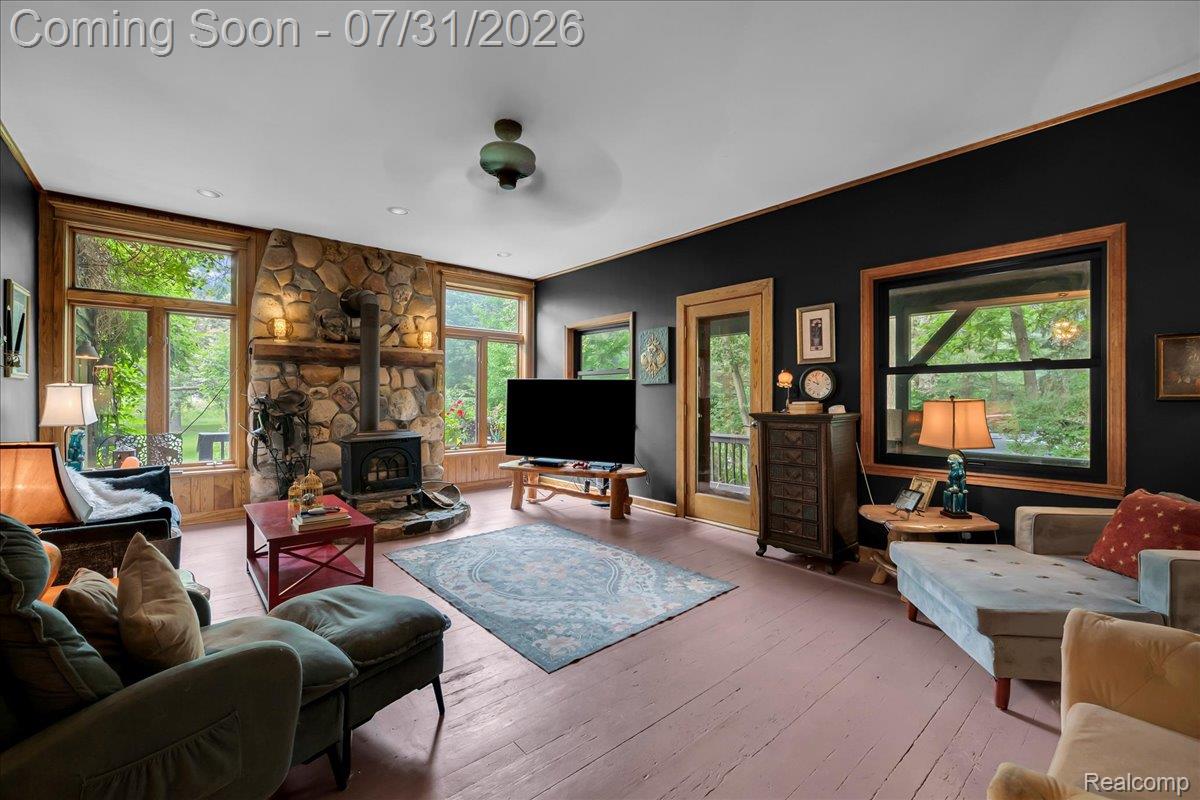
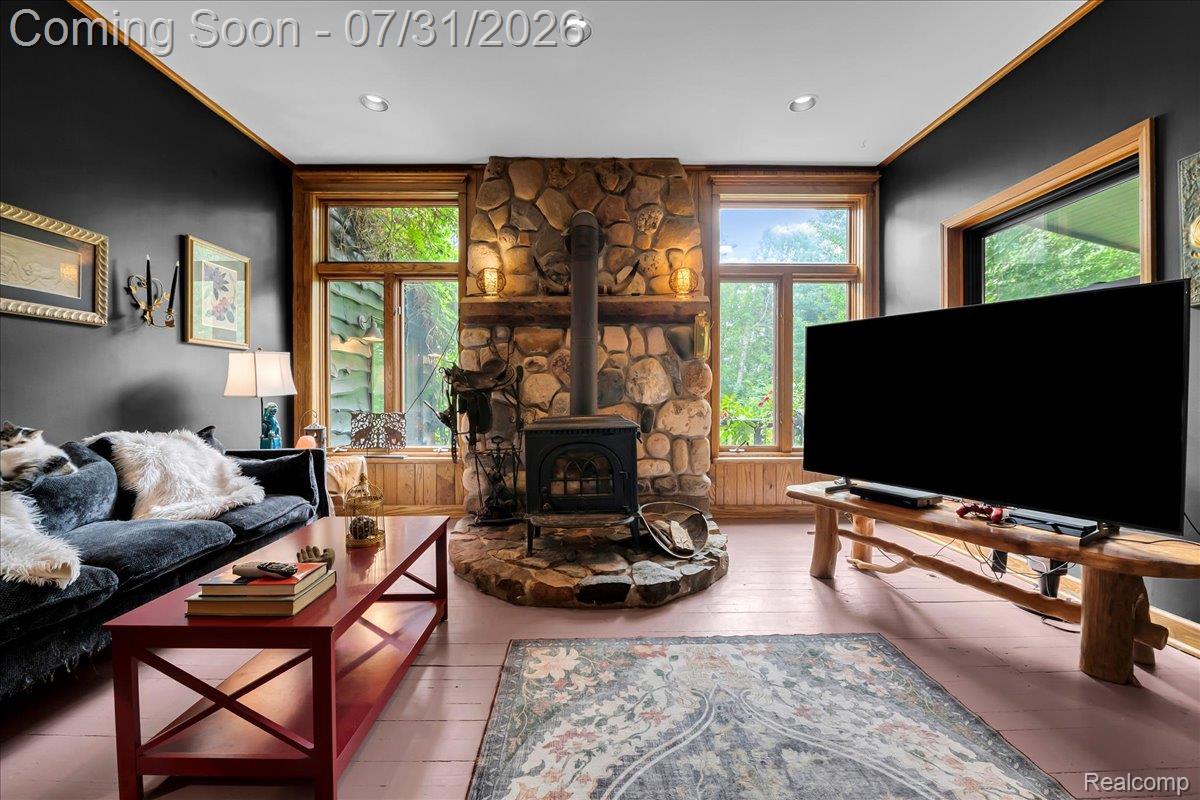
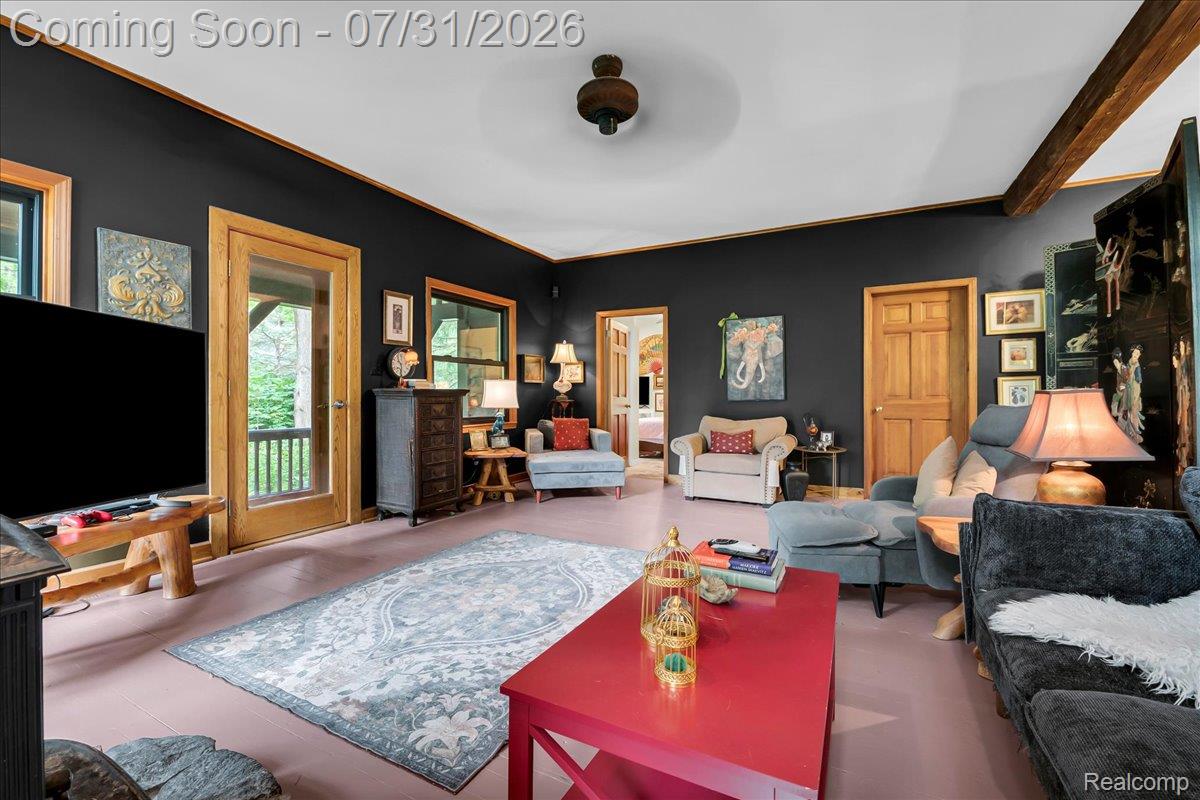
Enter an interest rate to see your estimated monthly payment.Escape to the peaceful beauty of the country with this charming little working horse ranch, nestled on five picturesque acres. It’s surrounded by mature trees, vibrant perennial gardens, and abundant wildlife. The property offers a stunning natural setting with endless opportunities to enjoy the outdoors. Inside, rustic charm meets thoughtful updates. The spacious living room features rich hardwood flooring, oak trim, and abundant natural light. A striking floor-to-ceiling stone fireplace with a wood-burning stove serves as its centerpiece. Two bedrooms are conveniently located just off the living room, and a generous hallway connects to the built-in oak library. The full bath continues the home's warm character with beautiful oak finishes. Designed with the home chef in mind, the kitchen offers quality upgrades, a charming half-circle island, warm oak accents, skylights, a wood-burning stove, and a soaring oak ceiling. The adjoining dining area is surrounded by windows, creating a bright, inviting space for everyday meals and entertaining. The utility room includes a newer washer and dryer (approximately five years old) and additional storage. Recent improvements include black-clad Andersen windows (all but one replaced within the last three years), a new kitchen door wall, a newer oven, dishwasher, and microwave, plus a whole-home water softener with a dual-filtration system (currently rented). Outside, you'll find a detached two-car garage and an expansive barn with three horse stalls and enough room for 20 cords of wood. There is also a small Michigan basement for additional utility. Heated with owned propane tank, the home combines country comfort with practical amenities. Great internet available - whether you work from home, garden, or raise animals, you'll enjoy the privacy of five beautiful acres while enjoying easy access to freeway 69. This property offers the perfect blend of peaceful rural living and modern convenience. Schedule your showing today!
| a month ago | Status changed to Pending | |
| a month ago | Listing updated with changes from the MLS® | |
| 2 months ago | Listing first seen on site |

IDX provided courtesy of Realcomp II Ltd. via RealcompIILtd. Copyright © 2026 Realcomp II Ltd. Shareholders.
IDX information is provided exclusively for consumers' personal, non-commercial use and may not be used for any purpose other than to identify prospective properties consumers may be interested in purchasing and that the data is deemed reliable but not guaranteed accurate by the MLS.
Did you know? You can invite friends and family to your search. They can join your search, rate and discuss listings with you.