
29561 S Pine Grove DriveHuron Charter Township, MI 48164
Mortgage Calculator
Monthly Payment (Est.)
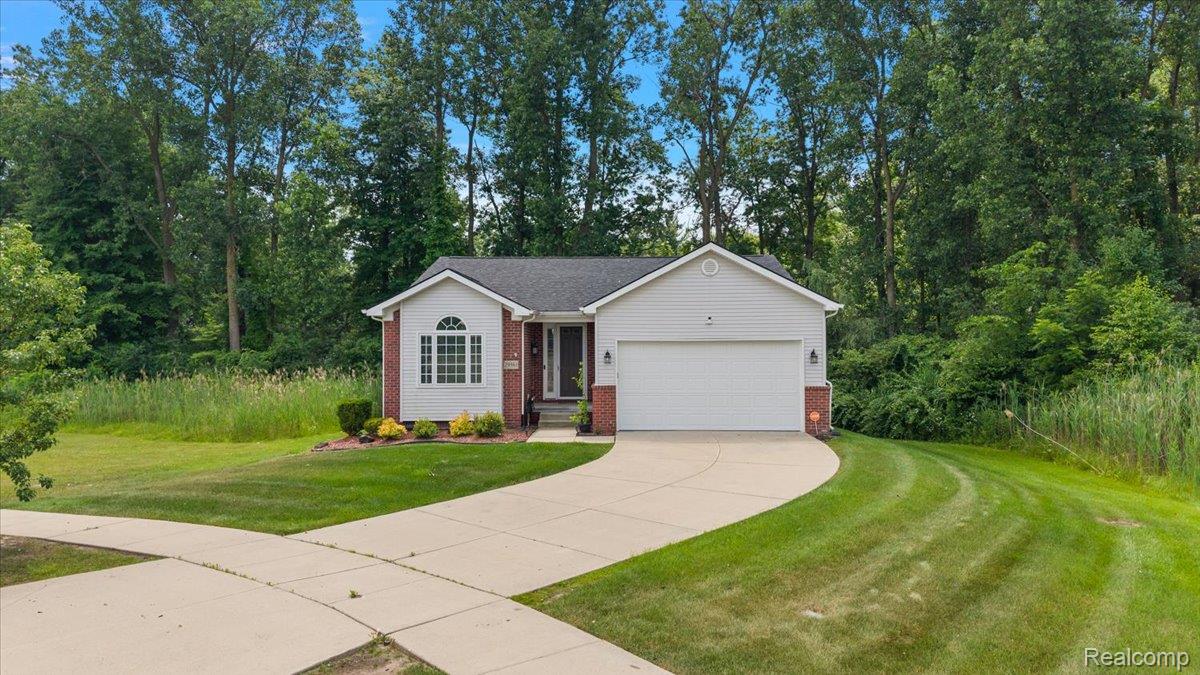
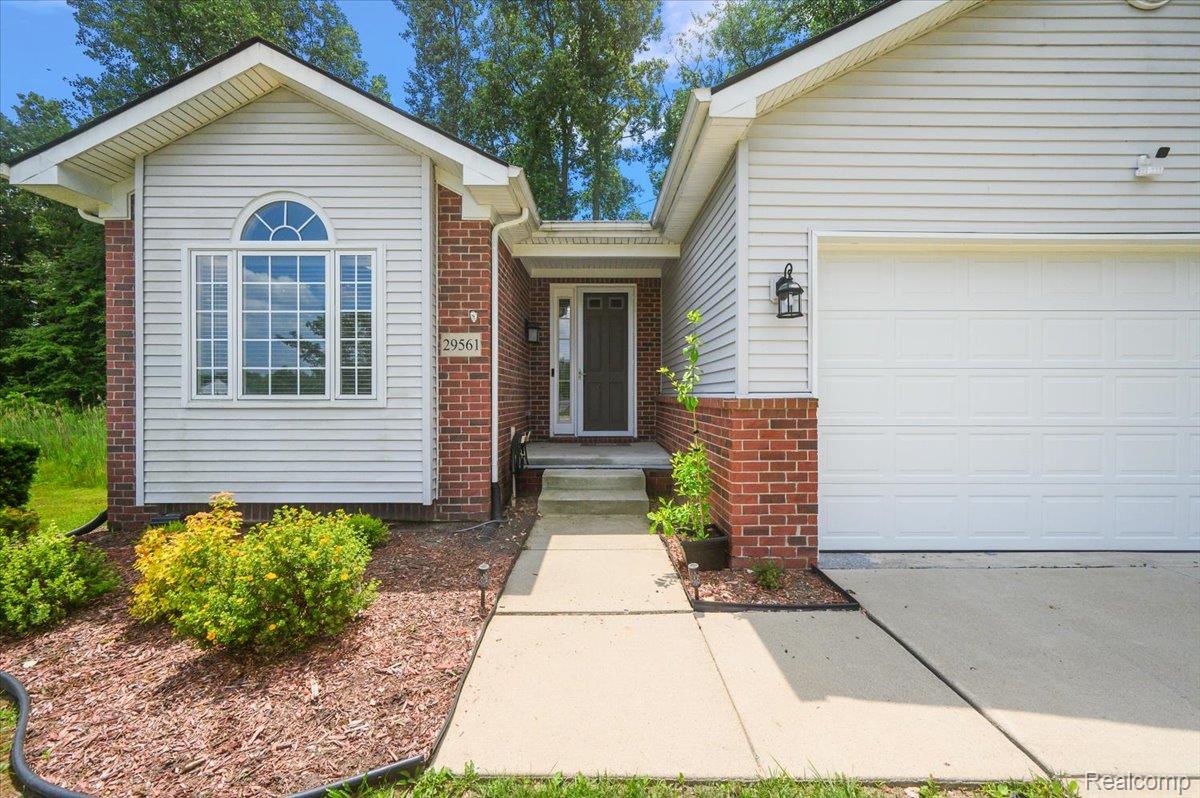
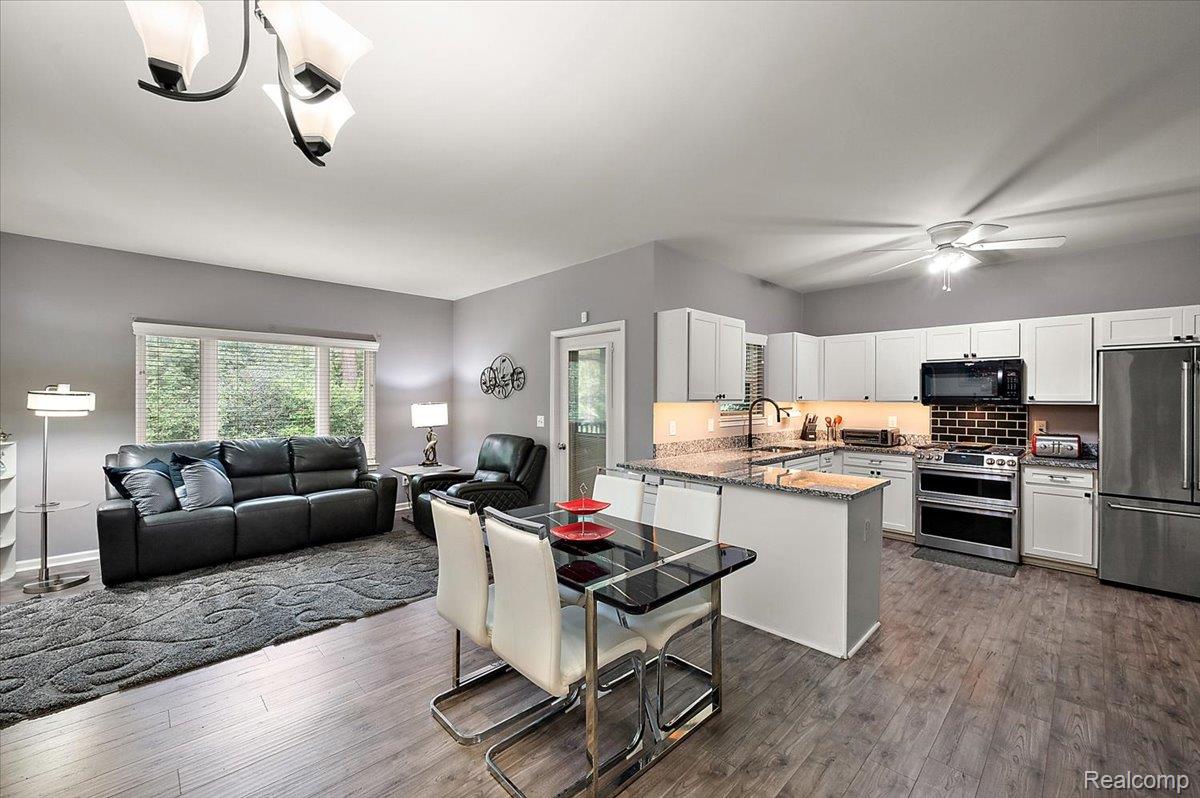
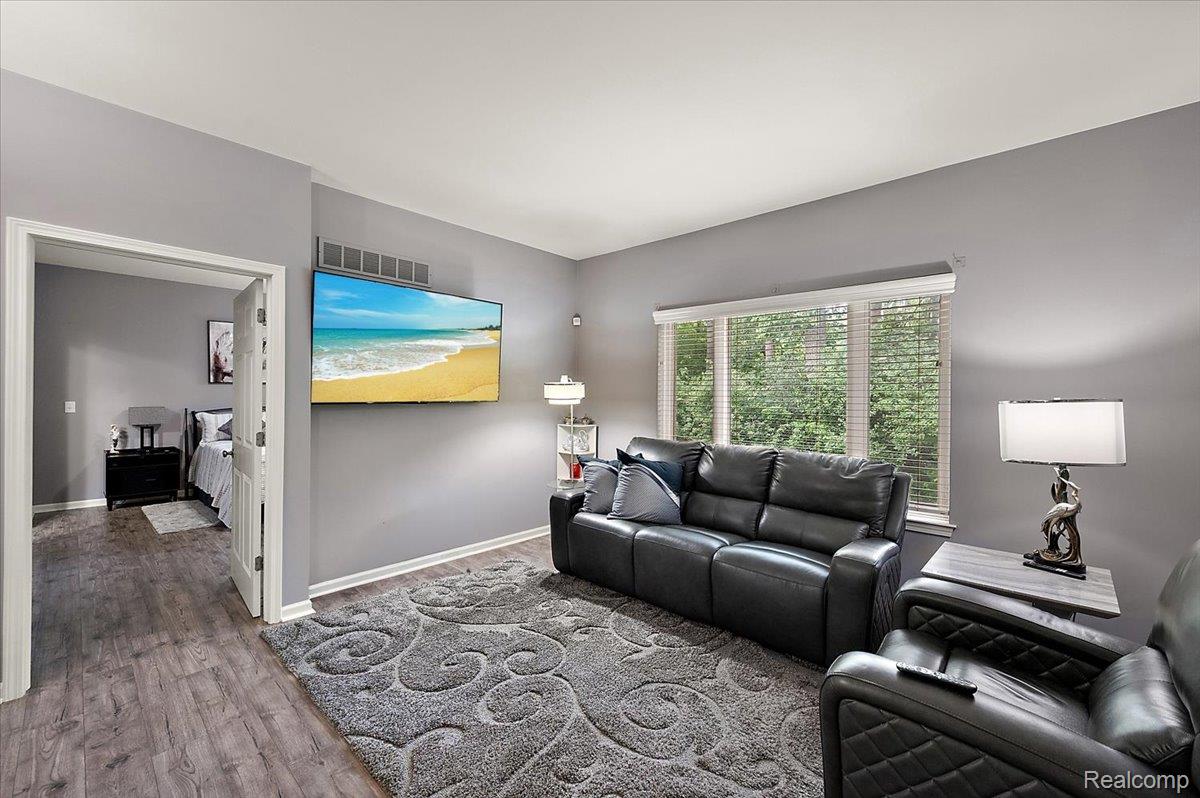
$1,825Beautifully maintained detached condo built in 2017, ideally situated on one of the community's premier lots with peaceful wooded views along the west side and rear of the home. Offering a blend of modern updates, neutral decor, and low-maintenance living, this home is designed for both comfort and convenience. Inside, the open-concept floor plan creates a bright and inviting atmosphere, perfect for everyday living and entertaining. The kitchen features granite countertops, ample cabinetry, Café appliances, and a dedicated coffee bar, flowing seamlessly into the living room. The living area is highlighted by an electric fireplace (negotiable) and direct access to the enclosed backyard deck, where you can relax and enjoy the privacy of the surrounding woods. The spacious primary suite offers a walk-in closet and a private ensuite bathroom. Two additional bedrooms and a full bathroom provide comfortable accommodations for family, guests, or a home office. The recently finished basement significantly expands the living space, featuring luxury vinyl plank flooring, a daylight window, bar area, half bathroom, and a second kitchen complete with quartz countertops, large island with barstools,Café appliances—ideal for entertaining, multi-generational living, or extended guest stays. Additional highlights include a 14kW Honeywell whole-house generator installed in 2024, security alarm system, and cameras for added peace of mind. The HOA provides snow removal, trash, and landscaping, allowing for a truly low-maintenance lifestyle. Combining thoughtful updates, exceptional privacy, and a desirable location, this move-in-ready home is a rare opportunity.
| a month ago | Price changed to $400,000 | |
| a month ago | Listing updated with changes from the MLS® | |
| 2 months ago | Status changed to Active | |
| 2 months ago | Listing first seen on site |

IDX provided courtesy of Realcomp II Ltd. via RealcompIILtd. Copyright © 2026 Realcomp II Ltd. Shareholders.
IDX information is provided exclusively for consumers' personal, non-commercial use and may not be used for any purpose other than to identify prospective properties consumers may be interested in purchasing and that the data is deemed reliable but not guaranteed accurate by the MLS.
Did you know? You can invite friends and family to your search. They can join your search, rate and discuss listings with you.