
36832 Melbourne DriveSterling Heights City, MI 48312
Mortgage Calculator
Monthly Payment (Est.)
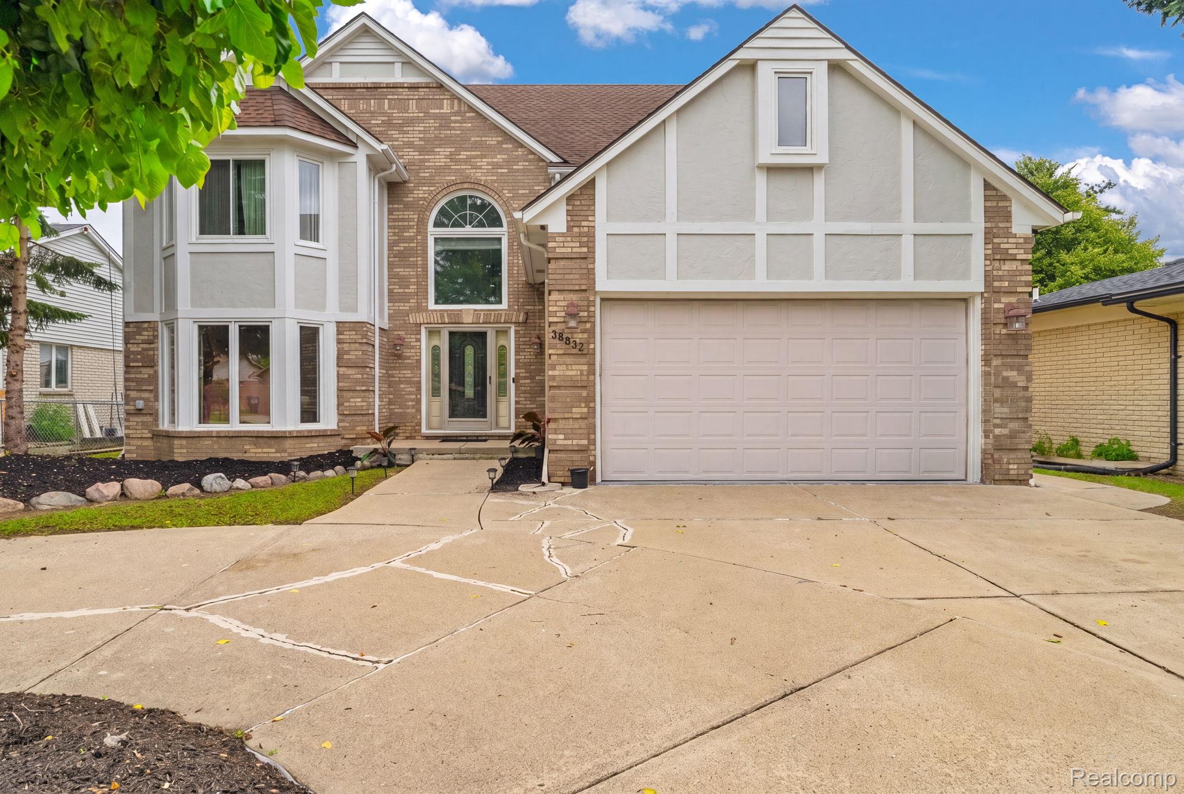
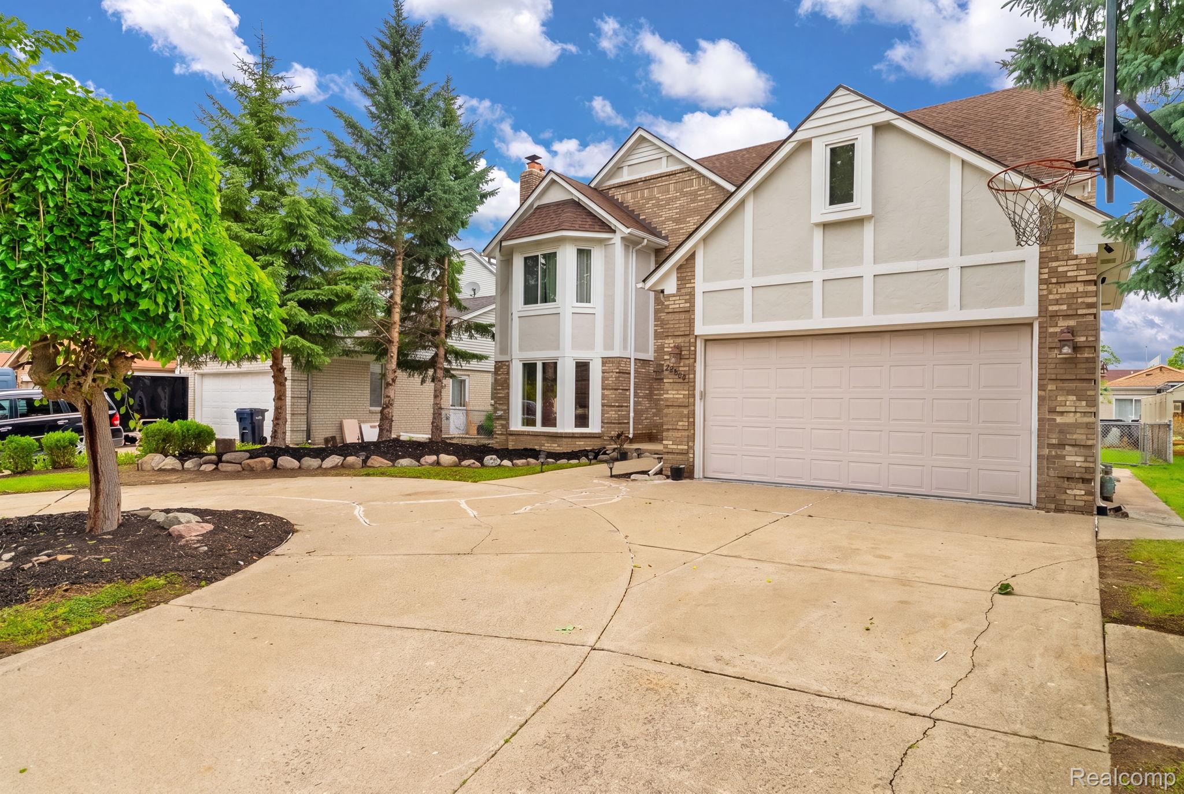
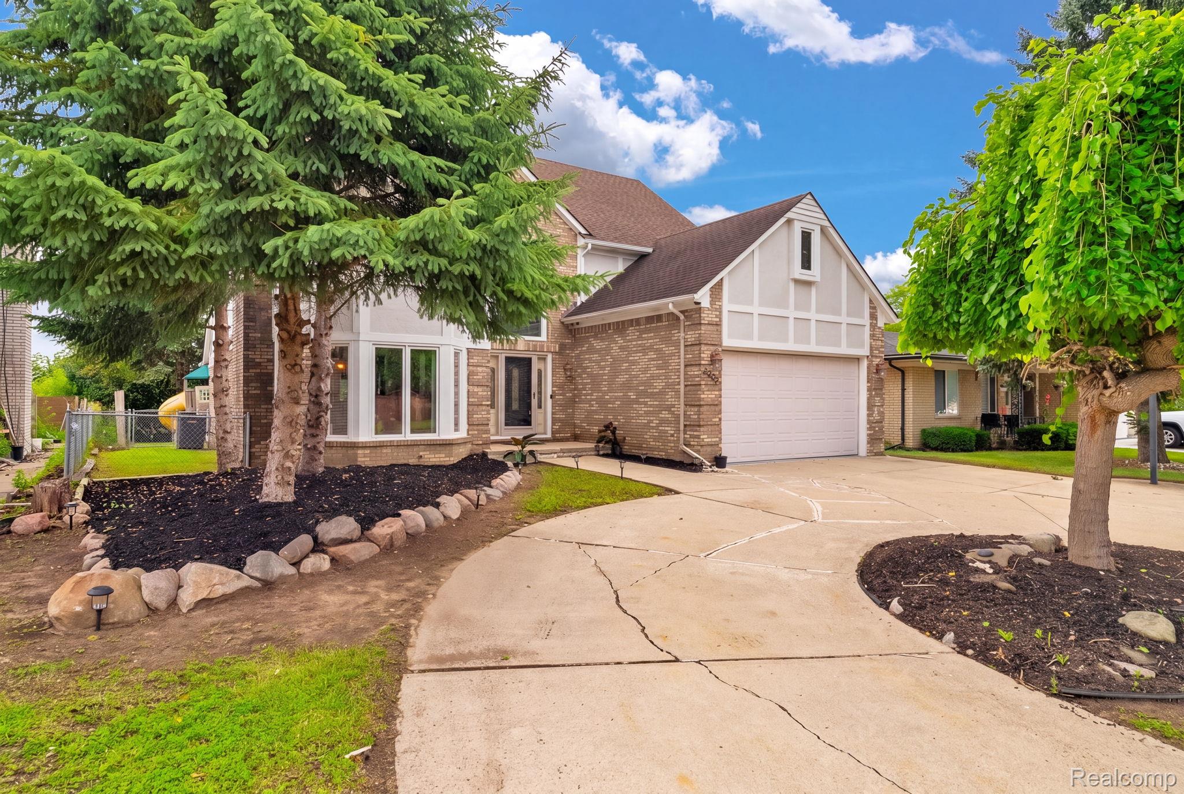
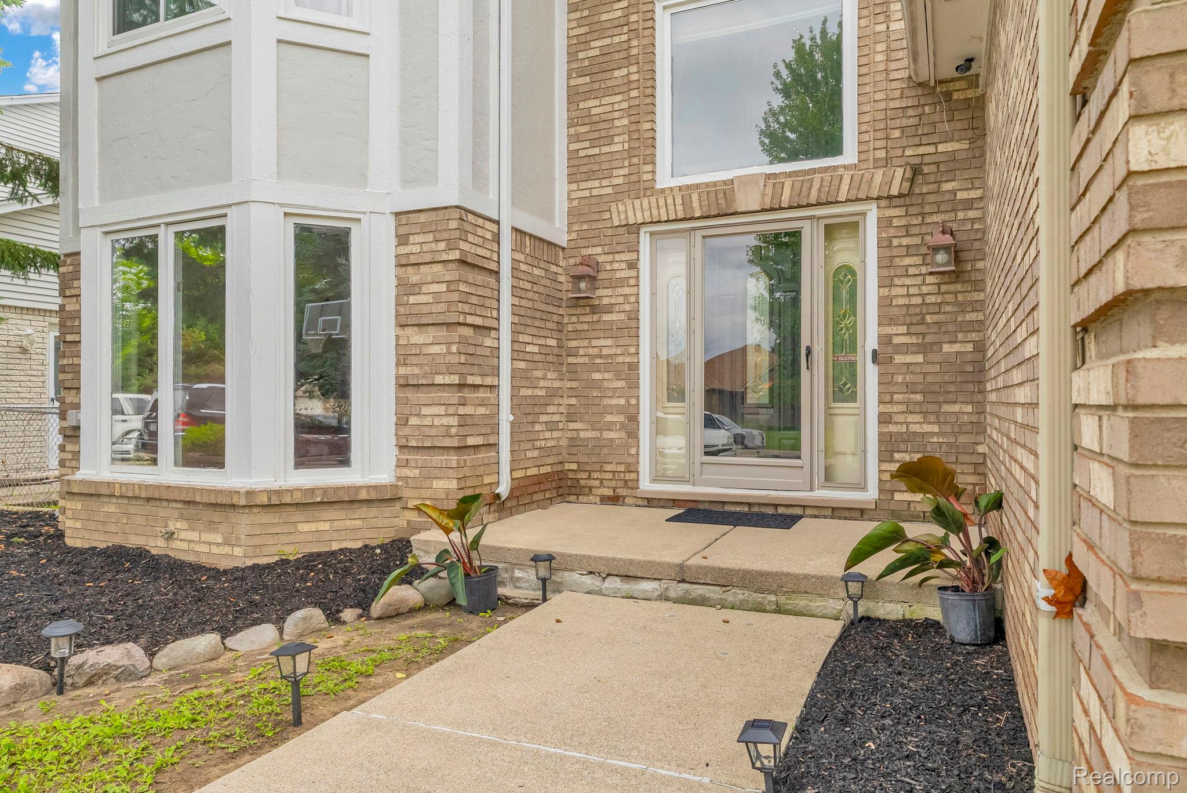
$2,213Welcome to this beautifully maintained 4 bedroom, 2 full and 2 half bath colonial in Sterling Heights' desirable Candlewood Village, located within the award-winning Utica Community Schools. From the circle driveway and mature landscaping to the inviting front entry, this home makes a great first impression. Inside, you'll find a grand two-story foyer, spacious living and dining rooms, and a well-appointed kitchen featuring white shaker cabinets, a gas cooktop, double wall ovens, a large island with seating, and a bright breakfast nook filled with natural light from skylights and oversized windows. Just off the kitchen, the sunken family room offers a striking floor-to-ceiling fireplace, creating the perfect space to relax or entertain. The main floor also includes a convenient laundry room and powder bath. Upstairs, the primary suite is a true retreat with its own sitting area, cozy fireplace, walk-in closet, and private bath with a jetted tub and separate glass shower. Three additional bedrooms provide plenty of space, including one with access to a partially insulated bonus room above the garage that's ideal for extra storage. The finished basement is built for entertaining, complete with a wet bar, spacious recreation area, and an additional half bath. Outside, enjoy a private, tree-lined backyard with a large patio, retractable awning, swing set, and an all-brick storage shed. Major updates include the furnace (2021 and A/C (2026), luxury vinyl plank flooring throughout the main level (2022), newer upstairs and kitchen windows (2019), updated second-floor bathroom flooring, basement waterproofing with new flooring and recessed lighting, a replaced sump pump, and a professionally maintained lawn and landscape. Conveniently located near Metro Parkway, Freedom Hill, golf courses, parks, shopping, dining, and more, this is a home you'll want to see in person.
| a week ago | Status changed to Active Under Contract | |
| a week ago | Listing updated with changes from the MLS® | |
| 4 weeks ago | Listing first seen on site |

IDX provided courtesy of Realcomp II Ltd. via RealcompIILtd. Copyright © 2026 Realcomp II Ltd. Shareholders.
IDX information is provided exclusively for consumers' personal, non-commercial use and may not be used for any purpose other than to identify prospective properties consumers may be interested in purchasing and that the data is deemed reliable but not guaranteed accurate by the MLS.
Did you know? You can invite friends and family to your search. They can join your search, rate and discuss listings with you.