Your Michigan Home Search Starts HERE!

Save
Ask
Tour
Hide
Share
$249,900
28 Days On Site

33711 Mulvey Road
Fraser City, MI 48026

Single Family Residence|Pending
3
Beds
1
Total Bath
1
Full Bath
1,152
SqFt
$217
/SqFt
1940
Built
County:
Macomb
Call Now: 810-360-3488
Is this the listing for you? We can help make it yours.
810-360-3488
33711 Mulvey Road33711 Mulvey Road33711 Mulvey Road33711 Mulvey Road
Save
Ask
Tour
Hide
Share

Mortgage Calculator

Monthly Payment (Est.)

$1,140
Calculator powered by Showcase IDX, a Constellation1 Company. Copyright ©2026 Information is deemed reliable but not guaranteed.

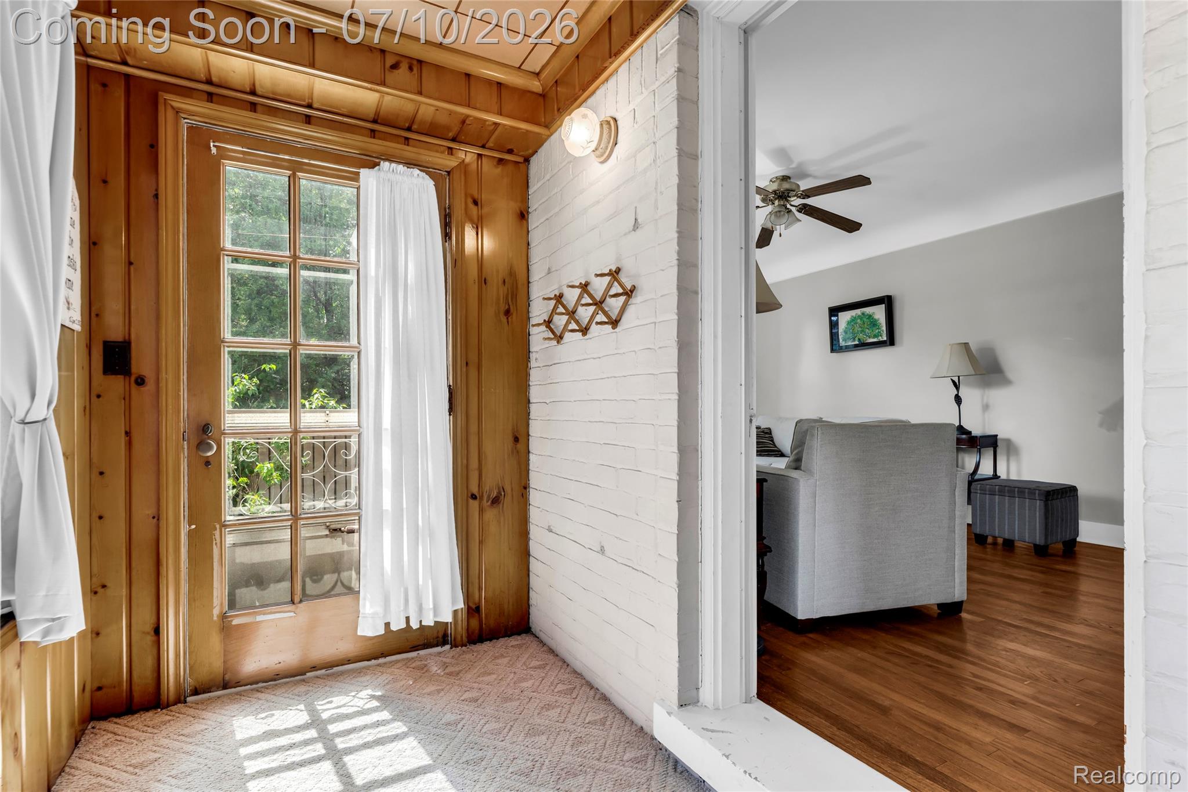
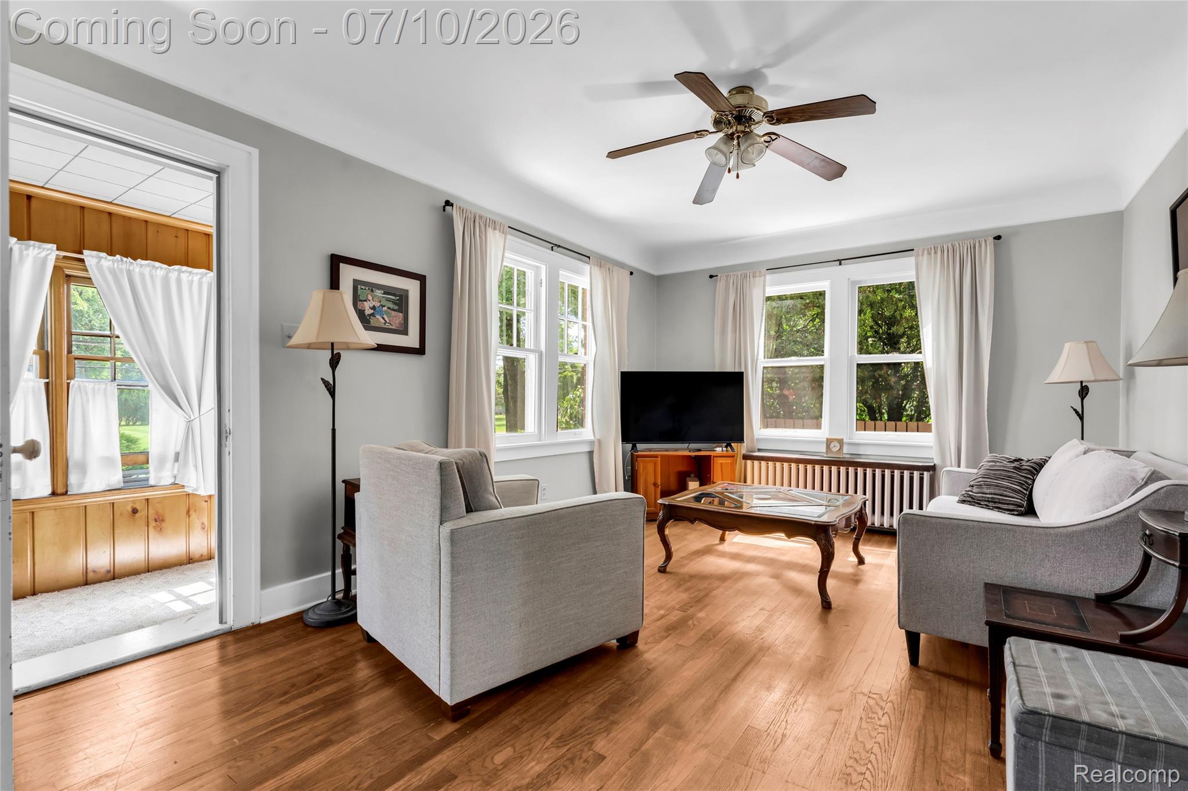
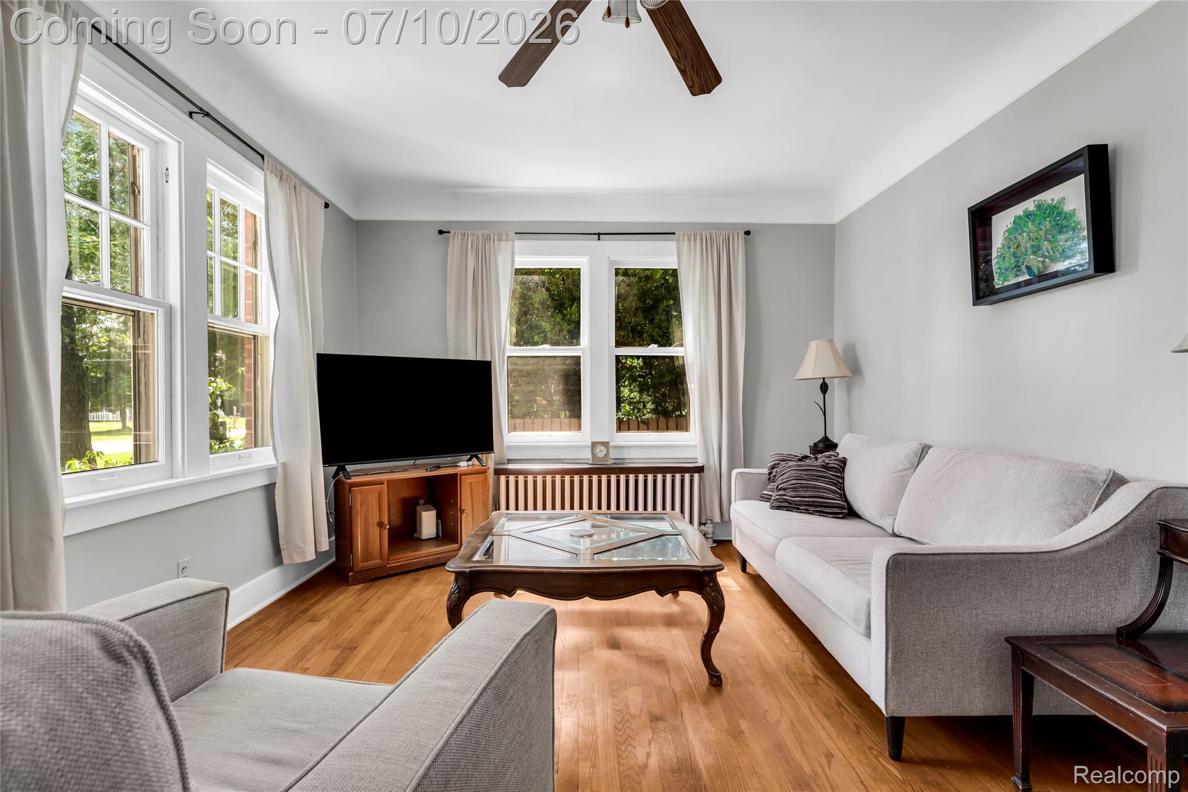
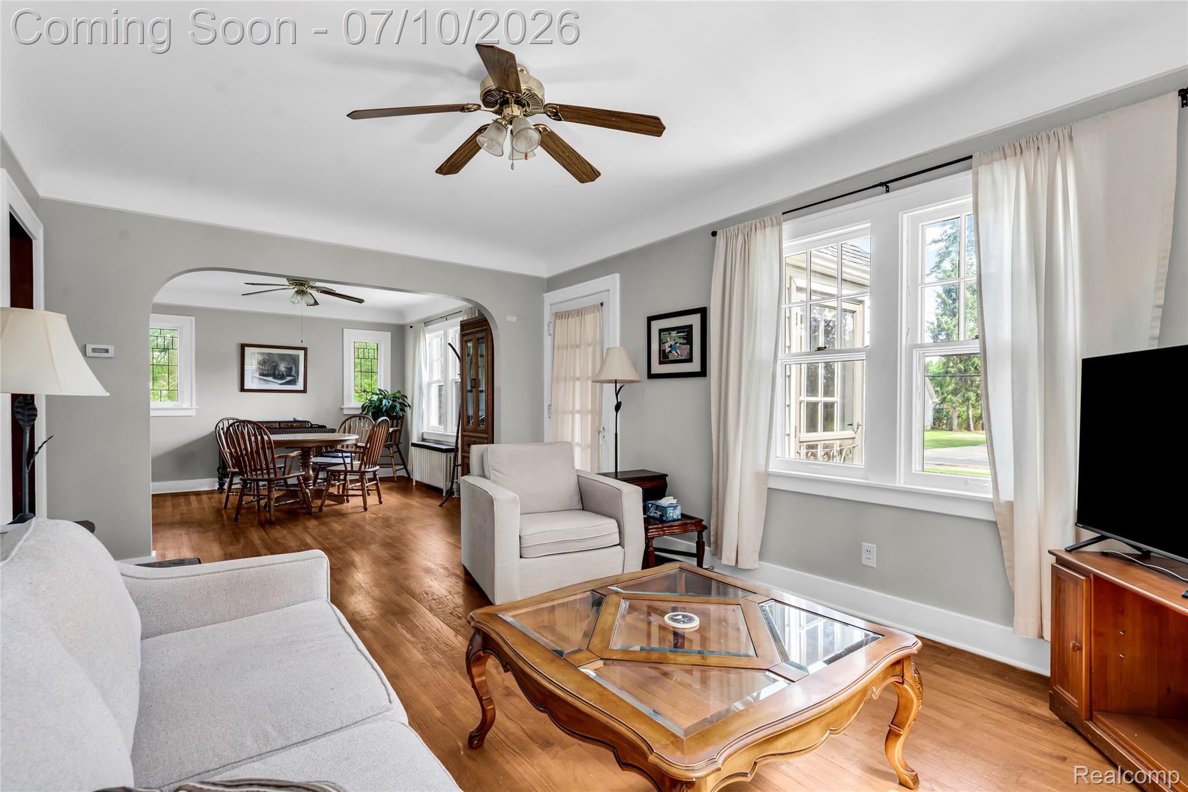
Solidly built 1940s Cape Cod situated on an oversized 117' x 341' lot offers endless possibilities. A dream property for car enthusiasts, the home includes two two-car garages and an exceptionally deep, private backyard with a sparkling pool. Classic architectural details including wet plaster walls, coved ceilings, hardwood floors, and leaded glass windows showcase the home's timeless character. A French door entry welcomes you into the foyer, opening to spacious living and dining rooms. The desirable floor plan features a main-level primary bedroom with two additional bedrooms upstairs and a centrally located full bath. The kitchen, complete with a newer stainless-steel refrigerator, is positioned at the rear of the home, providing excellent potential for future expansion. Whether you're looking to move right in, renovate, or create your dream home, this rare property offers the lot size, location, and flexibility to make your vision a reality.

Save
Ask
Tour
Hide
Share
Listing Snapshot
Price 
$249,900
Days On Site 
28 Days
Bedrooms 
3
Inside Area (SqFt) 
1,152 sqft
Total Baths 
1
Full Baths 
1
Partial Baths 
N/A
Lot Size 
0.92 Acres
Year Built 
1940
MLS® Number 
20261051608
Status 
Pending
Property Tax 
$3,218
HOA/Condo/Coop Fees 
N/A
Sq Ft Source 
Public Records
Friends & Family
Recent Activity
3 weeks agoStatus changed to Pending
3 weeks agoListing updated with changes from the MLS®
4 weeks agoListing first seen on site
General Features
Acres 
0.92
Cross Street 
Utica Rd. & 14 Mile Rd.
Disclosures 
Exclusions Exist, Taxes Homestead Exempt
Foundation 
Block
Garage 
Yes
Garage Spaces 
4
Levels 
One and One Half
Parking 
DetachedDrive ThroughDriveway
Property Sub Type 
Single Family Residence
Sewer 
Public Sewer
Special Circumstances 
Standard
SqFt Above 
1152
Style 
Bungalow
Utilities 
Cable Available
Water Source 
Public
Interior Features
Appliances 
Gas Water HeaterDisposalFree-Standing Gas RangeFree-Standing Refrigerator
Basement 
FullUnfinishedSump Pump
Electric 
Circuit Breakers
Heating 
Natural GasSteam
Interior 
Smart Thermostat
BathFull 
Dimensions - 8 X 6
Bedroom 
Dimensions - 12 X 12Level - Second
Dining Room 
Dimensions - 13 X 12
Kitchen 
Dimensions - 12 X 7
Laundry 
Dimensions - 10 X 10Level - Basement
Living Room 
Dimensions - 16 X 12
Master Bedroom 
Dimensions - 12 X 10
Other 
Dimensions - 11 X 5
Save
Ask
Tour
Hide
Share
Exterior Features
Construction Details 
Brick
Other Structures 
Second Garage
Patio And Porch 
Enclosed
Pool Features 
Above Ground
Roof 
Asphalt
Community Features
Building Access 
GroundLevelwSteps
Financing Terms Available 
CashConventional
MLS Area 
Area03181Fraser
Roads 
Paved
School District 
Fraser
Schools
School District
Fraser
Elementary School
Unknown
Middle School
Unknown
High School
Unknown
Listing courtesy of The Agency Hall & Hunter: [email protected]


IDX provided courtesy of Realcomp II Ltd. via RealcompIILtd. Copyright © 2026 Realcomp II Ltd. Shareholders.

IDX information is provided exclusively for consumers' personal, non-commercial use and may not be used for any purpose other than to identify prospective properties consumers may be interested in purchasing and that the data is deemed reliable but not guaranteed accurate by the MLS.

Neighborhood & Commute
Source: Walkscore
Save
Ask
Tour
Hide
Share