Your Michigan Home Search Starts HERE!

Save
Ask
Tour
Hide
Share
$439,900
28 Days On Site

2837 Shorewood Boulevard
Fort Gratiot Charter Township, MI 48059
For Sale|Single Family Residence|Active
5
Beds
3
Total Baths
3
Full Baths
3,640
SqFt
$121
/SqFt
1991
Built
Subdivision:
SHOREWOOD FORREST CONDO
County:
StClair
Call Now: 810-360-3488
Is this the listing for you? We can help make it yours.
810-360-3488
2837 Shorewood Boulevard2837 Shorewood Boulevard2837 Shorewood Boulevard2837 Shorewood Boulevard
Save
Ask
Tour
Hide
Share

Mortgage Calculator

Monthly Payment (Est.)

$2,007
Calculator powered by Showcase IDX, a Constellation1 Company. Copyright ©2026 Information is deemed reliable but not guaranteed.

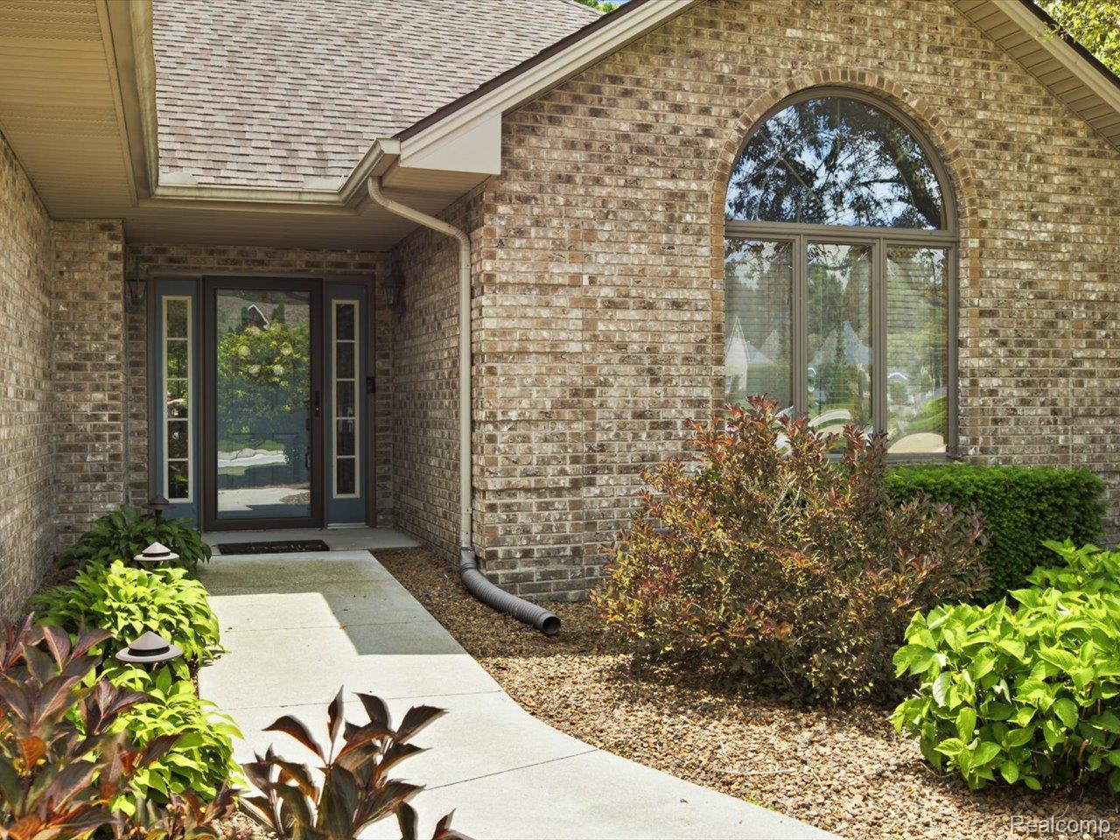
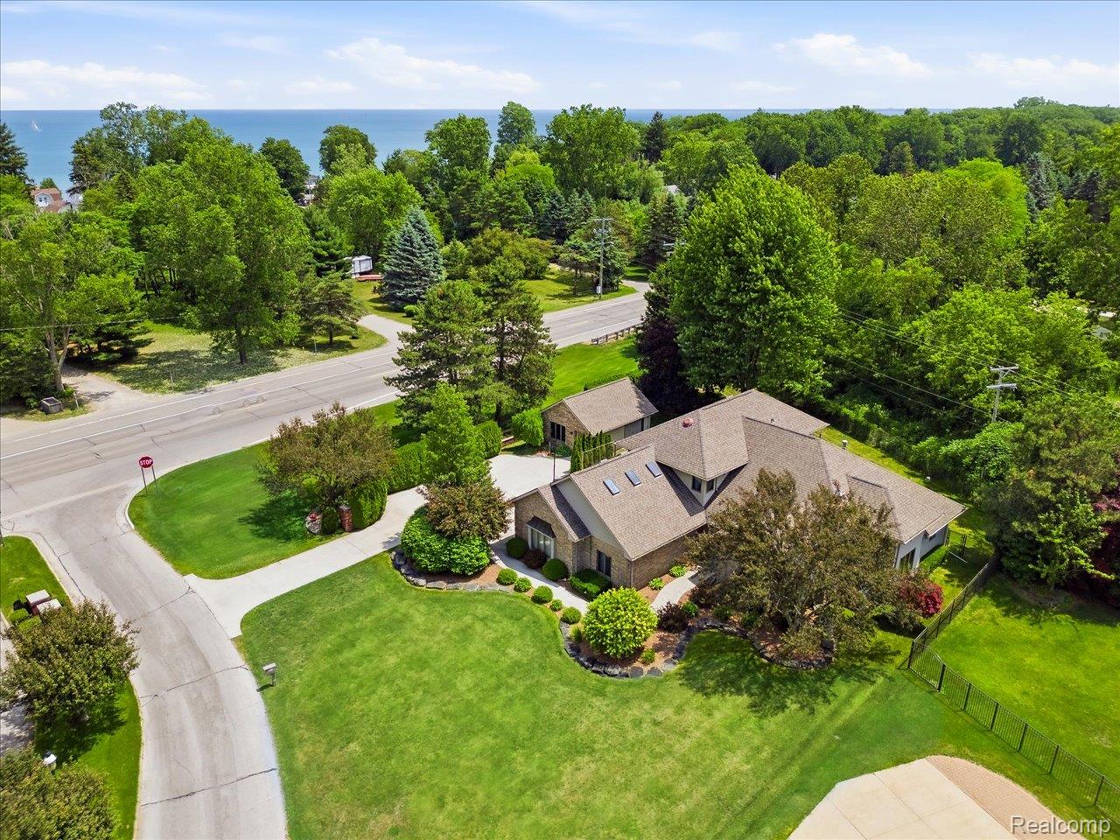
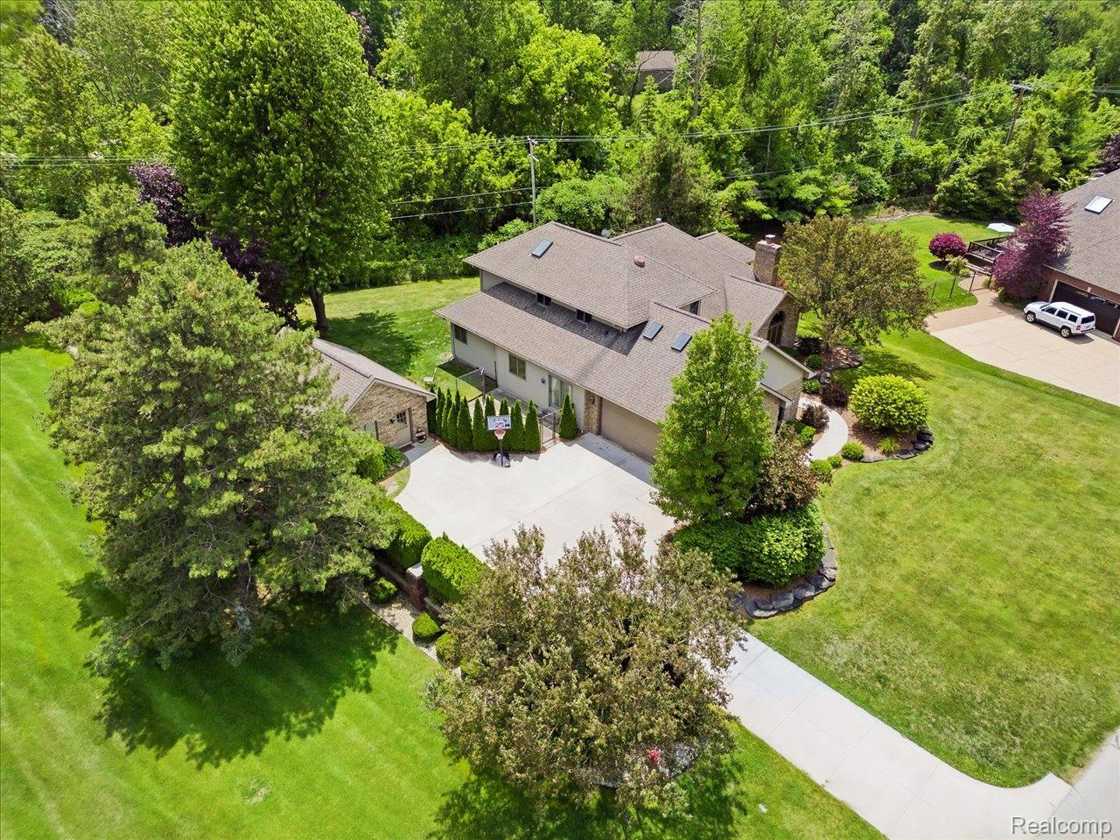
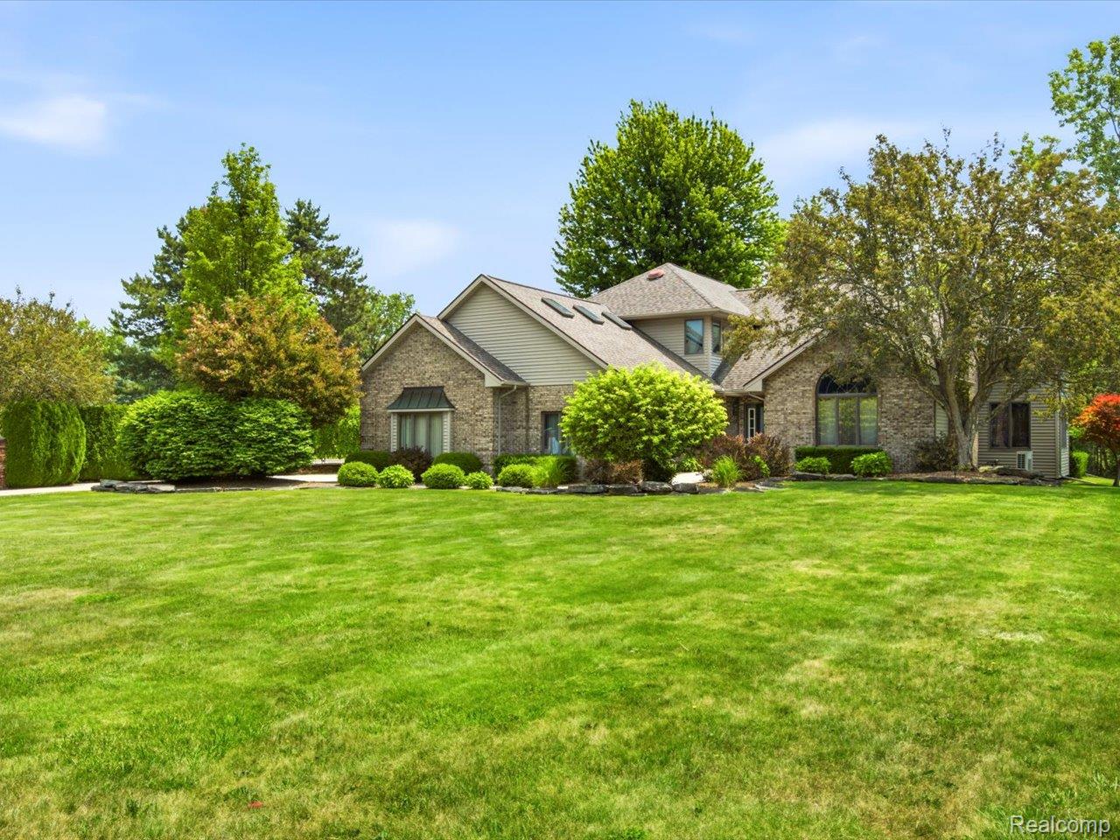
Now offered at $439,900 - an exceptional value that would be impossible to replicate at today's construction costs. This beautifully updated 3640 sq ft home offers the convenience of main-level living with the flexibility of additional private living space upstairs. Thoughtfully renovated throughout, the barrier-free main level features extra-wide hallways and doorways, an oversized kitchen with breakfast nook, two spacious living areas, main-floor laundry, and three bedrooms, including a generous primary suite with a large en suite bath and walk-in closet. The upper level provides outstanding versatility with its own full kitchen, living area, laundry hookup, second primary bedroom, additional adjoining bedroom, and Jack-and-Jill bath. With both interior access and a private exterior entrance, this space is well suited for extended living, guests, or a variety of other uses. Situated at the corner of Shorewood Boulevard and M-25, the property has been thoughtfully landscaped to create a natural buffer, while the fenced backyard provides a private outdoor setting complete with a brand-new deck for relaxing or entertaining. A dog kennel along the side of the home adds convenience for pet owners. Additional features include a heated detached garage currently set up as the perfect "man cave," whole-house generator, mechanicals replaced in 2020, and a roof replaced in 2016. With its extensive updates, flexible floor plan, and impressive square footage, this home represents an outstanding opportunity at an exceptional new price.

Save
Ask
Tour
Hide
Share
Listing Snapshot
Price 
$439,900
Days On Site 
28 Days
Bedrooms 
5
Inside Area (SqFt) 
3,640 sqft
Total Baths 
3
Full Baths 
3
Partial Baths 
N/A
Lot Size 
0.41 Acres
Year Built 
1991
MLS® Number 
20261051650
Status 
Active
Property Tax 
$4,698
HOA/Condo/Coop Fees 
$41.67 monthly
Sq Ft Source 
Assessor
Friends & Family
Recent Activity
4 weeks agoListing first seen on site
4 weeks agoListing updated with changes from the MLS®
General Features
Acres 
0.41
Attached Garage 
Yes
Cross Street 
Lakeshore & Shorewood Blvd
Disclosures 
Exclusions Do Not Exist, Restrictions, Taxes Homestead Exempt
Garage 
Yes
Garage Spaces 
2
Levels 
One and One Half
Parking 
AttachedGarage Door OpenerGarage Faces Side
Property Sub Type 
Single Family Residence
Sewer 
Public Sewer
Special Circumstances 
Standard
SqFt Above 
3640
Style 
Contemporary
Water Source 
Public
Interior Features
Appliances 
Gas Water HeaterDishwasherDisposalDryerFree-Standing Gas RangeFree-Standing RefrigeratorMicrowaveRange HoodStainless Steel Appliance(s)Washer
Basement 
Crawl Space
Cooling 
Ceiling Fan(s)Central Air
Fireplace 
Yes
Fireplace Features 
Living RoomWood Burning
Heating 
Forced AirNatural Gas
BathDualEntry 
Dimensions - 17 X 7Level - Second
BathFull 
Dimensions - 13 X 6
Bedroom 
Dimensions - 12 X 11
BreakfastNookRoom 
Dimensions - 10 X 9
Dining Room 
Dimensions - 14 X 11
Family Room 
Dimensions - 20 X 22
Kitchen 
Dimensions - 11 X 15
Laundry 
Dimensions - 13 X 3
Living Room 
Dimensions - 15 X 18
Master Bathroom 
Dimensions - 14 X 16
Master Bedroom 
Dimensions - 18 X 14Level - Second
Other 
Dimensions - 10 X 5Level - Second
Save
Ask
Tour
Hide
Share
Exterior Features
Construction Details 
BrickVinyl Siding
Fencing 
Back YardFenced
Other Structures 
Second Garage
Pool Features 
None
Roof 
Asphalt
Community Features
Accessibility Features 
Accessible EntranceAccessible DoorsAccessible Hallway(s)
Association Dues 
125
Building Access 
GroundLevel
Financing Terms Available 
CashConventionalFHAVA Loan
HOA Fee Frequency 
Quarterly
MLS Area 
Area10101FortGratiotTwp
Roads 
Paved
School District 
PortHuron
Schools
School District
PortHuron
Elementary School
Unknown
Middle School
Unknown
High School
Unknown
Listing courtesy of Berkshire Hathaway HomeServices Kee Realty Ft Gra: [email protected]


IDX provided courtesy of Realcomp II Ltd. via RealcompIILtd. Copyright © 2026 Realcomp II Ltd. Shareholders.

IDX information is provided exclusively for consumers' personal, non-commercial use and may not be used for any purpose other than to identify prospective properties consumers may be interested in purchasing and that the data is deemed reliable but not guaranteed accurate by the MLS.

Neighborhood & Commute
Source: Walkscore
Save
Ask
Tour
Hide
Share