
9047 Gale RoadWhite Lake Charter Township, MI 48386
Mortgage Calculator
Monthly Payment (Est.)
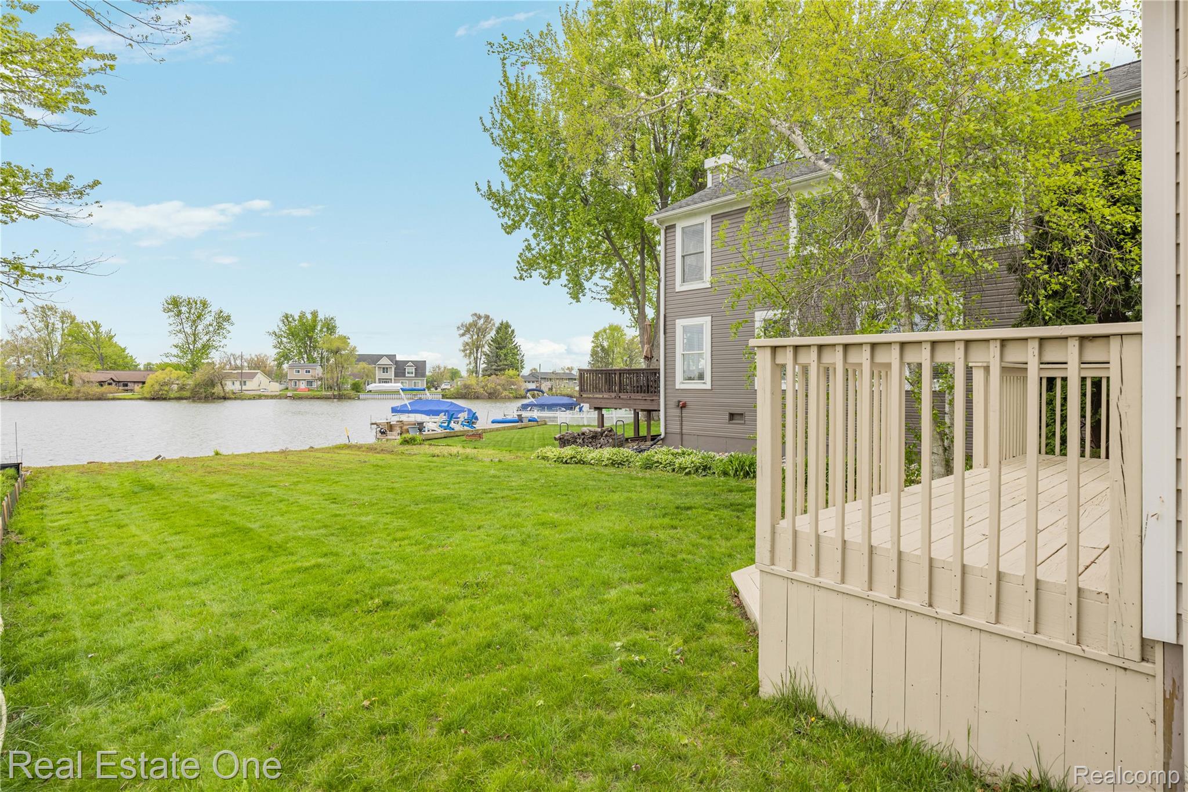
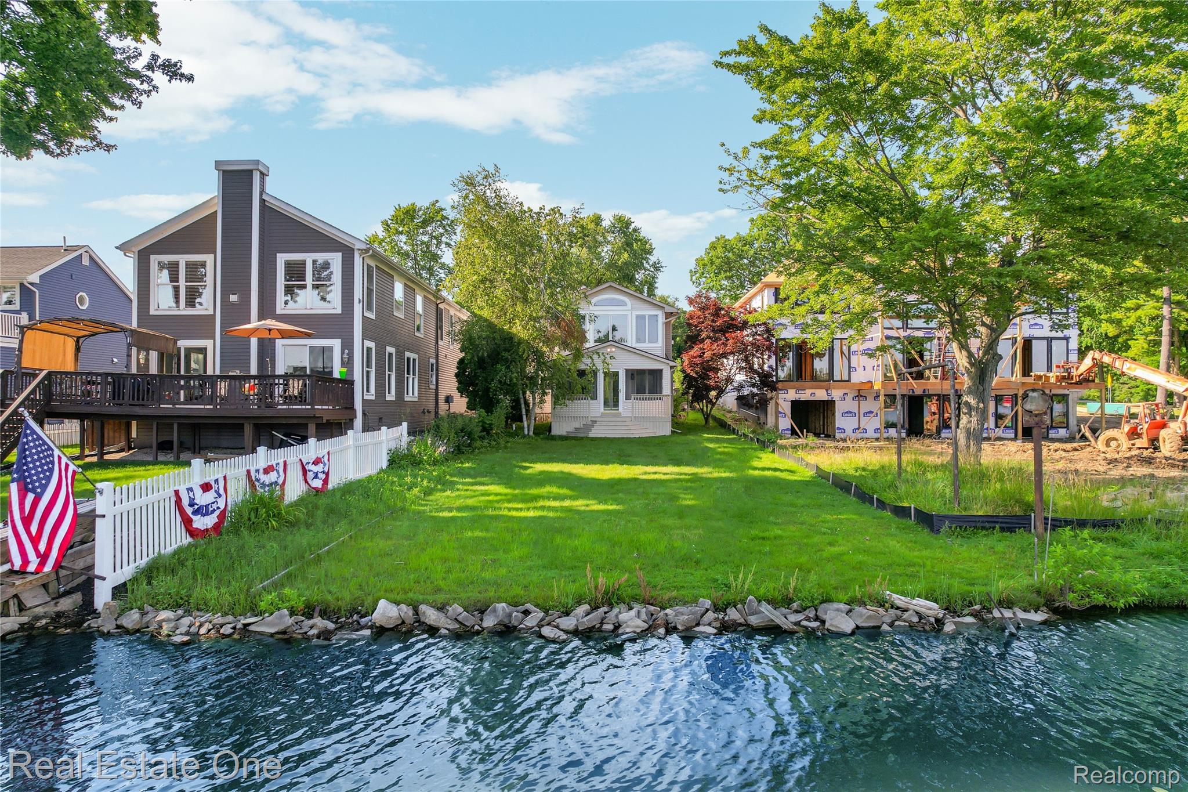
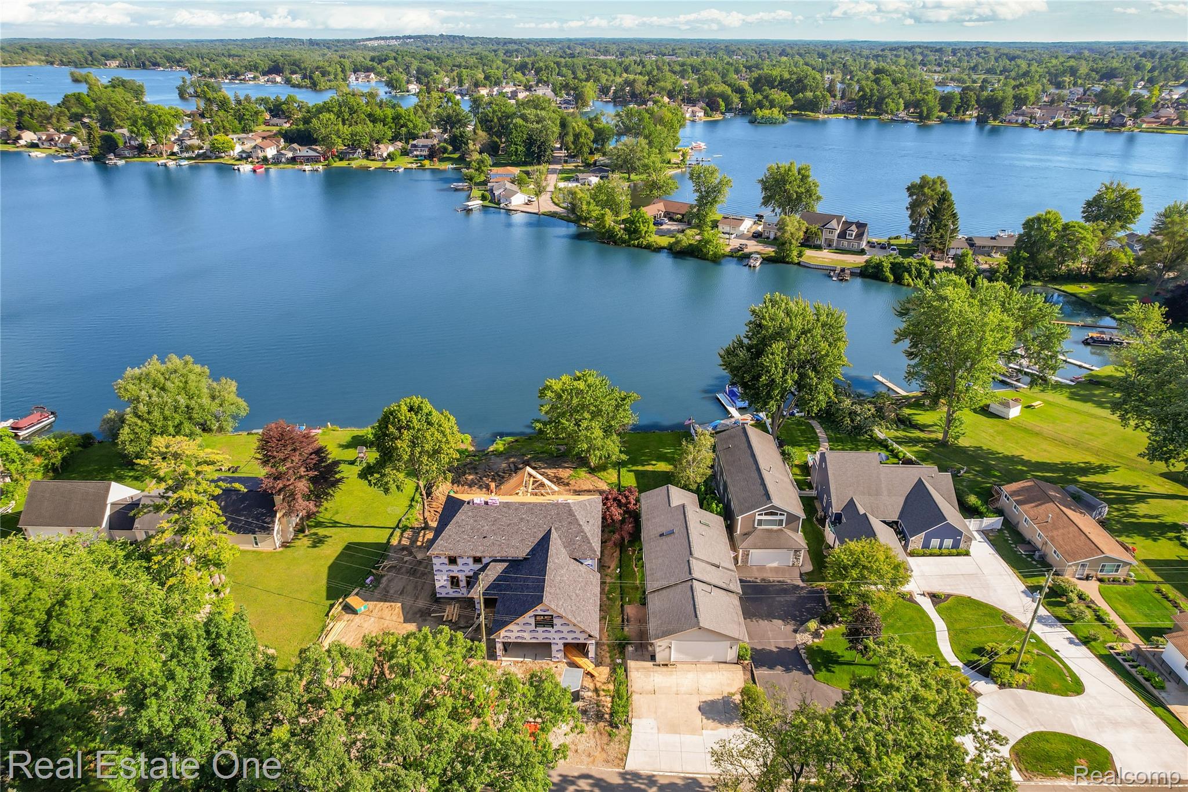
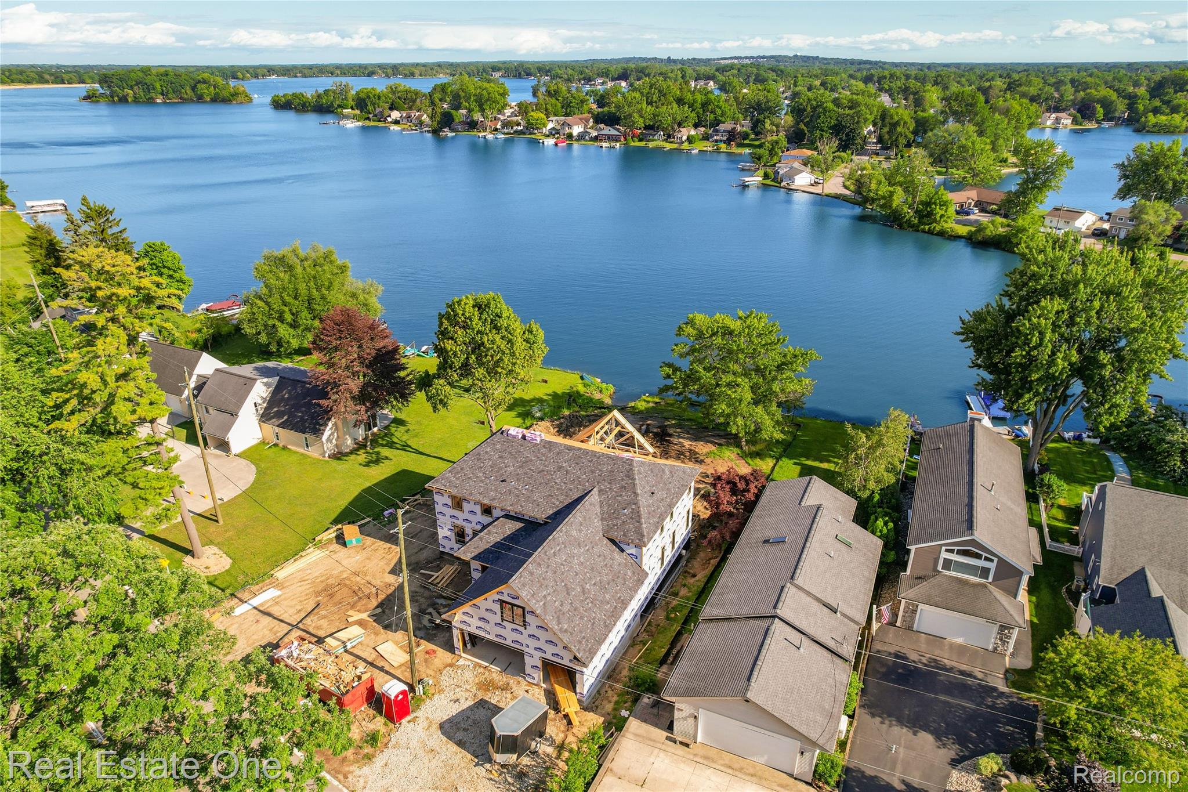
$2,737Exceptional Value on Pontiac Lake. Welcome to your dream waterfront oasis on all-sports Pontiac Lake! This stunning, completely updated 3-bedroom, 3-full-bath home offers 2,825 sq. ft. of living space, 42 feet of prime, main-lake frontage, boating, and some of the best fishing in the area. From the moment you arrive, the incredible curb appeal and an oversized, heated 2-car garage set this property apart. Step inside to a wide-open floor concept bathed in natural light, showcasing beautifully refinished high-end hardwood flooring throughout the main level. The heart of the home is the brand-new chef’s kitchen, fully equipped with modern slim shaker cabinets, premium quartz countertops, and sleek stainless steel appliances. The seamless flow leads to a magnificent great room where wall-to-wall windows frame truly stunning, panoramic lake views. The renovations continue upstairs with brand-new LVP flooring throughout the upper level. Retreat to the lavish and large master suite, featuring its own breathtaking, elevated views of the water, and soaring high Cathedral ceilings. The primary ensuite is truly breathtaking with new louvered vanity and oversized shower with matching louvered tile, offering its own lake views! The upstairs also offers 2 large bedrooms and a third fully renovated bathroom with new vanity and modern tile work. Unwind in the screened-in 3-season room, the ultimate spot for a morning coffee or evening sunsets without the bugs but with all the lake views. This home offers ultimate peace of mind with extensive mechanical and cosmetic upgrades, including a whole-home generator, a brand-new furnace, Newer AC, New driveway, newly encapsulated crawl space, new hot water heater, new recessed lighting, new modern interior doors, and fresh paint throughout. Located in the heart of White Lake, close to Pontiac Lake State Park, biking trails, camping and a tons of shopping and restaurants just minutes away. This turnkey property perfectly blends modern luxury with the ultimate lakefront lifestyle.
| 6 days ago | Status changed to Pending | |
| 6 days ago | Listing updated with changes from the MLS® | |
| 4 weeks ago | Price changed to $599,900 | |
| 2 months ago | Listing first seen on site |

IDX provided courtesy of Realcomp II Ltd. via RealcompIILtd. Copyright © 2026 Realcomp II Ltd. Shareholders.
IDX information is provided exclusively for consumers' personal, non-commercial use and may not be used for any purpose other than to identify prospective properties consumers may be interested in purchasing and that the data is deemed reliable but not guaranteed accurate by the MLS.
Did you know? You can invite friends and family to your search. They can join your search, rate and discuss listings with you.