Your Michigan Home Search Starts HERE!

Save
Ask
Tour
Hide
Share
$250,000
27 Days On Site

624 N Prospect Road
Ypsilanti City, MI 48198

For Sale|Single Family Residence|Active
2
Beds
2
Total Baths
2
Full Baths
1,844
SqFt
$136
/SqFt
1947
Built
Subdivision:
FOLLETT VOUGHT & HOLMES ADD
County:
Washtenaw
Call Now: 810-360-3488
Is this the listing for you? We can help make it yours.
810-360-3488
624 N Prospect Road624 N Prospect Road624 N Prospect Road624 N Prospect Road
Save
Ask
Tour
Hide
Share

Mortgage Calculator

Monthly Payment (Est.)

$1,141
Calculator powered by Showcase IDX, a Constellation1 Company. Copyright ©2026 Information is deemed reliable but not guaranteed.

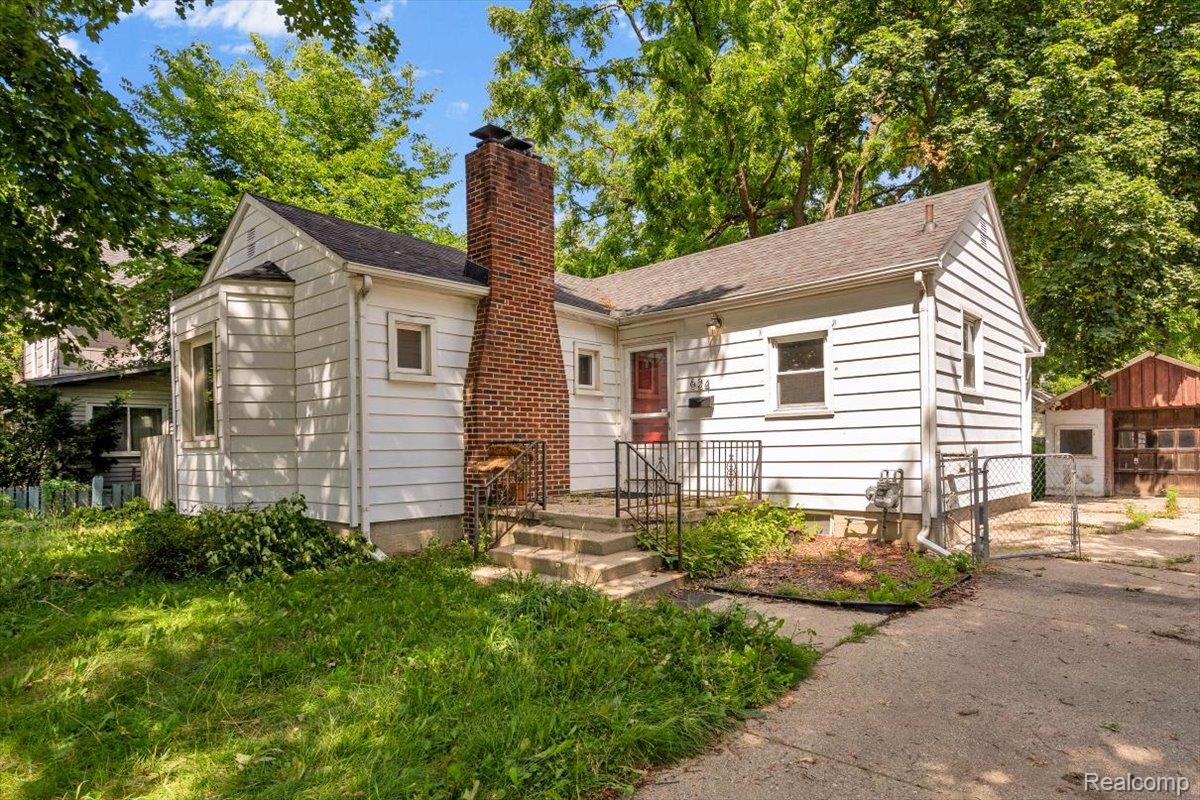
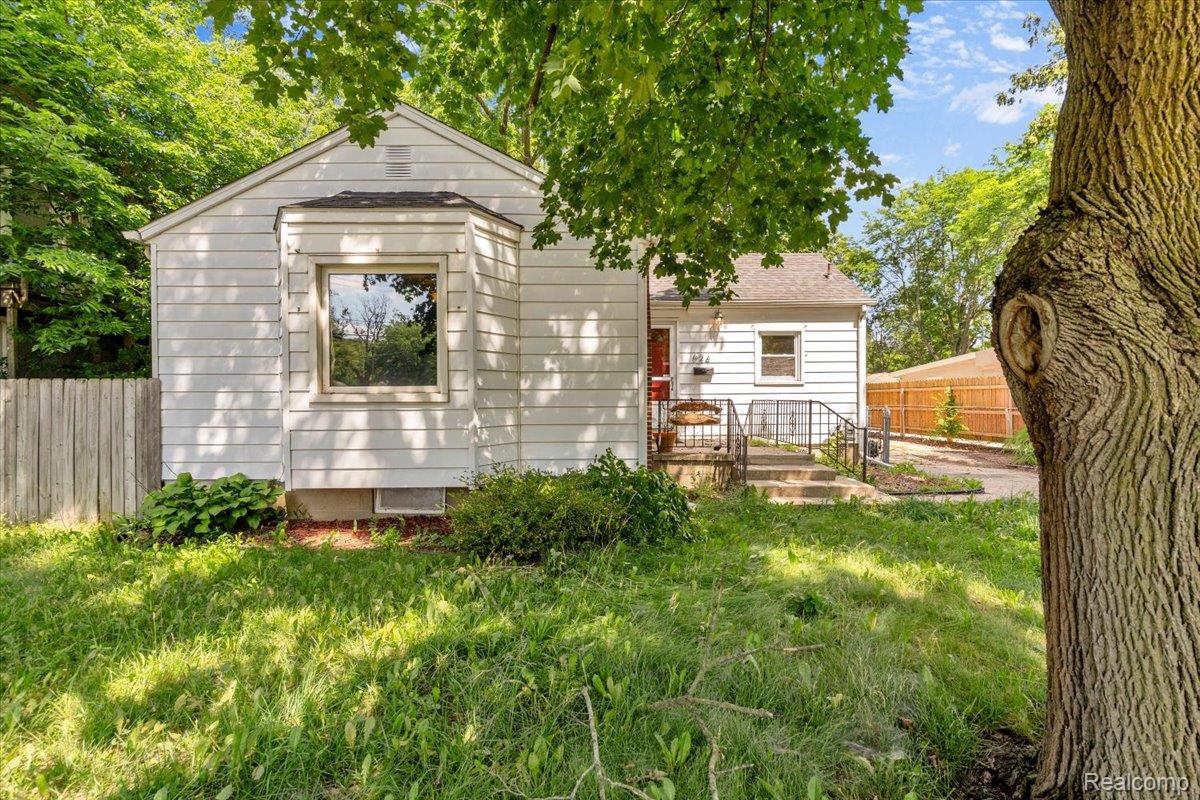
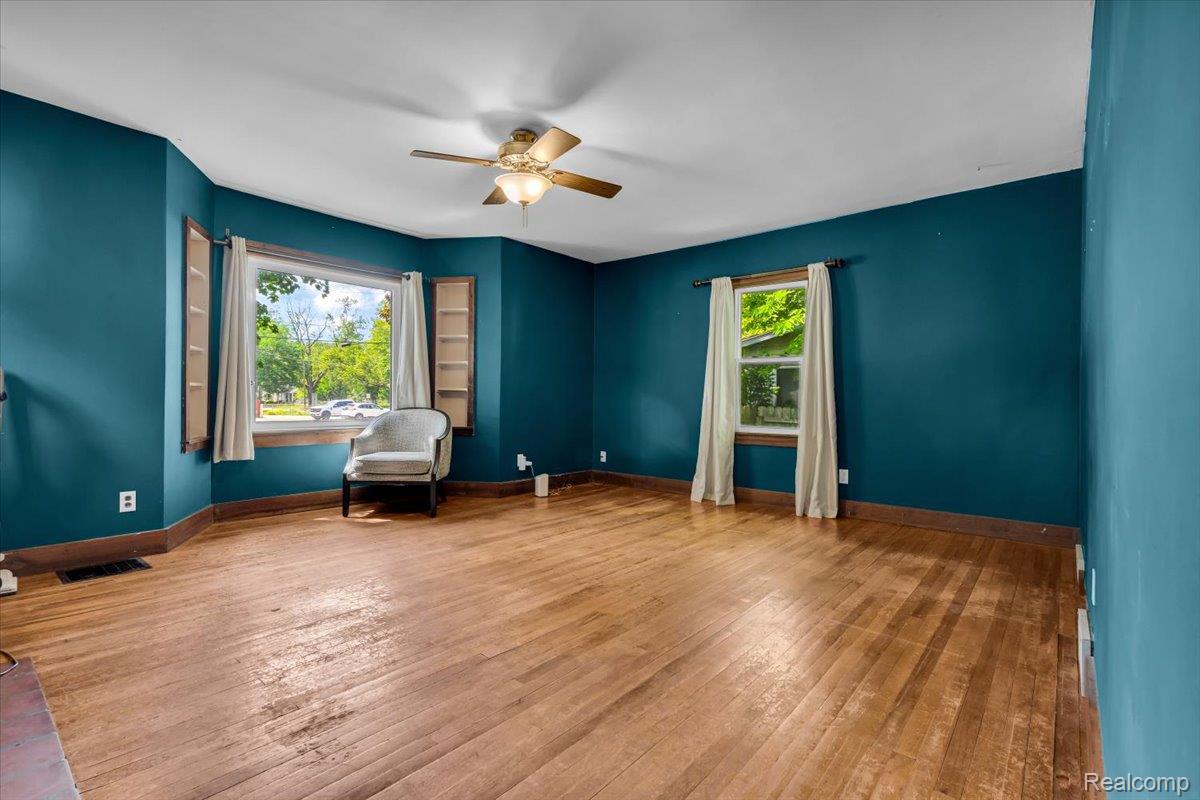
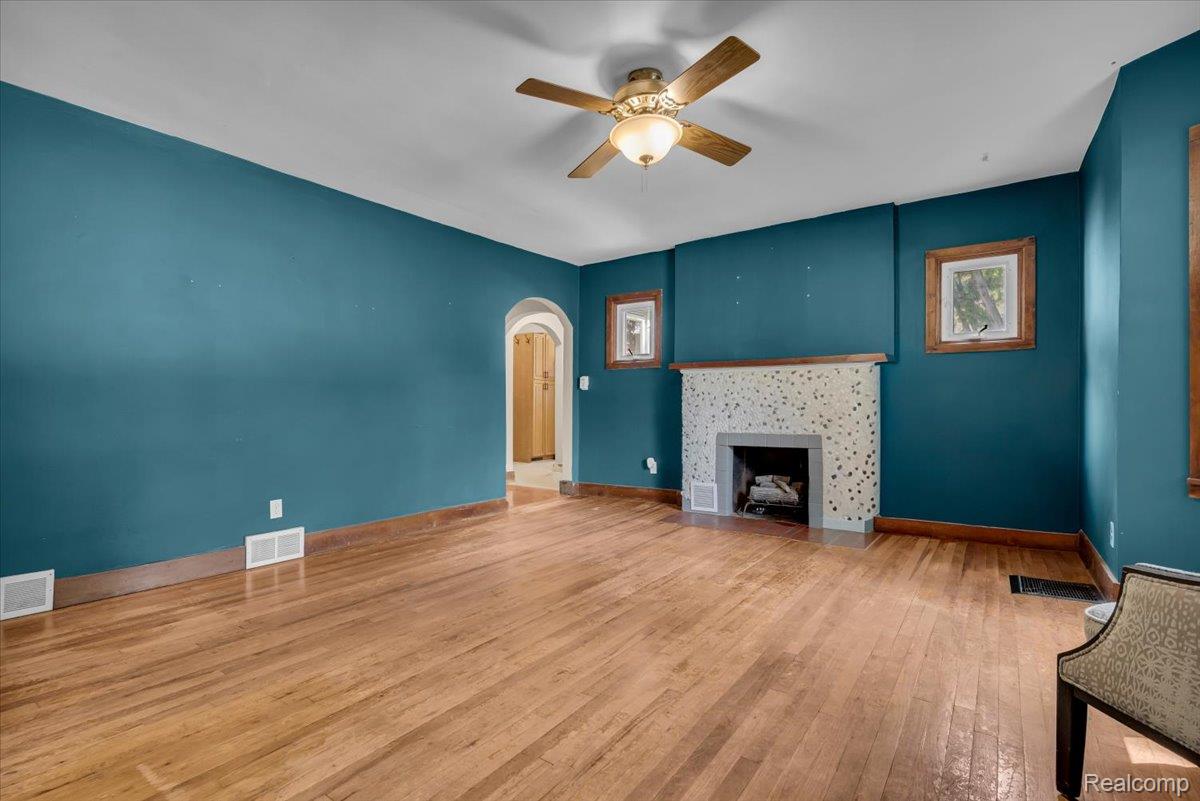
Listed at $260,000 with an Open House this Sunday July 13th from 12PM to 2PM! Welcome home to this charming ranch in the heart of Ypsilanti's Prospect Gardens neighborhood. This 2 bed 2 bath beauty sits on a fully fenced 6,534 sq ft lot just a 2 minute walk to Prospect Park and steps from the vibrant energy of Depot Town and Batavia. Step inside and feel the character immediately. Hardwood floors, coved ceilings, and two fireplaces give this home a warmth that newer construction simply cannot replicate. The finished basement adds serious bonus space complete with a full bathroom and large walk in closet, perfect for a guest suite, home office, or entertainment room. Big ticket updates are already done. Brand new furnace and AC system installed in 2024, newer roof from 2016, and water heater upgraded in 2021. Move in with total peace of mind. Outside, the fully fenced yard is ready for pets, kids, and summer gatherings. The enclosed patio gives you a private outdoor retreat no matter the season. A detached garage rounds out the package. No HOA. Top rated schools within walking distance. Walkable to Depot Town, Batavia, dining, shops, and community events. This one will not last long.

Save
Ask
Tour
Hide
Share
Listing Snapshot
Price 
$250,000
Days On Site 
27 Days
Bedrooms 
2
Inside Area (SqFt) 
1,844 sqft
Total Baths 
2
Full Baths 
2
Partial Baths 
N/A
Lot Size 
0.16 Acres
Year Built 
1947
MLS® Number 
20261051703
Status 
Active
Property Tax 
$7,442
HOA/Condo/Coop Fees 
N/A
Sq Ft Source 
Public Records
Friends & Family
Recent Activity
7 days agoPrice changed to $250,000
7 days agoListing updated with changes from the MLS®
4 weeks agoListing first seen on site
General Features
Acres 
0.16
Cross Street 
Prospect and Forest
Disclosures 
Exclusions Do Not Exist, Taxes Homestead Exempt
Foundation 
Block
Garage 
Yes
Garage Spaces 
1
Levels 
One
Parking 
Detached
Property Sub Type 
Single Family Residence
Sewer 
Public Sewer
Special Circumstances 
Standard
SqFt Above 
972
SqFt Below 
872
Style 
Ranch
Utilities 
Cable Available
Water Source 
Public
Interior Features
Appliances 
DryerFree-Standing Gas RangeFree-Standing RefrigeratorMicrowavePortable DishwasherWasher
Basement 
Finished
Cooling 
Central Air
Heating 
Forced AirNatural Gas
BathFull 
Dimensions - 7 X 7Level - Basement
Bedroom 
Dimensions - 13 X 10
Dining Room 
Dimensions - 11 X 8
Family Room 
Dimensions - 27 X 23Level - Basement
Kitchen 
Dimensions - 11 X 9
Laundry 
Dimensions - 13 X 13Level - Basement
Living Room 
Dimensions - 17 X 16
Master Bedroom 
Dimensions - 13 X 11
Save
Ask
Tour
Hide
Share
Exterior Features
Construction Details 
Aluminum Siding
Fencing 
Fenced
Patio And Porch 
EnclosedPorch
Pool Features 
None
Community Features
Building Access 
GroundLevelwSteps
Financing Terms Available 
CashConventionalFHAVA Loan
MLS Area 
Area04152Ypsilanti
Roads 
Paved
School District 
Ypsilanti
Schools
School District
Ypsilanti
Elementary School
Unknown
Middle School
Unknown
High School
Unknown
Listing courtesy of @properties Christies Intl RE Ann Arbor: [email protected]


IDX provided courtesy of Realcomp II Ltd. via RealcompIILtd. Copyright © 2026 Realcomp II Ltd. Shareholders.

IDX information is provided exclusively for consumers' personal, non-commercial use and may not be used for any purpose other than to identify prospective properties consumers may be interested in purchasing and that the data is deemed reliable but not guaranteed accurate by the MLS.

Neighborhood & Commute
Source: Walkscore
Save
Ask
Tour
Hide
Share