Your Michigan Home Search Starts HERE!

Save
Ask
Tour
Hide
Share
$2,750,000
28 Days On Site

305 Roanoke Drive
Bloomfield Charter Township, MI 48301
For Sale|Single Family Residence|Active
5
Beds
6
Total Baths
4
Full Baths
2
Partial Baths
5,450
SqFt
$505
/SqFt
2026
Built
Subdivision:
WESTCHESTER VILLAGE
County:
Oakland
Call Now: 810-360-3488
Is this the listing for you? We can help make it yours.
810-360-3488
305 Roanoke Drive305 Roanoke Drive305 Roanoke Drive305 Roanoke Drive
Save
Ask
Tour
Hide
Share

Mortgage Calculator

Monthly Payment (Est.)

$12,547
Calculator powered by Showcase IDX, a Constellation1 Company. Copyright ©2026 Information is deemed reliable but not guaranteed.

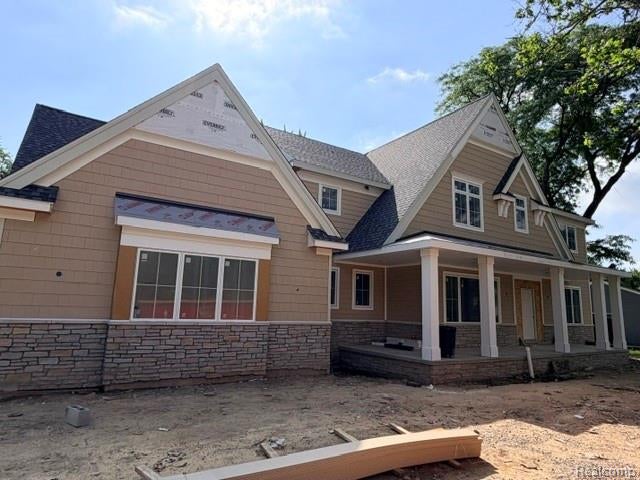
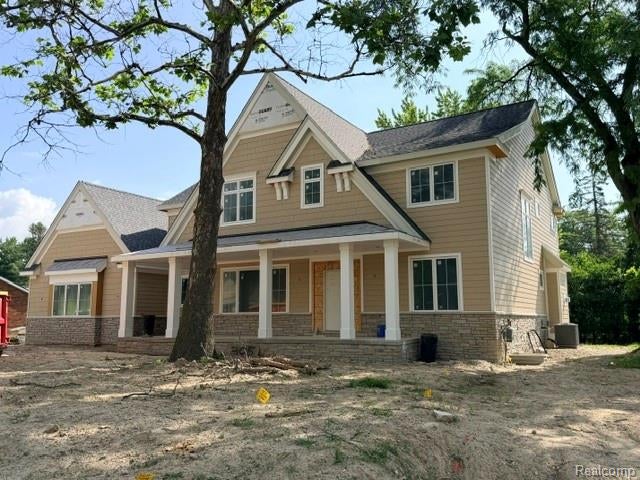
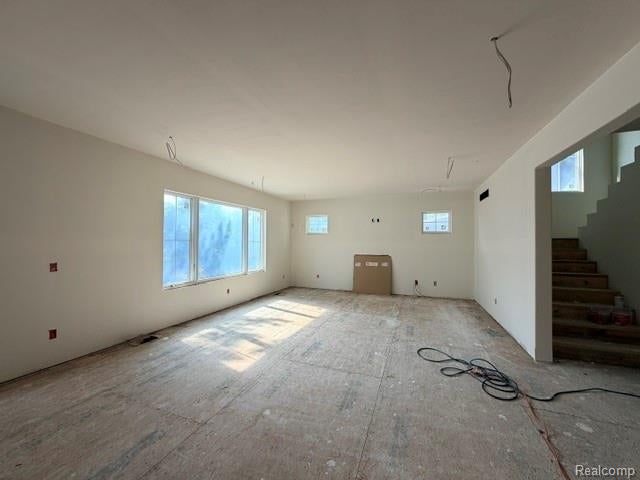
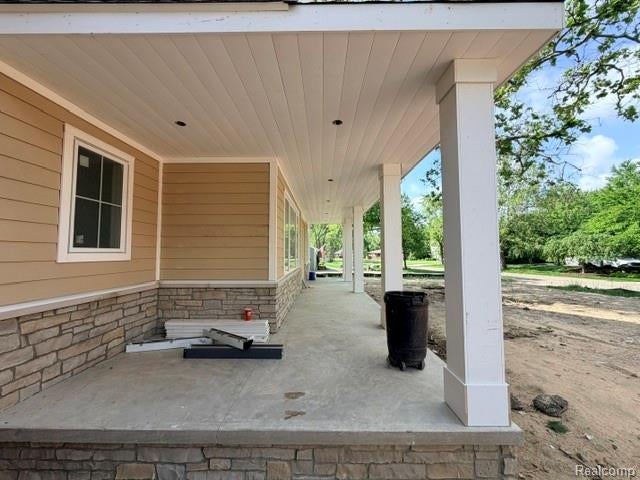
Westchester Village – New Construction by Victor Talia Custom Homes Set on a beautifully landscaped .39-acre lot, this 5-bedroom, 4.2-bath new construction offers presence and polish from the moment you arrive, all within award-winning Birmingham Schools. Wide-plank wood floors and high ceilings run throughout the main level, creating an open, light-filled feel from room to room. At the heart of the home, the kitchen is finished to the highest standard — custom cabinetry, an oversized island, complete Thermador appliances, a butler's pantry, wine fridge, and quartz countertops come together for a space equally suited to everyday living and serious entertaining. The adjoining family room centers around a beautiful gas fireplace. The well-appointed mudroom with custom kids' lockers keeps daily life organized. Two powder baths on the first floor make hosting effortless. Upstairs, four bedrooms with raised ceilings are joined by a large bonus room — ideal as a playroom, second family room, or loft office/study area. The primary suite is a true retreat, with a tray ceiling, an oversized walk-in closet, heated bathroom floors, a spa-like oversized shower, and a soaking tub. The finished lower level adds a fifth bedroom and full bath — perfect for guests or extended family. Built to a standard above the rest, the home features blown-in insulation for superior energy efficiency, whole-house integrated speakers, an integrated security system, and an oversized three-car garage. Outside, the fully landscaped lot includes a patio for outdoor living and entertaining. Occupancy Fall 2026.

Save
Ask
Tour
Hide
Share
Listing Snapshot
Price 
$2,750,000
Days On Site 
28 Days
Bedrooms 
5
Inside Area (SqFt) 
5,450 sqft
Total Baths 
6
Full Baths 
4
Partial Baths 
2
Lot Size 
0.37 Acres
Year Built 
2026
MLS® Number 
20261051761
Status 
Active
Property Tax 
$15,049
HOA/Condo/Coop Fees 
$8.33 monthly
Sq Ft Source 
Builder
Friends & Family
Recent Activity
4 weeks agoStatus changed to Active
4 weeks agoListing updated with changes from the MLS®
4 weeks agoListing first seen on site
General Features
Acres 
0.37
Cross Street 
Maple and Westbourne
Disclosures 
Exclusions Do Not Exist, Taxes Not Homestead Exempt
Garage 
Yes
Garage Spaces 
3
Home Warranty 
Yes
Levels 
Two
Parking 
AttachedGarage Faces Side
Property Sub Type 
Single Family Residence
Security 
Security System Owned
Sewer 
Public Sewer
Special Circumstances 
Standard
SqFt Above 
4118
SqFt Below 
1332
Style 
ColonialTraditional
Water Source 
Public
Interior Features
Appliances 
Gas CooktopMicrowave
Basement 
FinishedFull
Fireplace 
Yes
Fireplace Features 
Family Room
Heating 
Forced AirNatural Gas
Laundry Features 
Laundry Room
BathDualEntry 
Dimensions - 9 X 4Level - Second
BathFull 
Level - Second
BathLav 
Dimensions - 5 X 8
Bedroom 
Dimensions - 14 X 12Level - Second
BreakfastNookRoom 
Dimensions - 12 X 17
ButlersPantry 
Dimensions - 9 X 8
Dining Room 
Dimensions - 15 X 12
Family Room 
Dimensions - 20 X 17
FlexRoom 
Dimensions - 16 X 11Level - Basement
Game Room 
Dimensions - 23 X 12Level - Second
Kitchen 
Dimensions - 16 X 17
Laundry 
Dimensions - 10 X 6Level - Second
Library 
Dimensions - 10 X 12
Master Bathroom 
Dimensions - 15 X 10Level - Second
Master Bedroom 
Dimensions - 15 X 18Level - Second
Media Room 
Dimensions - 23 X 16Level - Basement
MudRoom 
Dimensions - 6 X 9
Save
Ask
Tour
Hide
Share
Exterior Features
Construction Details 
Shingle SidingStone
Pool Features 
None
Roof 
Asphalt
Community Features
Association Dues 
100
Building Access 
GroundLevel
Financing Terms Available 
CashConventional
HOA Fee Frequency 
Annually
MLS Area 
Area02193BloomfieldTwp
Roads 
Paved
School District 
Birmingham
Schools
School District
Birmingham
Elementary School
Unknown
Middle School
Unknown
High School
Unknown
Listing courtesy of KW Domain: [email protected]


IDX provided courtesy of Realcomp II Ltd. via RealcompIILtd. Copyright © 2026 Realcomp II Ltd. Shareholders.

IDX information is provided exclusively for consumers' personal, non-commercial use and may not be used for any purpose other than to identify prospective properties consumers may be interested in purchasing and that the data is deemed reliable but not guaranteed accurate by the MLS.

Neighborhood & Commute
Source: Walkscore
Save
Ask
Tour
Hide
Share