
223 N Grove Street 5Ypsilanti City, MI 48198
Mortgage Calculator
Monthly Payment (Est.)
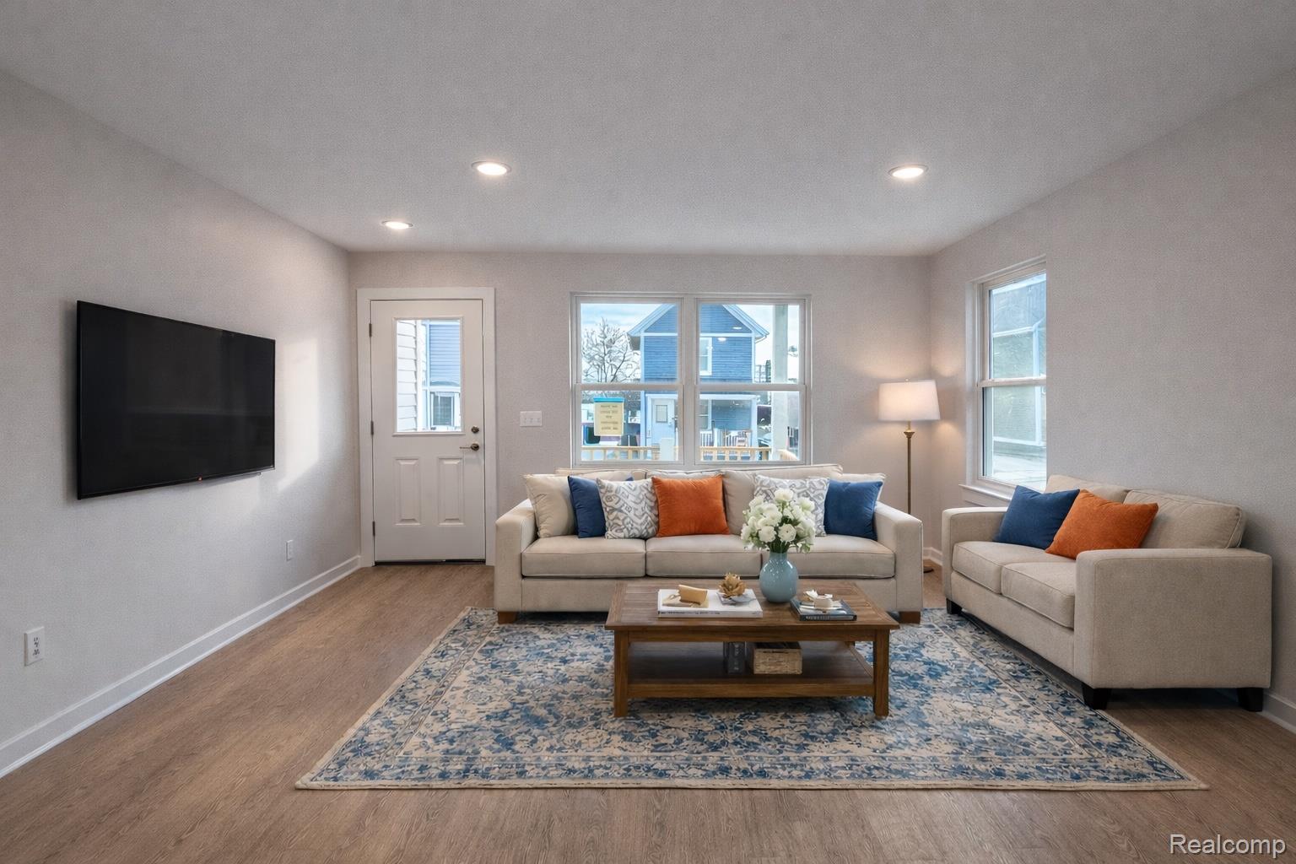
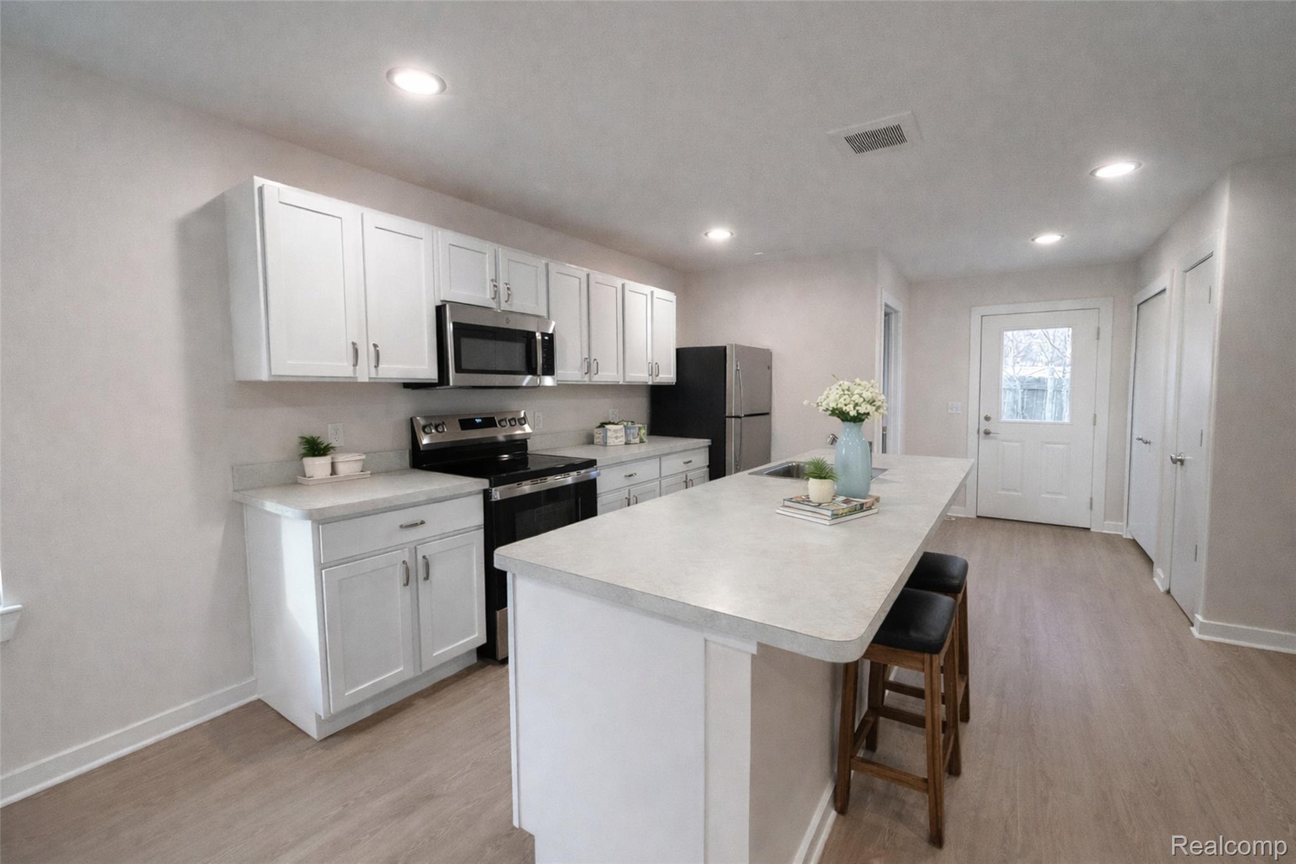
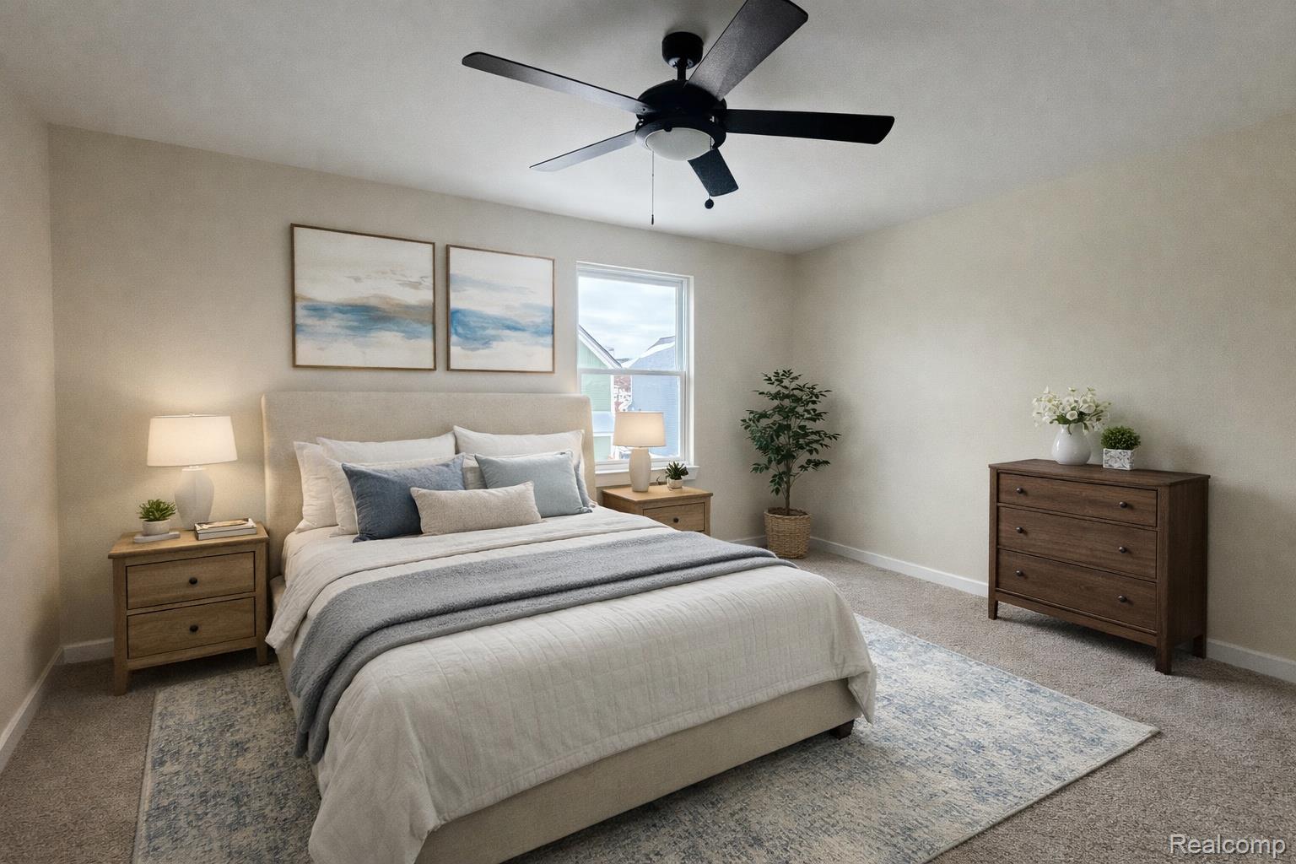
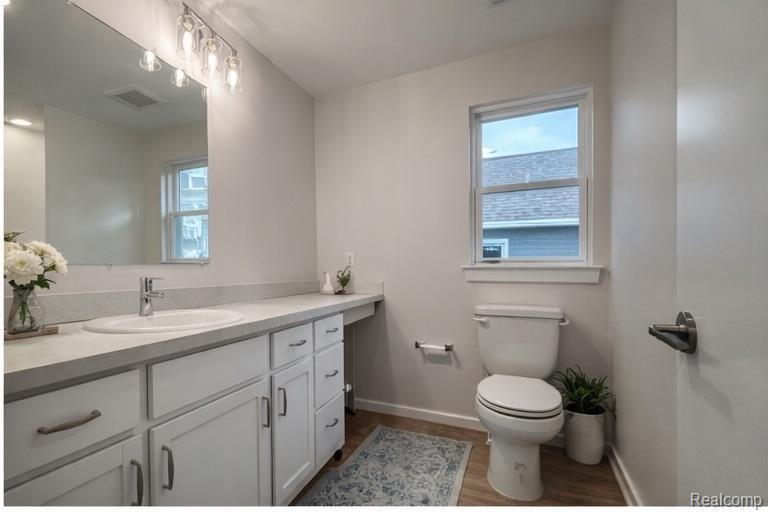
$1,049Move-In Ready! New Construction! Welcome to Dorsey Estates, where modern design meets the charm and character of historic Ypsilanti. This beautiful townhome offers 2 bedrooms, 1.5 baths, and 1,280 square feet of thoughtfully designed living space with an open-concept floor plan perfect for everyday living and entertaining. The spacious kitchen features timeless Shaker-style cabinetry, energy-efficient appliances, and quality finishes that flow seamlessly into the bright living and dining areas. Additional highlights include clad-wood double-hung windows, durable LP flooring, SmartSide siding, energy-efficient construction, and exceptional craftsmanship throughout. Located just blocks from Historic Depot Town, you'll enjoy walkable access to local restaurants, breweries, coffee shops, parks, shopping, and community events while being just minutes from Eastern Michigan University, Trinity Health Ann Arbor Hospital, and major expressways for an easy commute. As an end unit, this home offers additional privacy, abundant natural light, and outstanding curb appeal. The HOA provides low-maintenance living by taking care of exterior maintenance, lawn care, and snow removal, giving you more time to enjoy everything the community has to offer. Qualified buyers may also be eligible for down payment assistance programs, making homeownership even more attainable. Ask for details on available financing options and buyer assistance programs. If you're looking for the perfect combination of low-maintenance, energy-efficient new construction in one of Ypsilanti's most desirable neighborhoods, this is an opportunity you won't want to miss. Immediate occupancy available.
| 4 weeks ago | Listing first seen on site | |
| 4 weeks ago | Listing updated with changes from the MLS® |

IDX provided courtesy of Realcomp II Ltd. via RealcompIILtd. Copyright © 2026 Realcomp II Ltd. Shareholders.
IDX information is provided exclusively for consumers' personal, non-commercial use and may not be used for any purpose other than to identify prospective properties consumers may be interested in purchasing and that the data is deemed reliable but not guaranteed accurate by the MLS.
Did you know? You can invite friends and family to your search. They can join your search, rate and discuss listings with you.