Your Michigan Home Search Starts HERE!

Save
Ask
Tour
Hide
Share
$635,000
4 Days On Site

1197 Kinlock Drive
Troy City, MI 48098

For Sale|Single Family Residence|Active
3
Beds
3
Total Baths
2
Full Baths
1
Partial Bath
2,700
SqFt
$235
/SqFt
1985
Built
Subdivision:
CRESCENT RIDGE SUB NO 1
County:
Oakland
Call Now: 810-360-3488
Is this the listing for you? We can help make it yours.
810-360-3488
1197 Kinlock Drive1197 Kinlock Drive1197 Kinlock Drive1197 Kinlock Drive
Save
Ask
Tour
Hide
Share

Mortgage Calculator

Monthly Payment (Est.)

$2,897
Calculator powered by Showcase IDX, a Constellation1 Company. Copyright ©2026 Information is deemed reliable but not guaranteed.

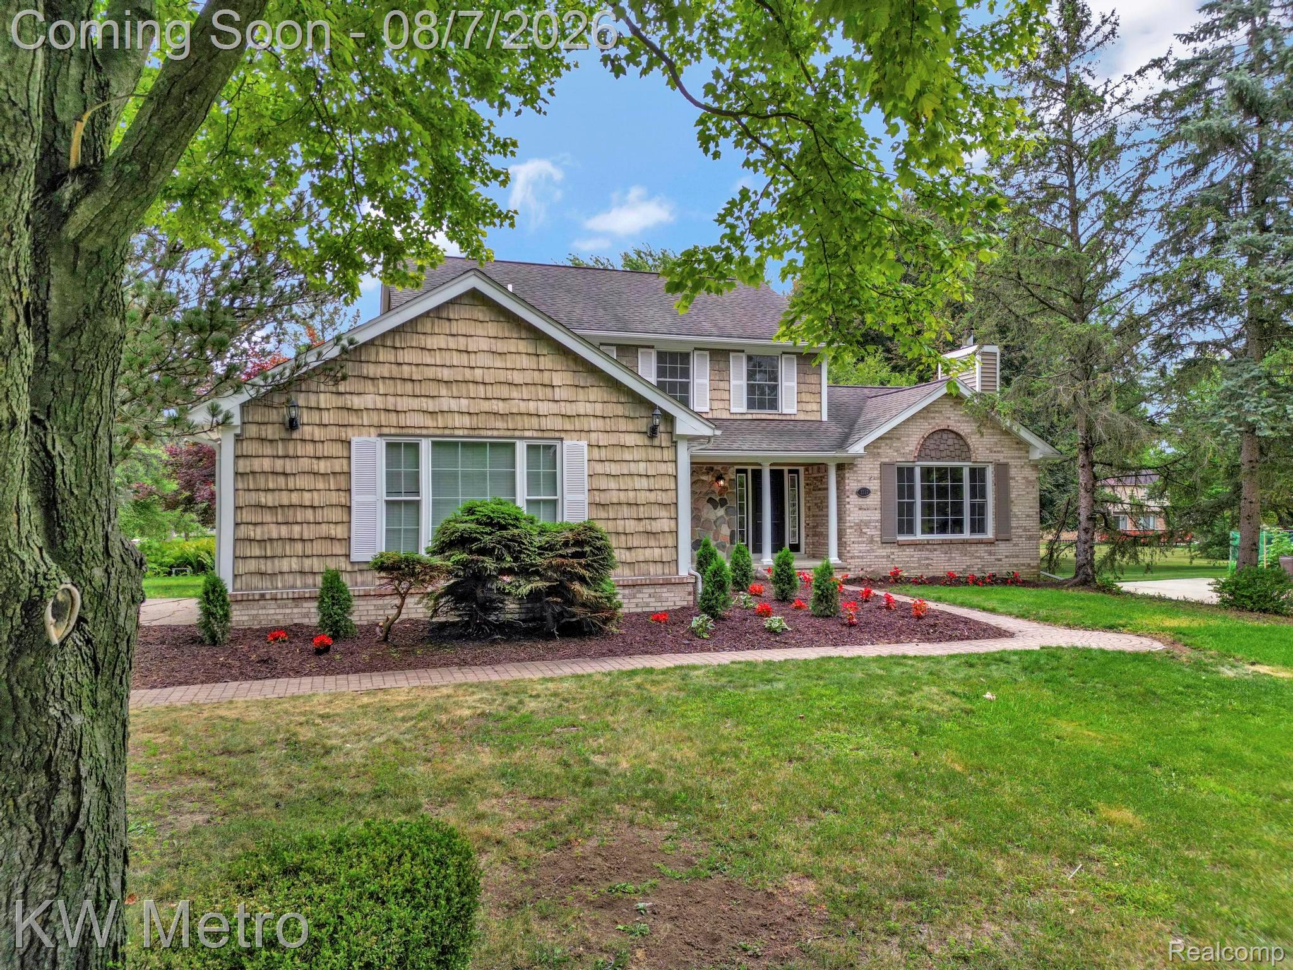
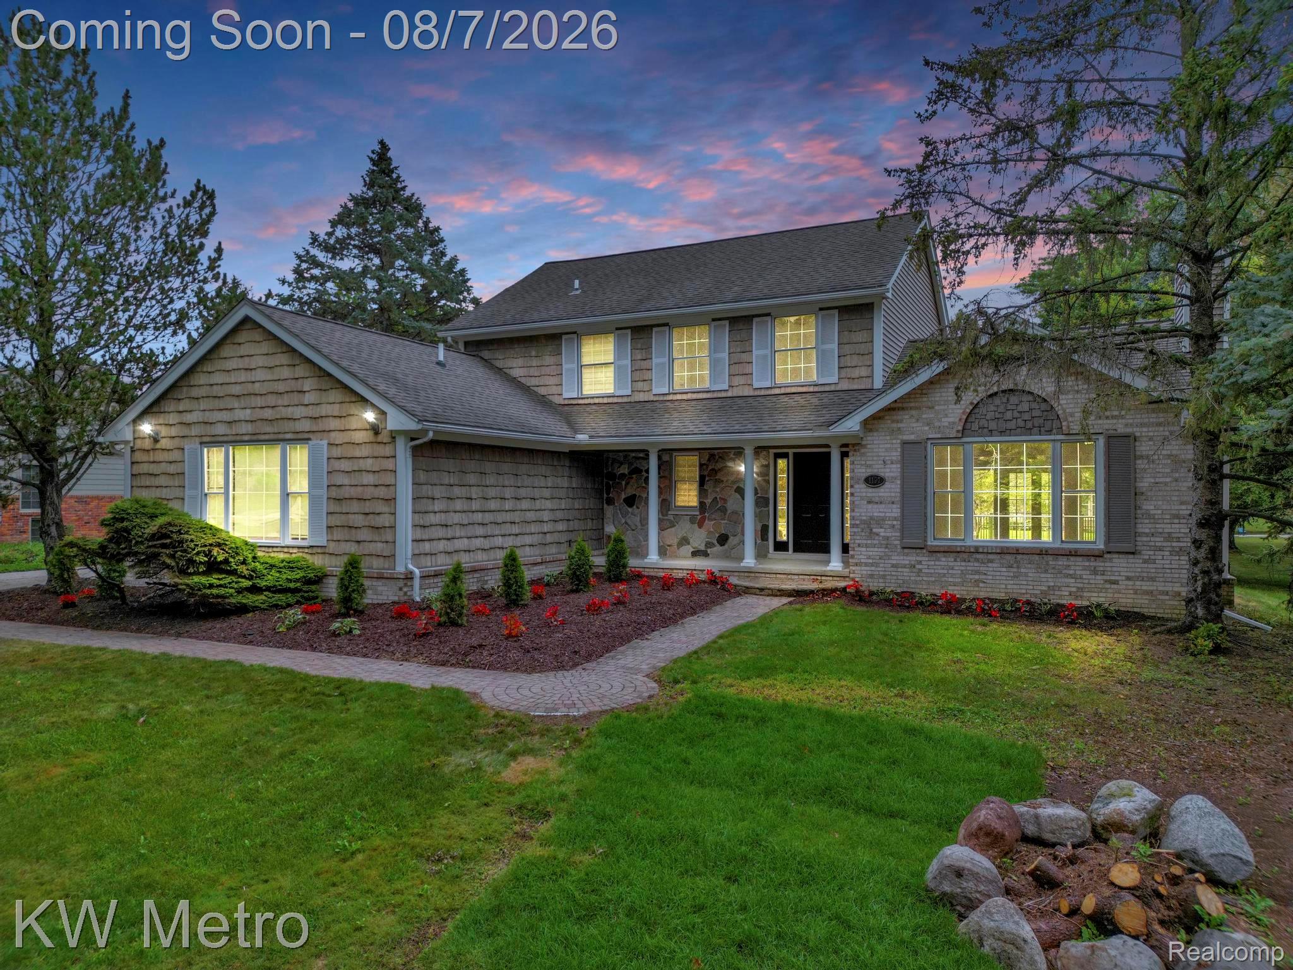
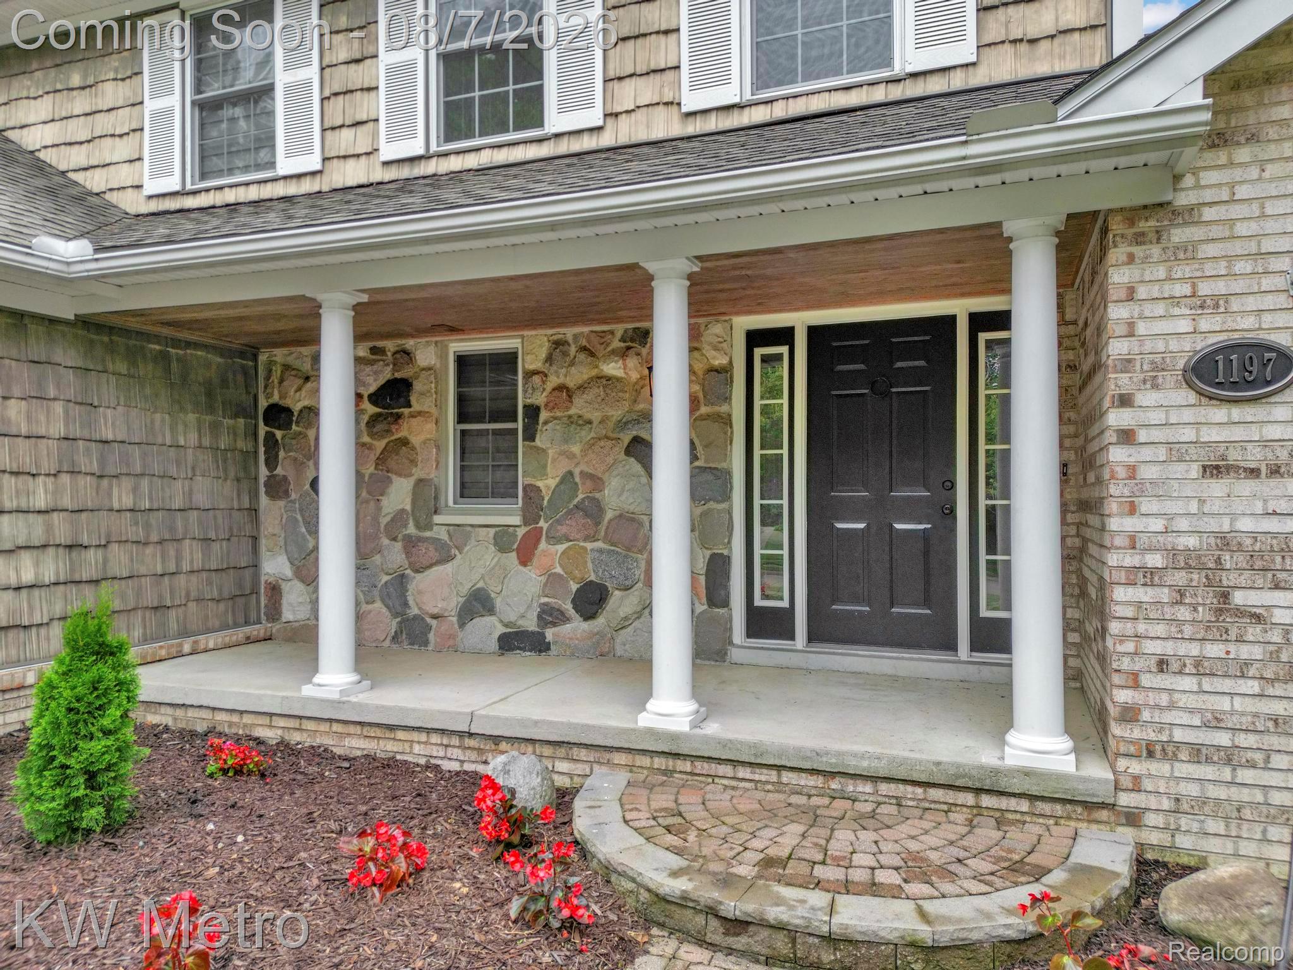
Welcome to this beautifully updated 3-bedroom, 2.1-bath Colonial nestled in NW Troy's highly desirable Crescent Ridge Subdivision. The covered front porch, creates the perfect place to relax and unwind. Inside, the hardwood foyer opens to a stunning family and dining room with soaring cathedral ceilings , nice ceiling wood moldings and newly installed hardwood floors and a door wall leading to the backyard deck. The updated island kitchen features granite countertops, abundant cabinetry, and flows seamlessly into the spacious living room, all accented by rich hardwood flooring. The adjoining breakfast nook offers another door wall that opens to the aggregate concrete patio, making indoor-outdoor entertaining effortless. New stainless steel gas stove and fridge. New washer and dryer. Newly painted. New window blinds. Redone Hardwood floors in Kitchen , foyer and Living room. Upstairs, the spacious primary suite boasts a cathedral ceiling, walk-in closet, and a beautifully updated private bath with dual vanities. The additional full bath and main-floor powder room have also been tastefully renovated. The partially finished basement with new carpet and paint expands your living space, perfect for entertaining, or a home office. Located within the highly acclaimed Troy School District, serving Hamilton Elementary, Smith Middle School, and Troy High School. Buyer and Buyer agent to verify all information.

Save
Ask
Tour
Hide
Share
Listing Snapshot
Price 
$635,000
Days On Site 
4 Days
Bedrooms 
3
Inside Area (SqFt) 
2,700 sqft
Total Baths 
3
Full Baths 
2
Partial Baths 
1
Lot Size 
0.36 Acres
Year Built 
1985
MLS® Number 
20261051821
Status 
Active
Property Tax 
$10,940
HOA/Condo/Coop Fees 
$4.17 monthly
Sq Ft Source 
Public Records
Friends & Family
Recent Activity
3 days agoStatus changed to Active
3 days agoListing updated with changes from the MLS®
5 days agoListing first seen on site
General Features
Acres 
0.36
Attached Garage 
Yes
Cross Street 
W of Crooks Rd / N of Square Lake Rd
Disclosures 
No Restrictions, Taxes Homestead Exempt
Garage 
Yes
Garage Spaces 
2
Levels 
Two
Parking 
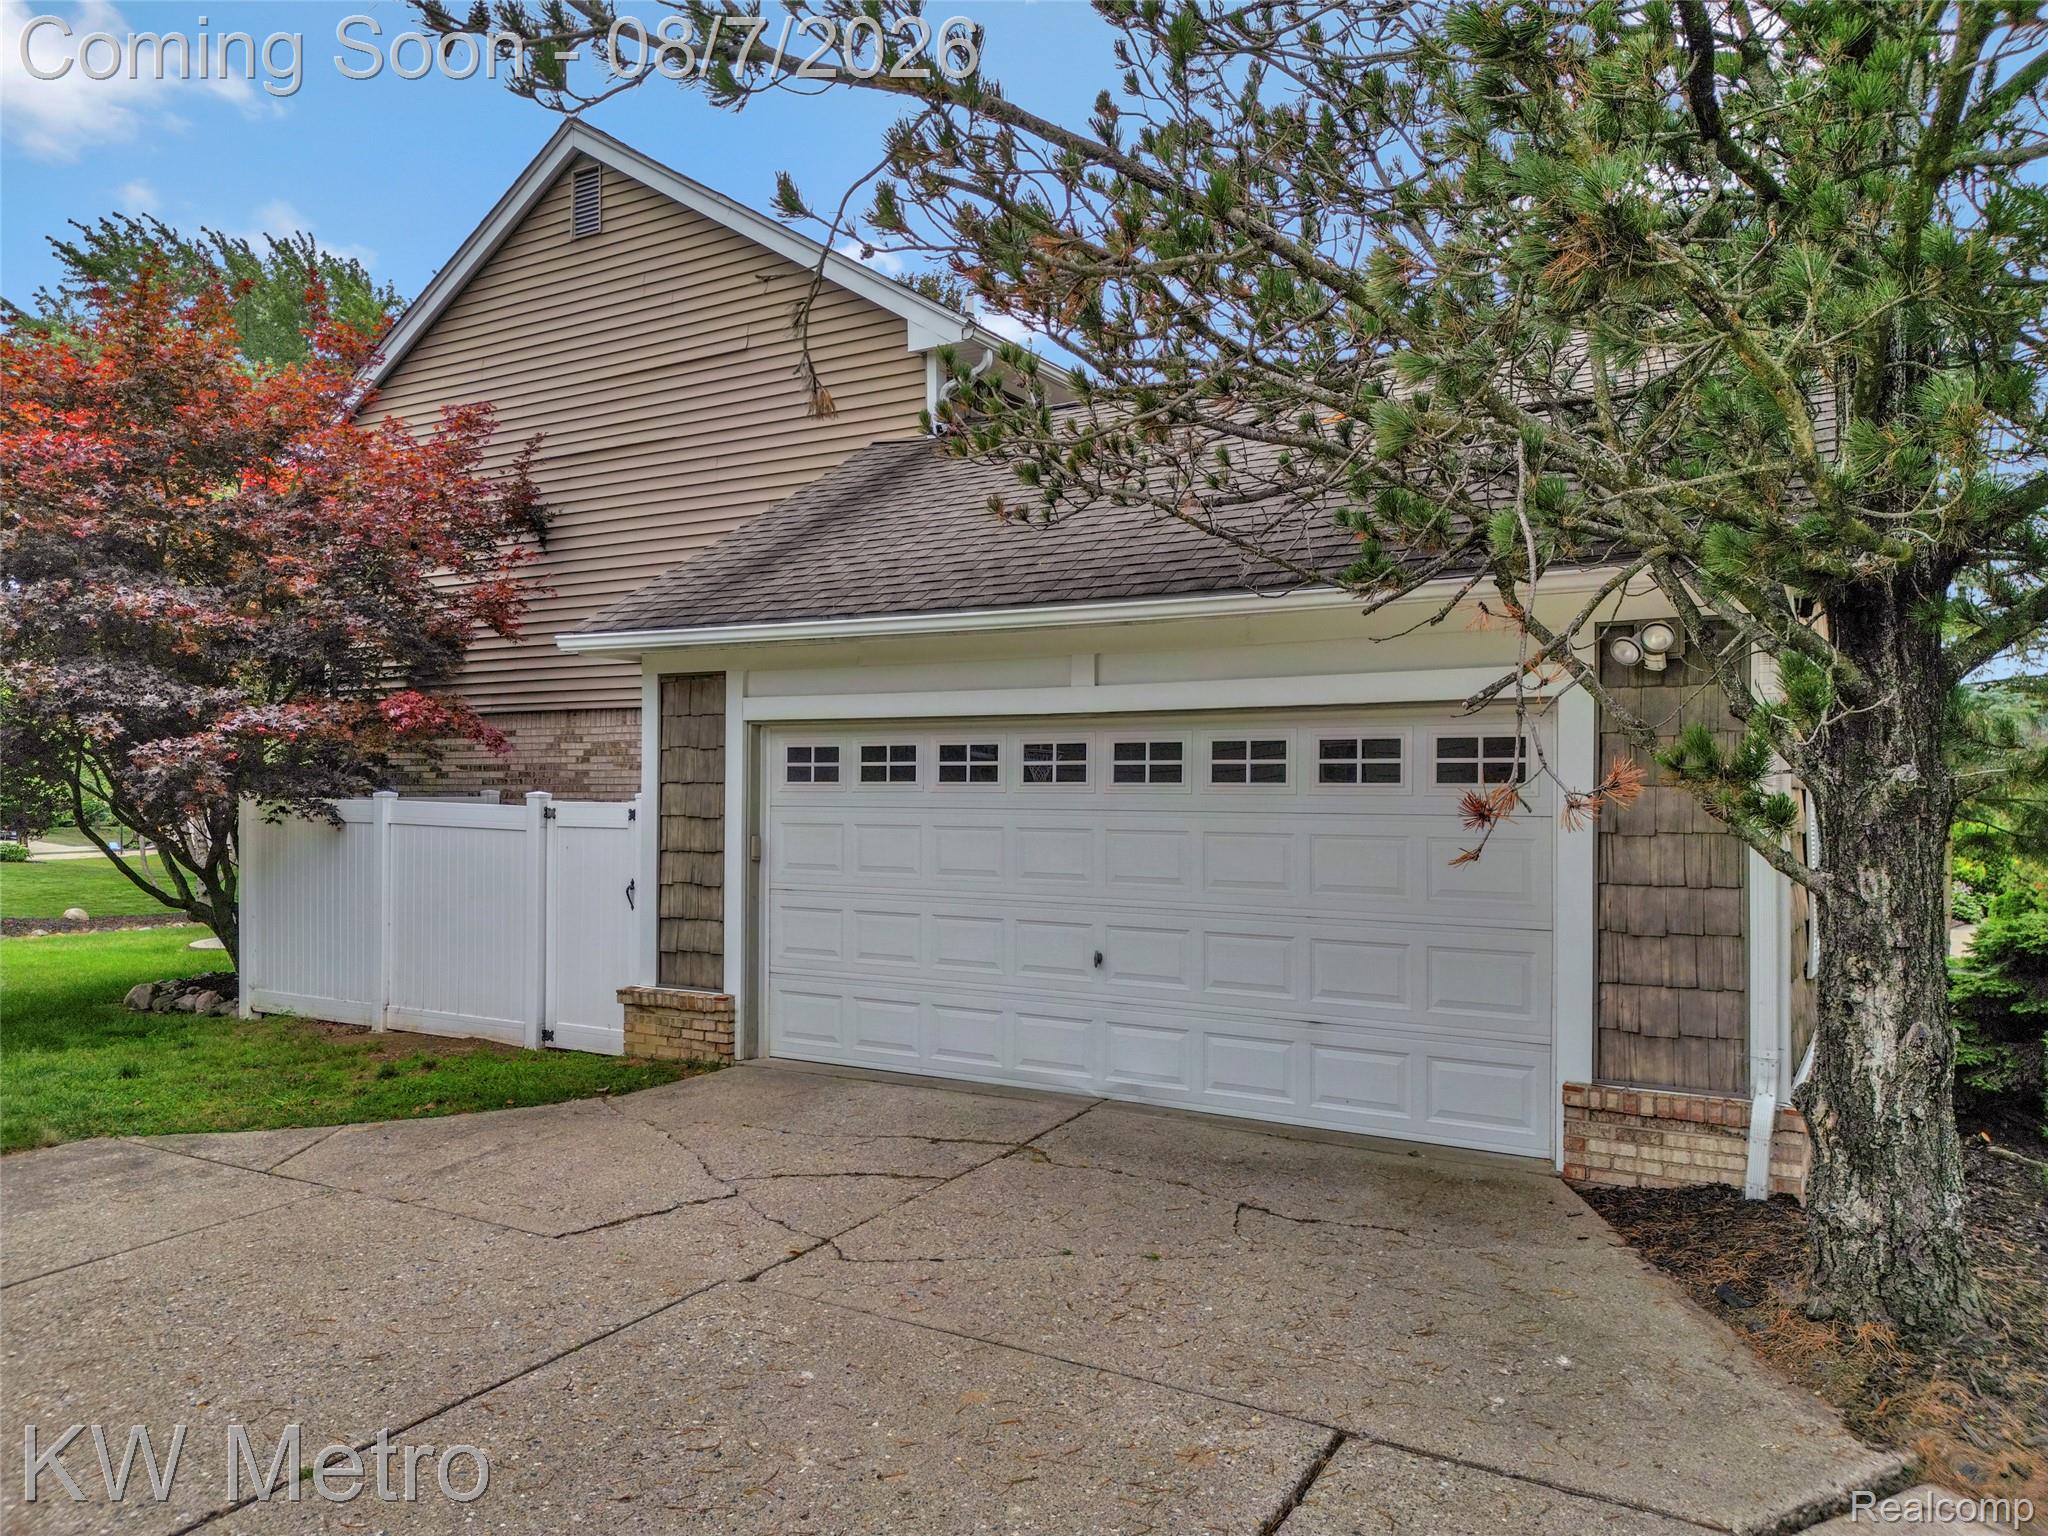
AttachedGarage Faces Side
Property Sub Type 
Single Family Residence
Sewer 
Public Sewer
Special Circumstances 
Standard
SqFt Above 
2200
SqFt Below 
500
Style 
Colonial
Water Source 
Public
Interior Features
Appliances 
Gas Water HeaterDishwasherDisposalDryerFree-Standing Gas RangeFree-Standing RefrigeratorMicrowaveWasher
Basement 
PartialPartially FinishedSump Pump
Cooling 
Ceiling Fan(s)Central Air
Fireplace 
Yes
Fireplace Features 
Living RoomWood Burning
Heating 
Forced AirNatural Gas
BathFull 
Dimensions - 8 X 7Level - Second
BathLav 
Dimensions - 5 X 6
Bedroom 
Dimensions - 10 X 14Level - Second
Dining Room 
Dimensions - 10 X 15
Family Room 
Dimensions - 12 X 18
Kitchen 
Dimensions - 10 X 11
Laundry 
Dimensions - 5 X 7
Living Room 
Dimensions - 15 X 18
Master Bathroom 
Dimensions - 8 X 8Level - Second
Master Bedroom 
Dimensions - 12 X 18Level - Second
Save
Ask
Tour
Hide
Share
Exterior Features
Construction Details 
BrickVinyl Siding
Patio And Porch 
DeckPatioPorch
Pool Features 
None
Roof 
Asphalt
Community Features
Association Dues 
50
Building Access 
GroundLevelwSteps
Financing Terms Available 
CashConventional
HOA Fee Frequency 
Annually
MLS Area 
Area02203Troy
Roads 
Paved
School District 
Troy
Schools
School District
Troy
Elementary School
Unknown
Middle School
Unknown
High School
Unknown
Listing courtesy of KW Metro: [email protected]


IDX provided courtesy of Realcomp II Ltd. via RealcompIILtd. Copyright © 2026 Realcomp II Ltd. Shareholders.

IDX information is provided exclusively for consumers' personal, non-commercial use and may not be used for any purpose other than to identify prospective properties consumers may be interested in purchasing and that the data is deemed reliable but not guaranteed accurate by the MLS.

Neighborhood & Commute
Source: Walkscore
Save
Ask
Tour
Hide
Share