Your Michigan Home Search Starts HERE!

Save
Ask
Tour
Hide
Share
$275,000
29 Days On Site

192 Amys Walk
Auburn Hills City, MI 48326

For Sale|Condominium|Active
2
Beds
3
Total Baths
2
Full Baths
1
Partial Bath
1,940
SqFt
$142
/SqFt
2004
Built
Subdivision:
FORESTER SQUARE AT AUBURN VILLAGE CONDO
County:
Oakland
Call Now: 810-360-3488
Is this the listing for you? We can help make it yours.
810-360-3488
Upcoming Open Houses
Sun, Aug 9, 1:00 PM - 3:00 PM
192 Amys Walk192 Amys Walk192 Amys Walk192 Amys Walk
Save
Ask
Tour
Hide
Share

Mortgage Calculator

Monthly Payment (Est.)

$1,255
Calculator powered by Showcase IDX, a Constellation1 Company. Copyright ©2026 Information is deemed reliable but not guaranteed.

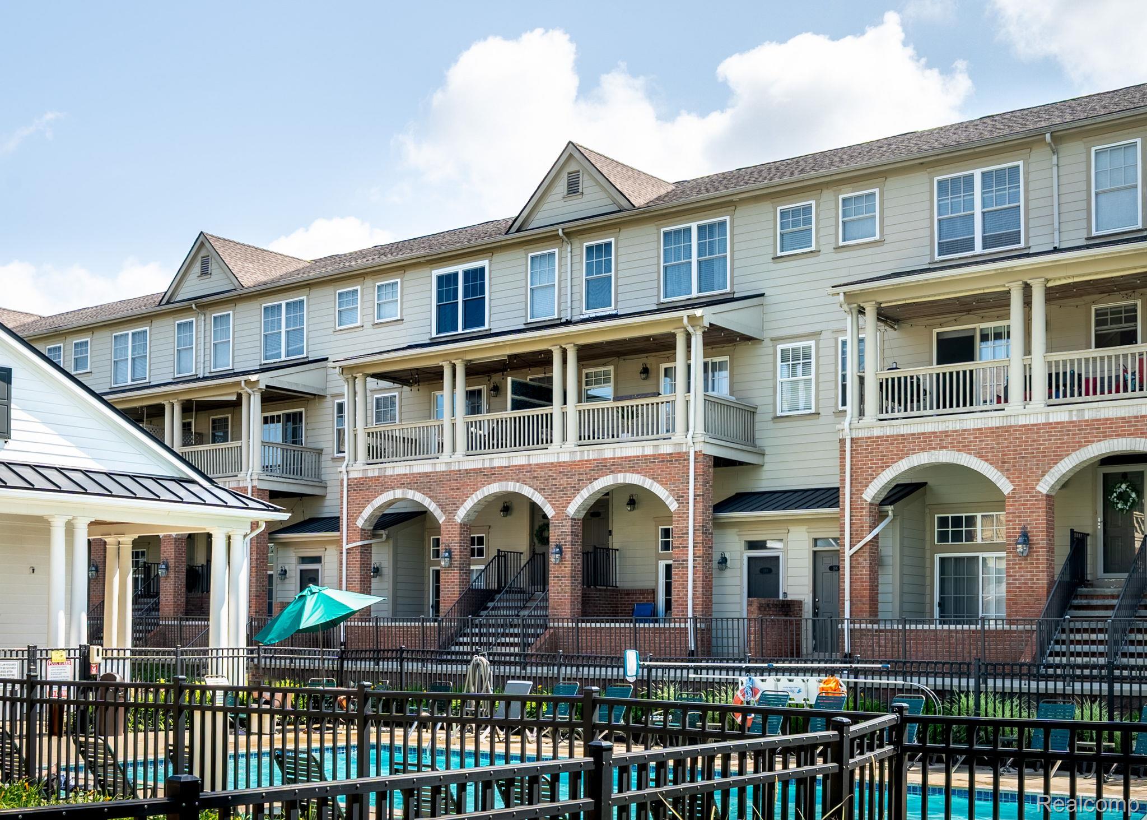
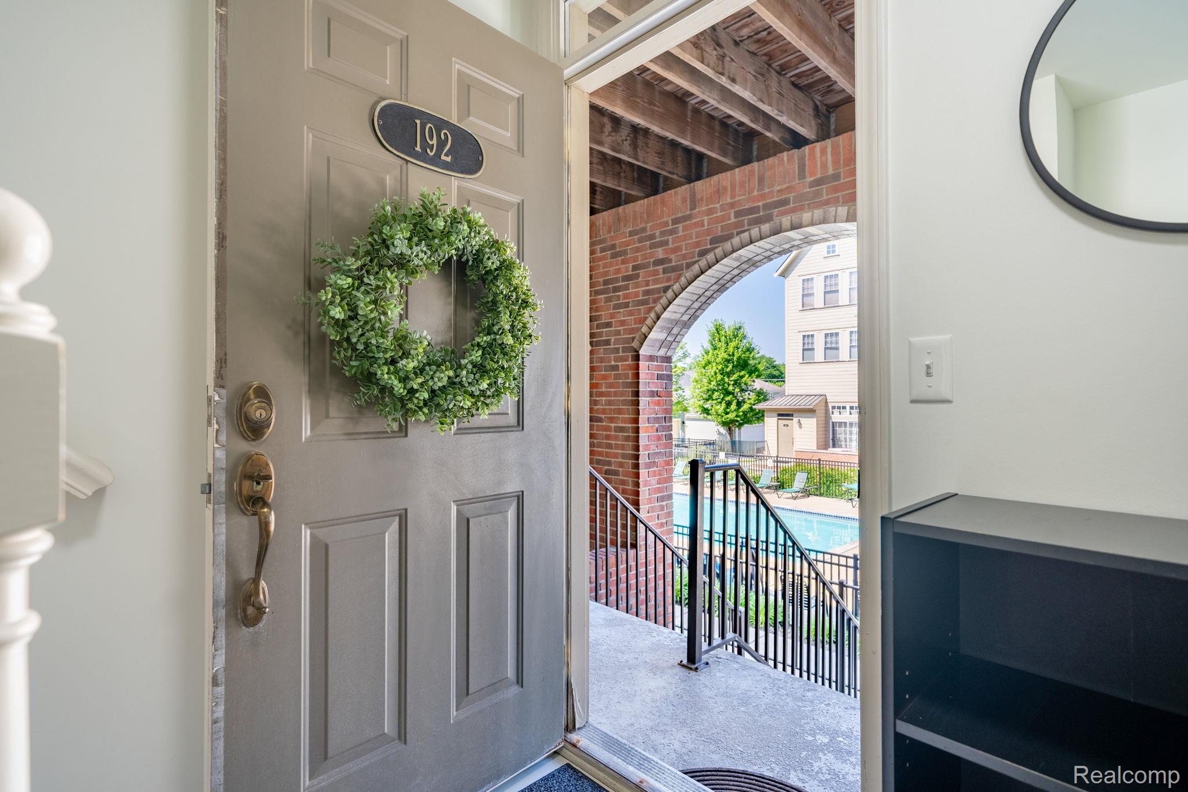
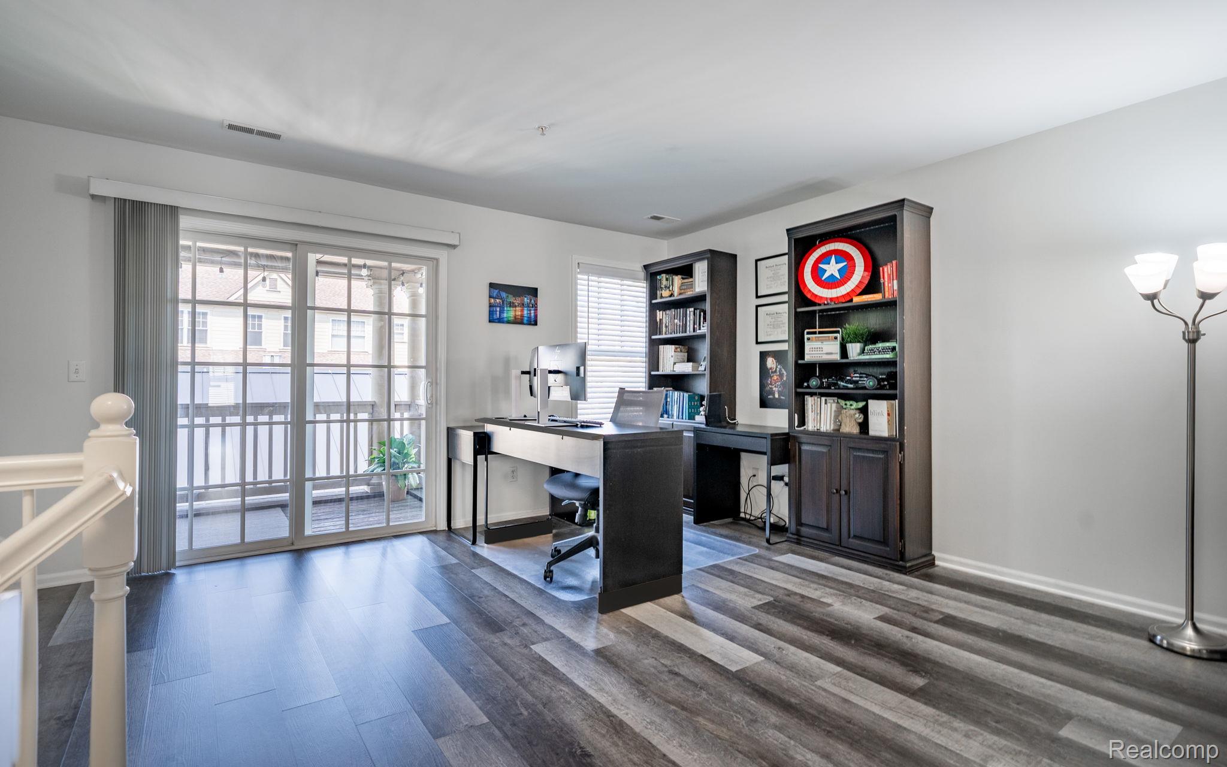
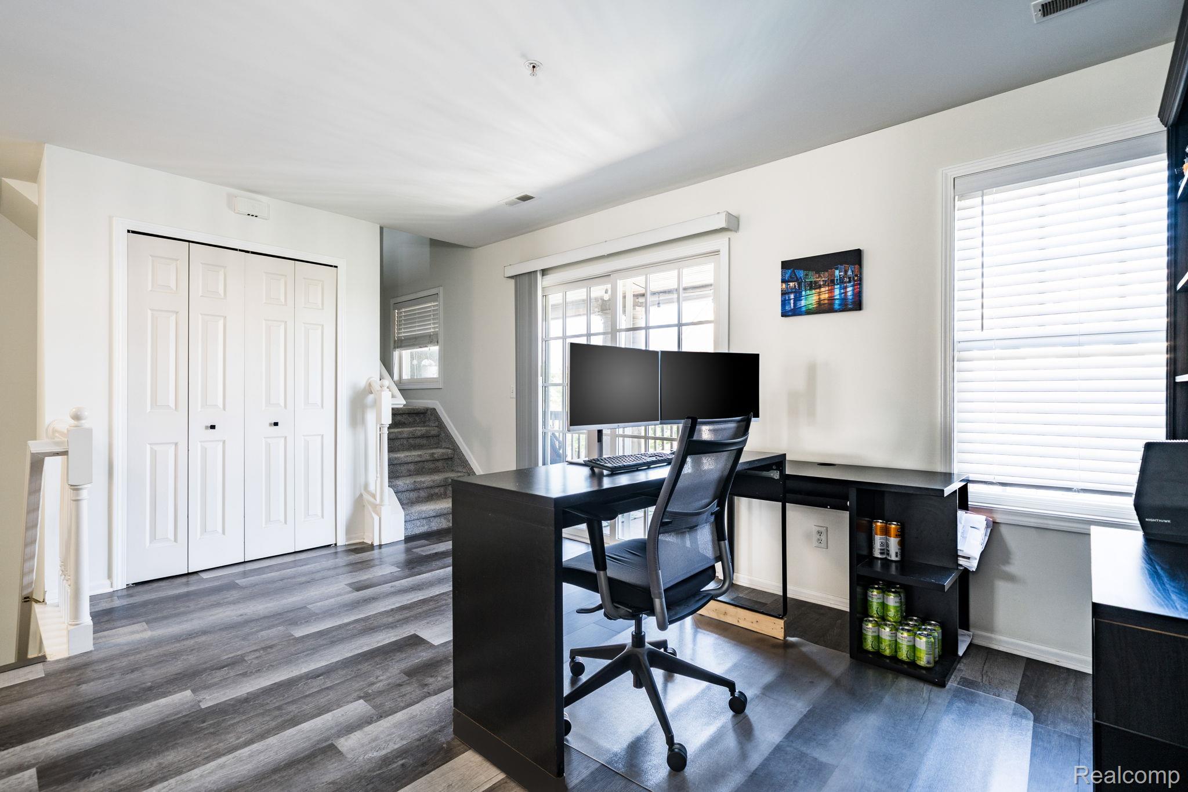
This beautifully updated condominium/townhome offers a prime location just moments from the exciting, ever-growing downtown Auburn Hills. Recently painted to create a light, bright, and welcoming atmosphere, the home features newer luxury vinyl flooring throughout the first floor and an updated kitchen that is stylish and functional. The versatile floor plan provides exceptional flexibility to meet a wide range of needs, and the second level includes two spacious primary-style suites, each with its own attached bath, along with the convenience of second-floor laundry. The layout is designed to meet the needs of many—ideal for roommates, guests, multigenerational living, or anyone wanting extra space. Storage is abundant thanks to a basement area that connects directly to the attached garage, perfect for keeping everything organized. Outside, the private patio overlooks the community pool for a truly amazing view, and the nearby clubhouse adds even more lifestyle appeal. With close proximity to shopping, dining, and major freeways, this home delivers comfort, convenience, and an unbeatable location.

Save
Ask
Tour
Hide
Share
Listing Snapshot
Price 
$275,000
Days On Site 
29 Days
Bedrooms 
2
Inside Area (SqFt) 
1,940 sqft
Total Baths 
3
Full Baths 
2
Partial Baths 
1
Lot Size 
N/A
Year Built 
2004
MLS® Number 
20261051858
Status 
Active
Property Tax 
$4,095
HOA/Condo/Coop Fees 
$515 monthly
Sq Ft Source 
Public Records
Friends & Family
Recent Activity
yesterdayPrice changed to $275,000
yesterdayListing updated with changes from the MLS®
4 weeks agoListing first seen on site
General Features
Attached Garage 
Yes
Cross Street 
Adams and Auburn
Disclosures 
Exclusions Do Not Exist, Taxes Homestead Exempt
Garage 
Yes
Garage Spaces 
1
Levels 
Two
Parking 
Attached
Pets 
Yes
Property Sub Type 
Condominium
Sewer 
Public Sewer
Special Circumstances 
Standard
SqFt Above 
1940
Style 
Townhouse
Water Source 
Public
Interior Features
Appliances 
Gas Water HeaterDishwasherDisposalDryerFree-Standing Electric RangeFree-Standing RefrigeratorMicrowaveWasher
Basement 
Unfinished
Cooling 
Attic FanCentral Air
Fireplace 
Yes
Fireplace Features 
Family RoomGas
Heating 
Forced AirNatural Gas
Laundry Features 
Laundry Room
BathFull 
Dimensions - 10 X 6Level - Second
BathLav 
Dimensions - 7 X 5
Bedroom 
Dimensions - 16 X 12Level - Second
BreakfastNookRoom 
Dimensions - 10 X 8
Family Room 
Dimensions - 12 X 17
Kitchen 
Dimensions - 12 X 8
Laundry 
Dimensions - 6 X 5Level - Second
Living Room 
Dimensions - 23 X 11
Master Bathroom 
Dimensions - 15 X 11Level - Second
Master Bedroom 
Dimensions - 16 X 14Level - Second
Save
Ask
Tour
Hide
Share
Exterior Features
Construction Details 
BrickVinyl Siding
Patio And Porch 
CoveredDeckPorch
Pool Features 
CommunityIn Ground
Road Frontage 
Private Road
Roof 
Asphalt
Community Features
Association Dues 
515
Building Access 
GroundLevelwSteps
Community Features 
PoolClubhouseFitness CenterSidewalks
Financing Terms Available 
CashConventionalFHAVA Loan
HOA Fee Frequency 
Monthly
MLS Area 
Area02141AuburnHills
Roads 
Paved
School District 
Avondale
Schools
School District
Avondale
Elementary School
Unknown
Middle School
Unknown
High School
Unknown
Listing courtesy of HomePointe Realty LLC: [email protected]


IDX provided courtesy of Realcomp II Ltd. via RealcompIILtd. Copyright © 2026 Realcomp II Ltd. Shareholders.

IDX information is provided exclusively for consumers' personal, non-commercial use and may not be used for any purpose other than to identify prospective properties consumers may be interested in purchasing and that the data is deemed reliable but not guaranteed accurate by the MLS.

Neighborhood & Commute
Source: Walkscore
Save
Ask
Tour
Hide
Share