Your Michigan Home Search Starts HERE!

Save
Ask
Tour
Hide
Share
$899,999
24 Days On Site

4219 Gardner Road
Metamora Township, MI 48455

For Sale|Single Family Residence|Active
4
Beds
4
Total Baths
3
Full Baths
1
Partial Bath
4,920
SqFt
$183
/SqFt
2001
Built
County:
Lapeer
Call Now: 810-360-3488
Is this the listing for you? We can help make it yours.
810-360-3488
4219 Gardner Road4219 Gardner Road4219 Gardner Road4219 Gardner Road
Save
Ask
Tour
Hide
Share

Mortgage Calculator

Monthly Payment (Est.)

$4,106
Calculator powered by Showcase IDX, a Constellation1 Company. Copyright ©2026 Information is deemed reliable but not guaranteed.

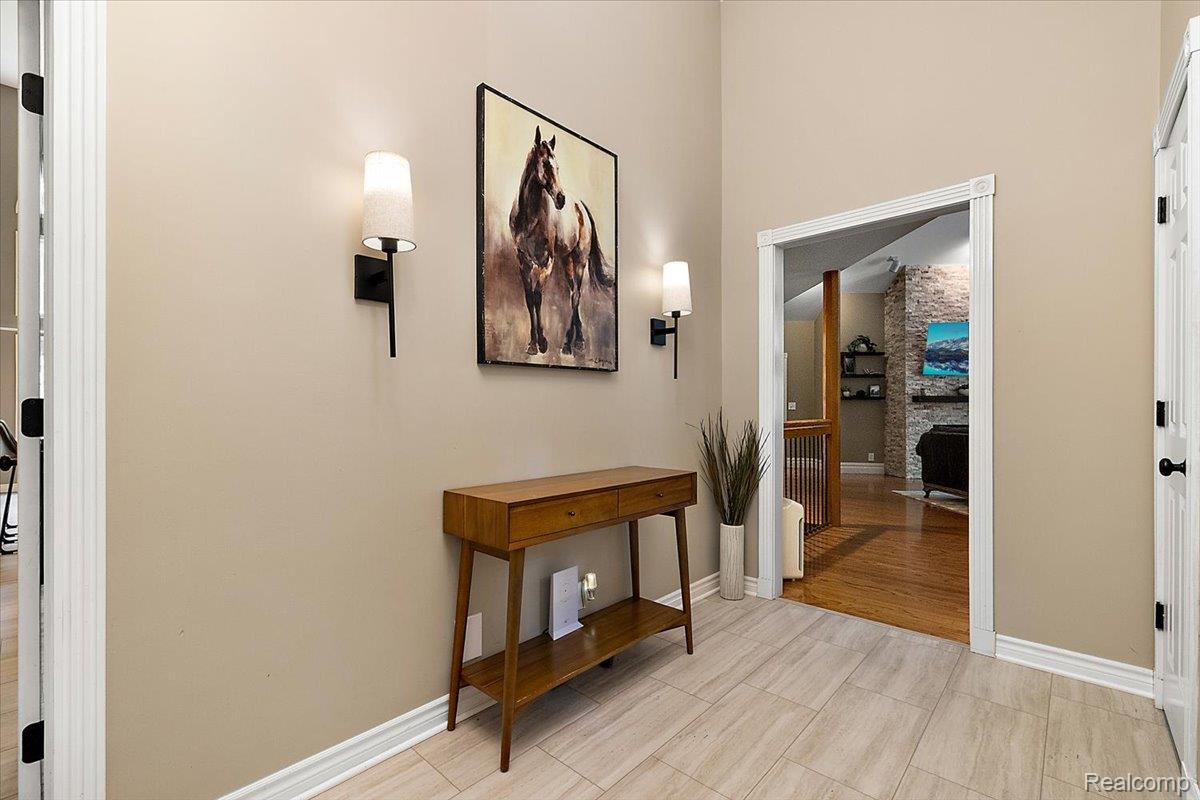
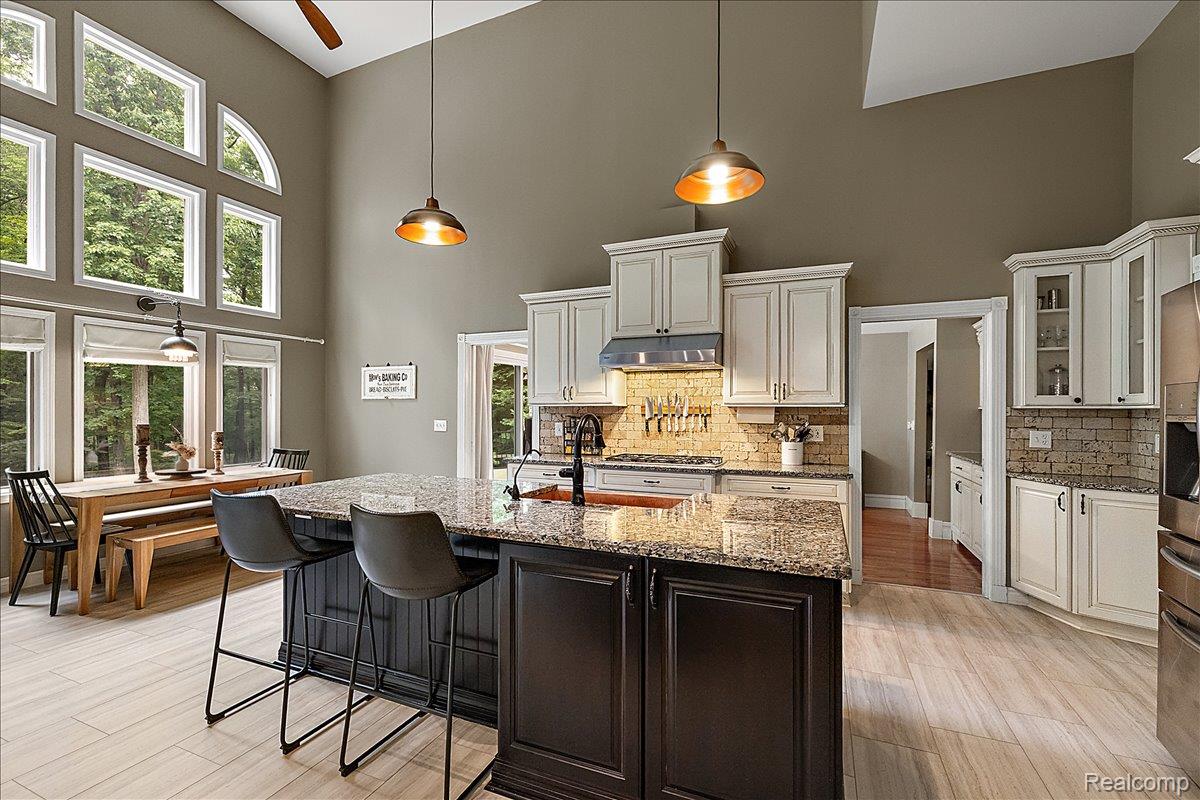
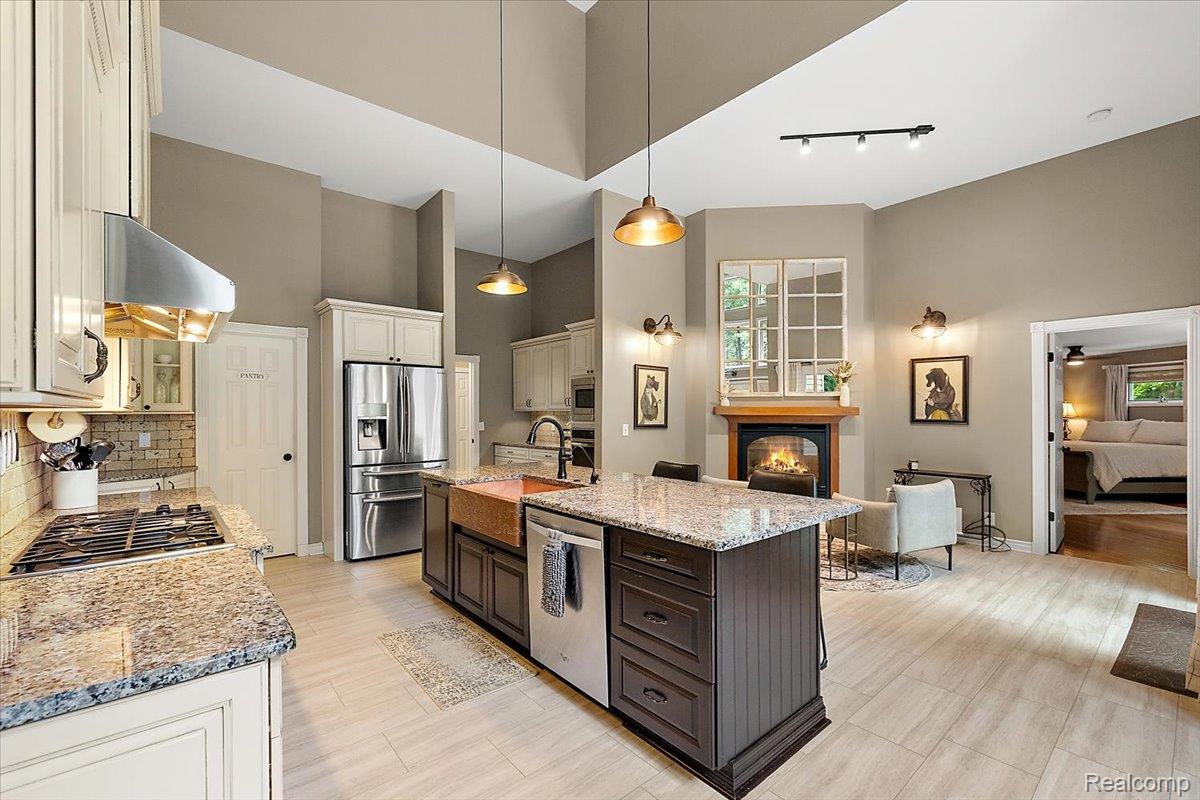
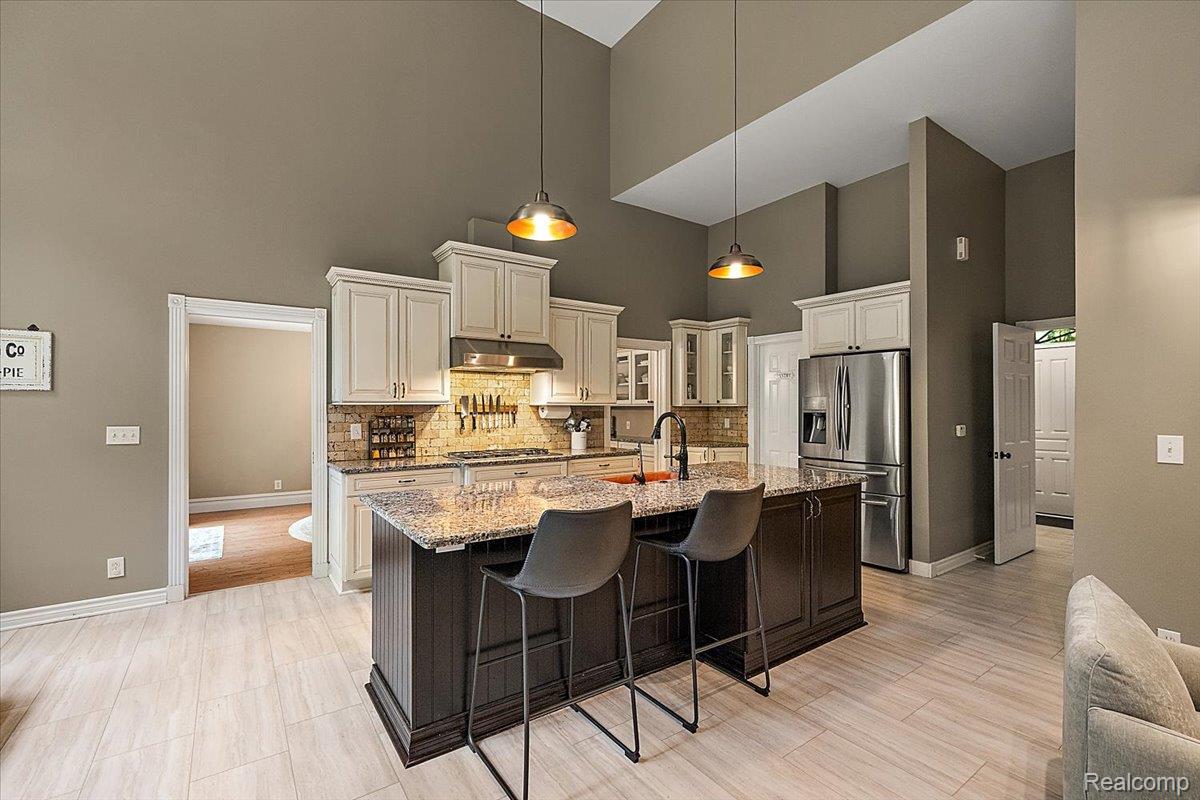
Custom-engineered luxury ranch on 10 private acres in the heart of the Metamora Hunt — just 1.6 miles from downtown, five lots south of paved Dryden Road. Designed and built by an engineer/architect with energy efficiency at the core, this 3,481 sq ft ranch delivers an exceptional living experience across every level. Soaring 9–20 ft ceilings, heated floors throughout the kitchen, dining room, great room, foyer, and hallway set the tone the moment you walk in. The 2018/2019 kitchen renovation brought Thomasville cabinetry, granite countertops, and updated appliances — and the primary bath received the same elevated treatment. Fresh flooring, lighting, and paint throughout numerous rooms in 2026 make this home completely move-in ready. The lower level adds 1,439 finished sq ft of walkout living space, plus an additional 1,900 sq ft purpose-built workshop/mancave: double steel doors, 220/240 outlets, and its own dedicated transformer. Whether you're storing equipment, running a workshop, or building something extraordinary, the infrastructure is already in place. The oversized 3-car garage connects seamlessly to the main floor, basement, and a 2nd-story attic with room to finish. Step outside to two Trex decks off the main level and multiple terraces off the walkout — all framed by 10 acres of rolling terrain and mature hardwoods with trails for walking and ATV. Whole-home generator, carport, multiple sheds, central vacuum (2022), HVAC (2017), and boiler (2022) round out a property that is as practical as it is impressive. Starlink internet transferable. This is the kind of custom home that is rarely available at any price — and never replicated.

Save
Ask
Tour
Hide
Share
Listing Snapshot
Price 
$899,999
Days On Site 
24 Days
Bedrooms 
4
Inside Area (SqFt) 
4,920 sqft
Total Baths 
4
Full Baths 
3
Partial Baths 
1
Lot Size 
10 Acres
Year Built 
2001
MLS® Number 
20261051873
Status 
Active
Property Tax 
$8,643
HOA/Condo/Coop Fees 
N/A
Sq Ft Source 
Public Records
Friends & Family
Recent Activity
3 weeks agoStatus changed to Active
3 weeks agoListing updated with changes from the MLS®
3 weeks agoListing first seen on site
General Features
Acres 
10
Cross Street 
S of OFF DRYDEN RD E of SIDE OF GARDNER
Disclosures 
Taxes Homestead Exempt
Foundation 
Block
Garage 
Yes
Garage Spaces 
3
Levels 
One
Parking 
AttachedDirect AccessGarage Door OpenerWorkshop in Garage
Pets 
Yes
Property Sub Type 
Single Family Residence
Security 
Smoke Detector(s)
Sewer 
Septic Tank
Special Circumstances 
Standard
SqFt Above 
3481
SqFt Below 
1439
Style 
Ranch
Water Source 
PrivateWell
Interior Features
Appliances 
Gas Water HeaterBuilt-In Gas OvenBuilt-In Gas RangeDishwasherDryerFree-Standing RefrigeratorMicrowaveRange HoodStainless Steel Appliance(s)Washer
Basement 
FinishedWalk-Out Access
Cooling 
Ceiling Fan(s)Central Air
Electric 
Circuit BreakersGenerator220 Volts
Fireplace 
Yes
Fireplace Features 
Family RoomGreat Room
Furnished 
Negotiable
Heating 
Forced AirHot WaterNatural GasRadiant
Interior 
High Speed InternetSmart Thermostat
Laundry Features 
Gas Dryer HookupLaundry RoomWasher Hookup
BathFull 
Dimensions - 9 X 8
BathLav 
Dimensions - 7 X 4
Bedroom 
Dimensions - 13 X 13
BreakfastNookRoom 
Dimensions - 5 X 12
Dining Room 
Dimensions - 18 X 12
Family Room 
Dimensions - 8 X 13
FlexRoom 
Dimensions - 13 X 7Level - Basement
Great Room 
Dimensions - 28 X 29
Kitchen 
Dimensions - 15 X 22
Laundry 
Dimensions - 8 X 8
Library 
Dimensions - 8 X 9
Master Bathroom 
Dimensions - 13 X 14
Master Bedroom 
Dimensions - 20 X 21
Other 
Dimensions - 16 X 12Level - Basement
SittingRoom 
Dimensions - 40 X 22Level - Basement
Save
Ask
Tour
Hide
Share
Exterior Features
Construction Details 
BrickVinyl Siding
Exterior 
Lighting
Lot Features 
Wooded
Other Structures 
Shed(s)
Patio And Porch 
CoveredDeckPatioPorch
Pool Features 
None
Roof 
Asphalt
Community Features
Building Access 
GroundLevel
Financing Terms Available 
CashConventionalFHAVA Loan
MLS Area 
Area09171MetamoraTwp
Roads 
Gravel
School District 
Lapeer
Schools
School District
Lapeer
Elementary School
Unknown
Middle School
Unknown
High School
Unknown
Listing courtesy of EXP Realty Main: [email protected]


IDX provided courtesy of Realcomp II Ltd. via RealcompIILtd. Copyright © 2026 Realcomp II Ltd. Shareholders.

IDX information is provided exclusively for consumers' personal, non-commercial use and may not be used for any purpose other than to identify prospective properties consumers may be interested in purchasing and that the data is deemed reliable but not guaranteed accurate by the MLS.

Neighborhood & Commute
Source: Walkscore
Save
Ask
Tour
Hide
Share