Your Michigan Home Search Starts HERE!

Save
Ask
Tour
Hide
Share
$284,900
30 Days On Site

9807 Fairbanks Street
Van Buren Charter Township, MI 48111
Single Family Residence|Pending
3
Beds
2
Total Baths
2
Full Baths
1,900
SqFt
$150
/SqFt
1973
Built
Subdivision:
VAN BUREN ESTATES 4
County:
Wayne
Call Now: 810-360-3488
Is this the listing for you? We can help make it yours.
810-360-3488
9807 Fairbanks Street9807 Fairbanks Street9807 Fairbanks Street9807 Fairbanks Street
Save
Ask
Tour
Hide
Share

Mortgage Calculator

Monthly Payment (Est.)

$1,300
Calculator powered by Showcase IDX, a Constellation1 Company. Copyright ©2026 Information is deemed reliable but not guaranteed.

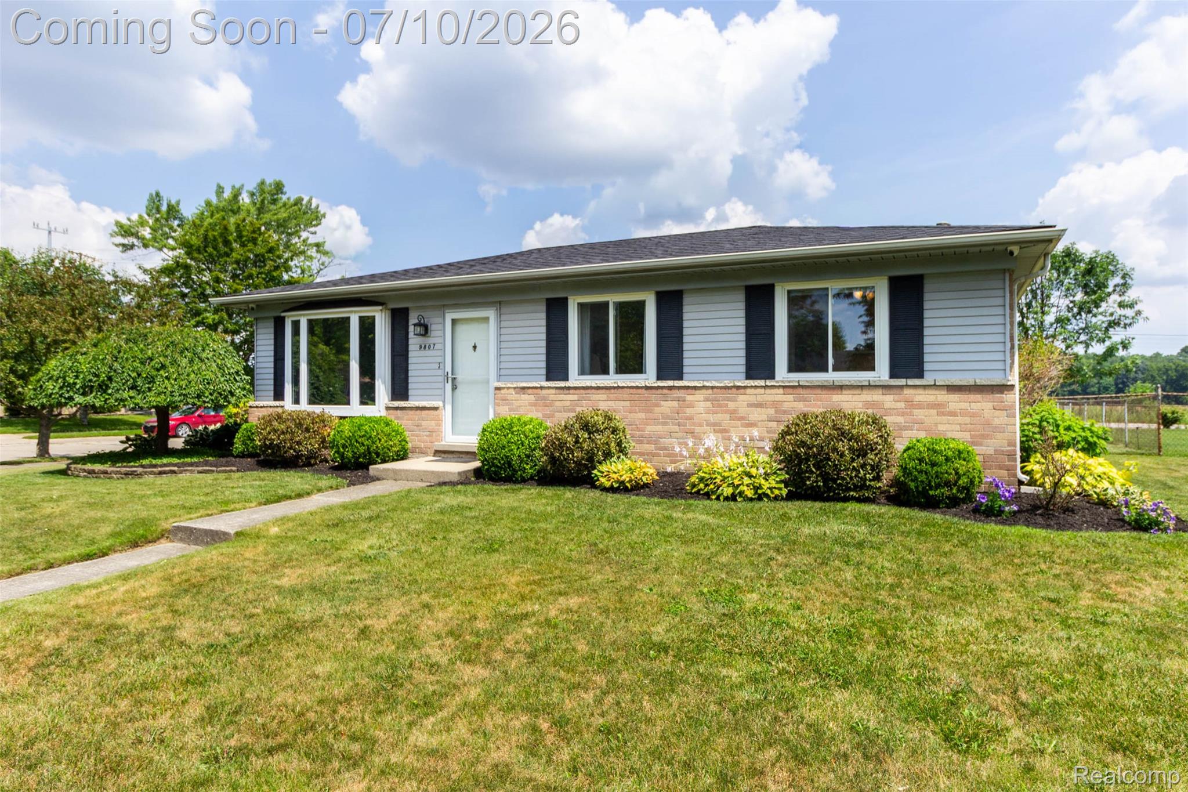
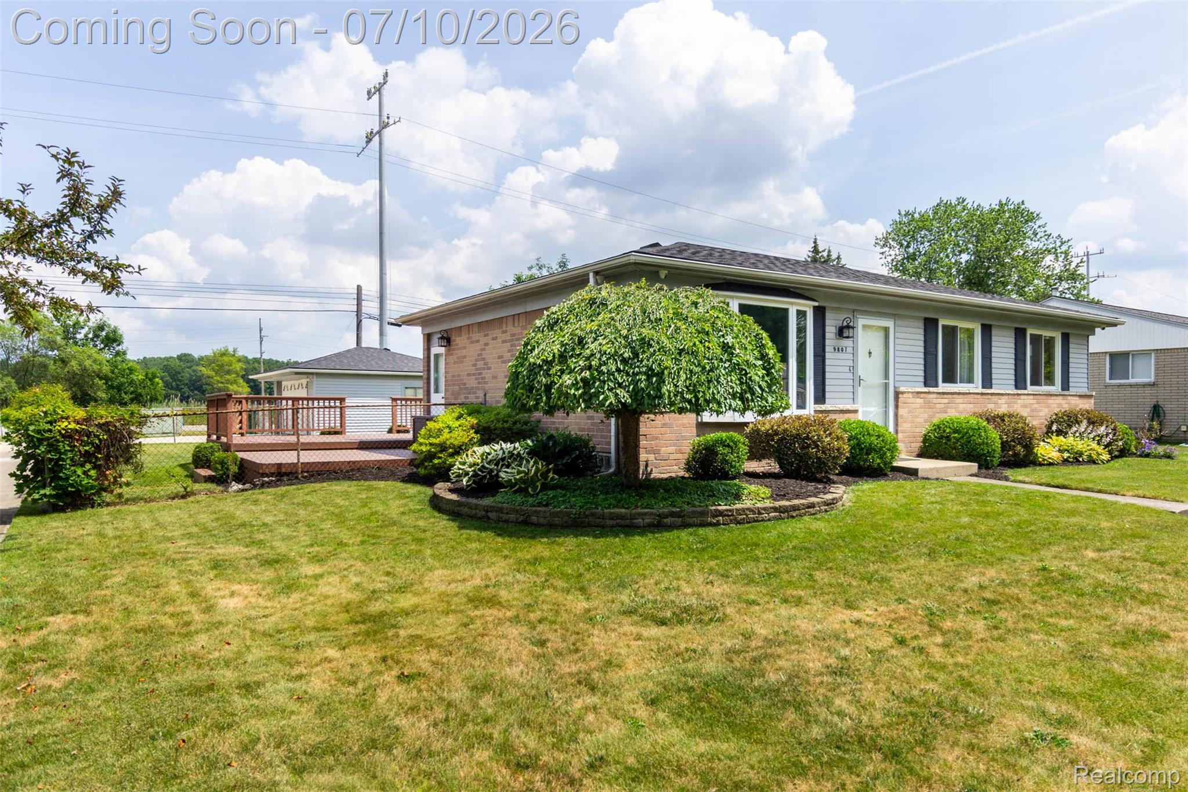
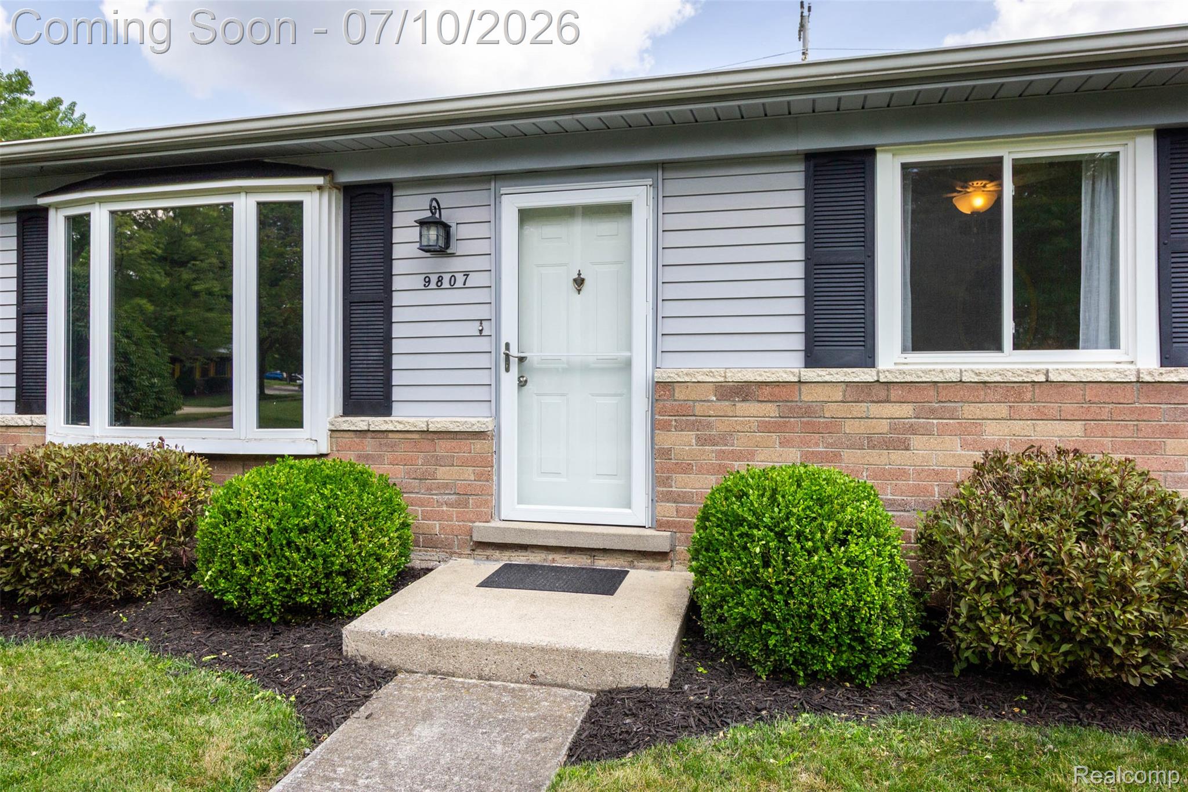
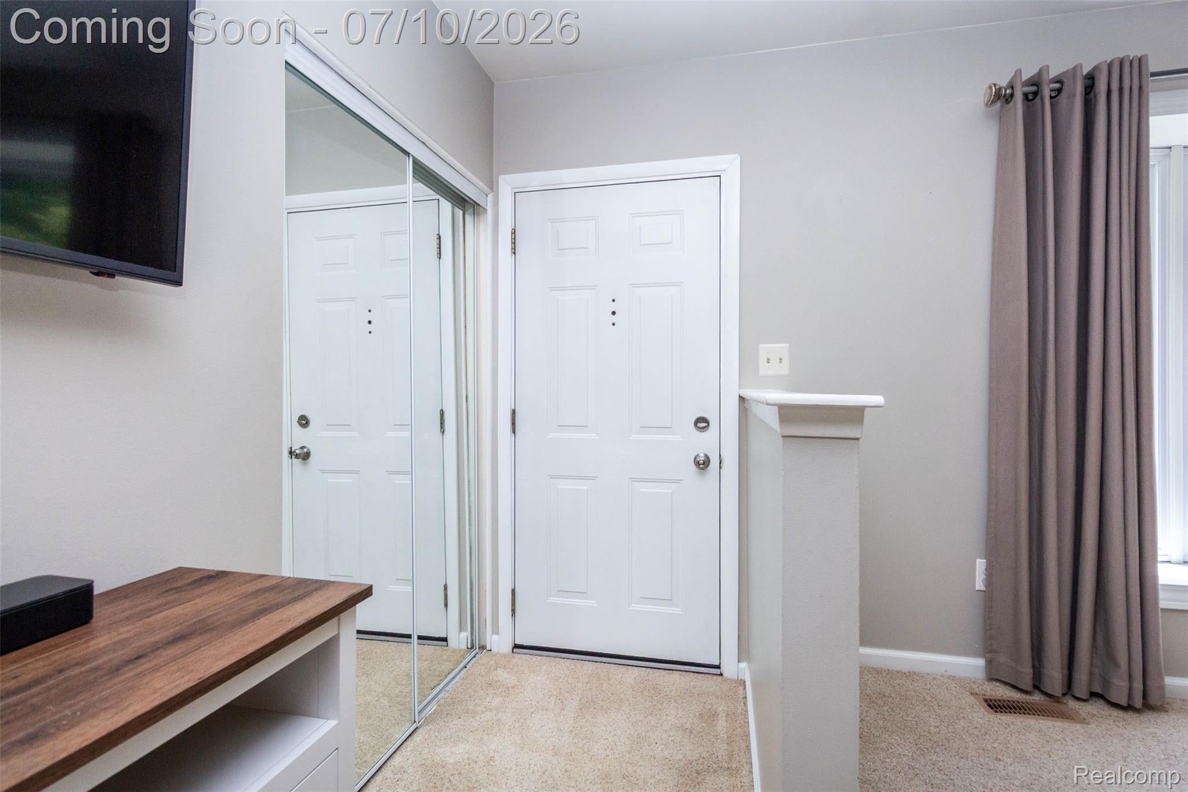
Don't miss the opportunity to own this stunning broadfront brick ranch featuring 3 bedrooms, 2 full bathrooms, and a beautifully remodeled kitchen, all situated on a desirable corner lot with a 2-1/2 car vinyl-sided garage. This meticulously maintained home offers numerous updates, including new dimensional shingles on both the house and garage (2024), a new hot water heater (2023), a new clothes dryer (2023), newer windows and a sliding glass door (2015), and most interior rooms freshly painted within the last three years in today's popular colors. The gorgeous kitchen features abundant soft-close cabinetry, granite countertops, bamboo flooring, and plenty of workspace. Hardwood floors are located beneath the carpeting, and newer six-panel colonist doors add timeless appeal throughout. Closet organizers in some rooms and blackout blinds in every bedroom provide added convenience. The fully finished basement is thoughtfully designed with a spacious custom full bathroom and an optional home theater setup, creating the perfect space for entertaining, relaxing, or game day gatherings. Step outside to enjoy the huge wraparound wood deck overlooking the fully fenced backyard with mature landscaping, colorful gardens, and plenty of room for family and friends. A large storage shed offers additional space for lawn equipment, while the extra parking pad is ideal for a camper, boat, trailer, or other recreational vehicles. The garage is prepped for heat and includes additional electrical breakers for a welder. Conveniently located near major expressways, Metro Airport, and Lower Huron Park, this move-in-ready home offers immediate occupancy and is ready for its next owner!

Save
Ask
Tour
Hide
Share
Listing Snapshot
Price 
$284,900
Days On Site 
30 Days
Bedrooms 
3
Inside Area (SqFt) 
1,900 sqft
Total Baths 
2
Full Baths 
2
Partial Baths 
N/A
Lot Size 
0.19 Acres
Year Built 
1973
MLS® Number 
20261051876
Status 
Pending
Property Tax 
$3,669
HOA/Condo/Coop Fees 
N/A
Sq Ft Source 
Estimated
Friends & Family
Recent Activity
2 weeks agoStatus changed to Pending
2 weeks agoListing updated with changes from the MLS®
a month agoListing first seen on site
General Features
Acres 
0.19
Cross Street 
WEST OF HAGGERTY AND SOUTH OF TYLER
Disclosures 
Exclusions Exist, No Restrictions, Taxes Homestead Exempt
Garage 
Yes
Garage Spaces 
2.5
Levels 
One
Parking 
DetachedDrivewayGarage Door OpenerParking Pad
Pets 
Yes
Property Sub Type 
Single Family Residence
Security 
Smoke Detector(s)
Sewer 
Public Sewer
Special Circumstances 
Standard
SqFt Above 
1000
SqFt Below 
900
Style 
Ranch
Utilities 
Cable Available
Water Source 
Public
Interior Features
Appliances 
Gas Water HeaterDishwasherDisposalDryerFree-Standing Electric OvenFree-Standing RefrigeratorMicrowaveWasher
Basement 
FinishedFull
Cooling 
Ceiling Fan(s)Central Air
Electric 
Circuit Breakers
Heating 
Forced AirNatural Gas
Interior 
Entrance FoyerHigh Speed Internet
Laundry Features 
Gas Dryer HookupLaundry RoomWasher Hookup
BathFull 
Bedroom 
Dimensions - 10 X 10
BreakfastNookRoom 
Dimensions - 9 X 9
Family Room 
Dimensions - 37 X 12Level - Basement
Kitchen 
Dimensions - 10 X 10
Laundry 
Dimensions - 6 X 10Level - Basement
Living Room 
Dimensions - 18 X 15
Master Bedroom 
Dimensions - 11 X 11
Other 
Dimensions - 11 X 10Level - Basement
Save
Ask
Tour
Hide
Share
Exterior Features
Construction Details 
Aluminum SidingBrickVinyl Siding
Exterior 
Lighting
Lot Features 
Corner LotLevel
Patio And Porch 
Deck
Pool Features 
None
Roof 
AsphaltComposition
Community Features
Building Access 
GroundLevelwSteps
Community Features 
Sidewalks
Financing Terms Available 
CashConventionalFHAVA Loan
MLS Area 
Area05111VanBurenTwp
Roads 
Paved
School District 
VanBuren
Schools
School District
VanBuren
Elementary School
Unknown
Middle School
Unknown
High School
Unknown
Listing courtesy of Real Estate Unlimited, Inc: [email protected]


IDX provided courtesy of Realcomp II Ltd. via RealcompIILtd. Copyright © 2026 Realcomp II Ltd. Shareholders.

IDX information is provided exclusively for consumers' personal, non-commercial use and may not be used for any purpose other than to identify prospective properties consumers may be interested in purchasing and that the data is deemed reliable but not guaranteed accurate by the MLS.

Neighborhood & Commute
Source: Walkscore
Save
Ask
Tour
Hide
Share