Your Michigan Home Search Starts HERE!

Save
Ask
Tour
Hide
Share
$205,000
28 Days On Site

723 Pine Street
Wyandotte City, MI 48192

Single Family Residence|Pending
5
Beds
2
Total Baths
1
Full Bath
1
Partial Bath
1,644
SqFt
$125
/SqFt
1940
Built
Subdivision:
PLAT OF PT OF WYANDOTTE BLK 205
County:
Wayne
Call Now: 810-360-3488
Is this the listing for you? We can help make it yours.
810-360-3488
723 Pine Street723 Pine Street723 Pine Street723 Pine Street
Save
Ask
Tour
Hide
Share

Mortgage Calculator

Monthly Payment (Est.)

$935
Calculator powered by Showcase IDX, a Constellation1 Company. Copyright ©2026 Information is deemed reliable but not guaranteed.

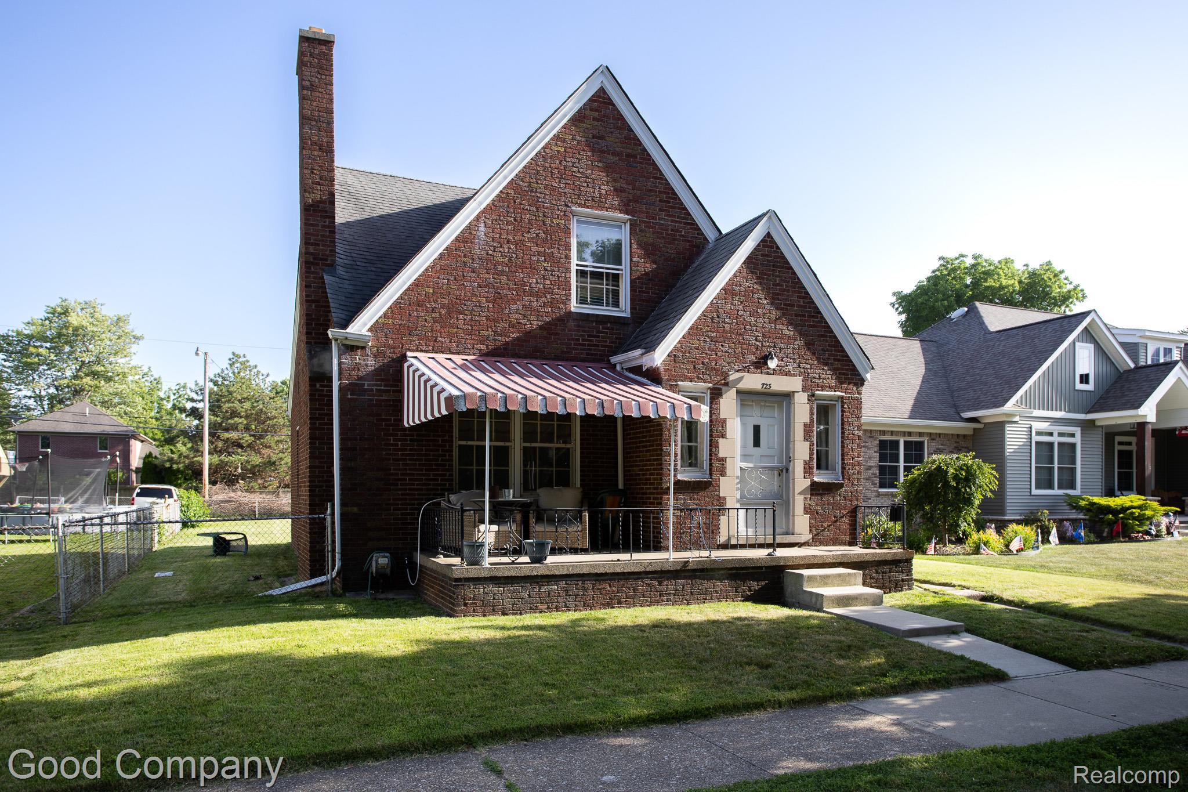
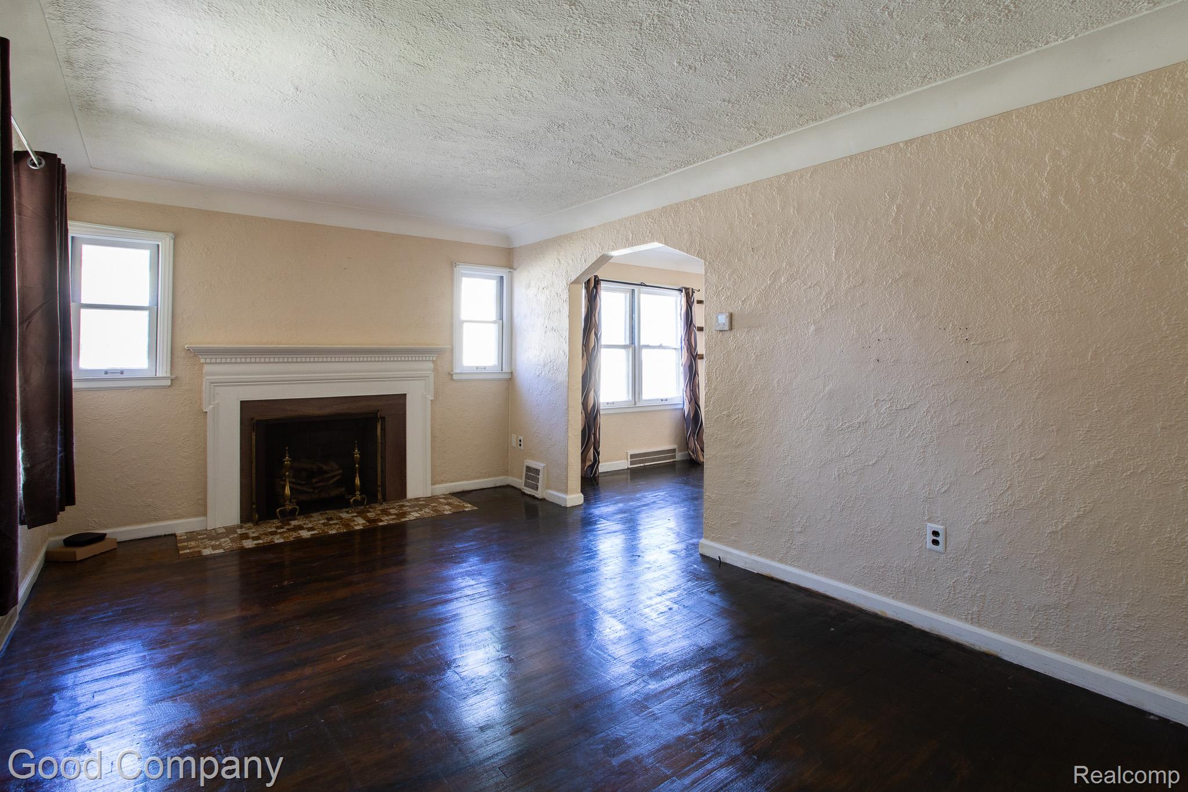
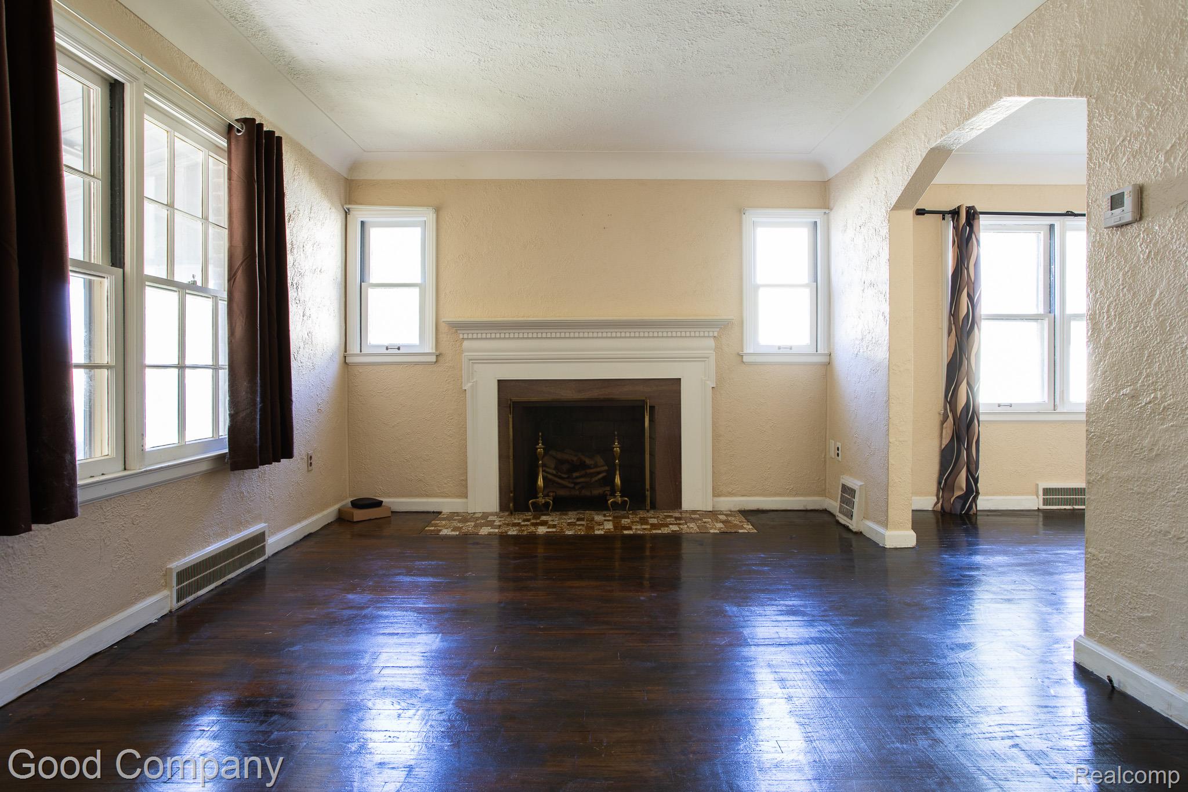
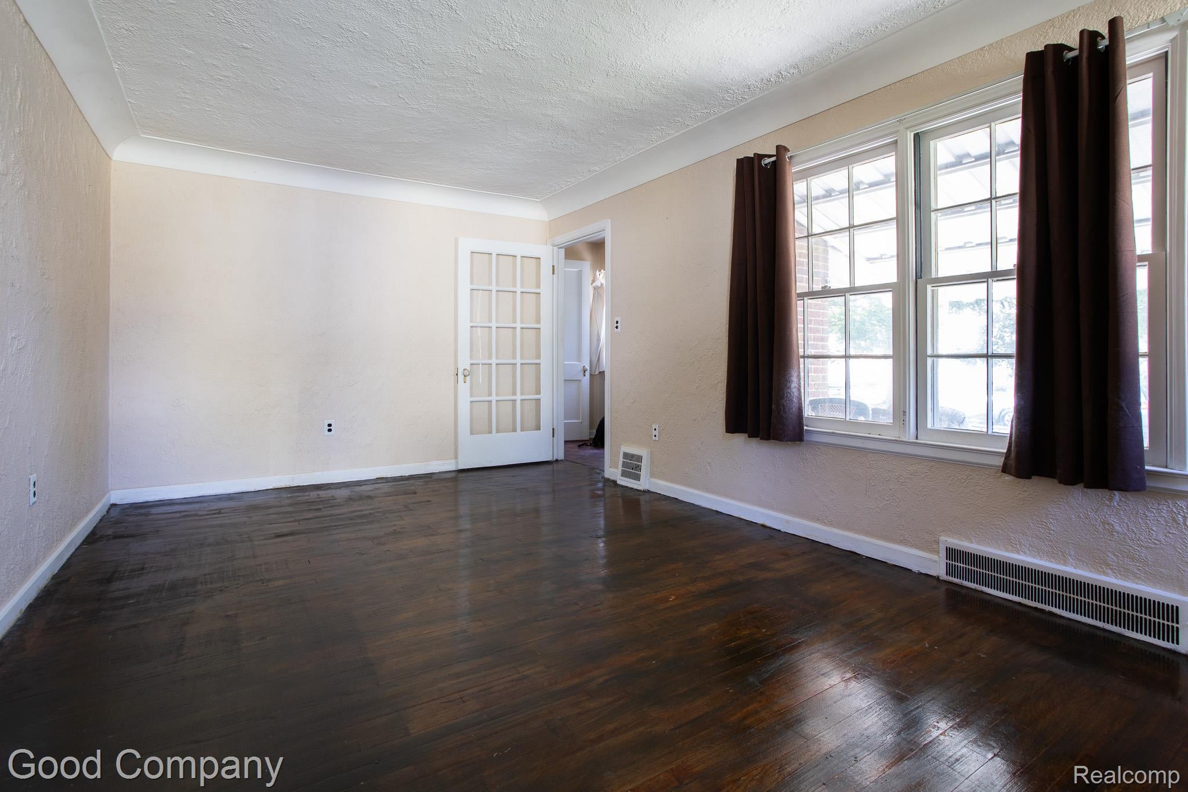
You won't believe how much house is behind this door. This all-brick Tudor-style bungalow delivers on three levels: a main floor with an original fireplace, arched doorways, coved ceilings, and hardwoods throughout and two bedrooms; a full finished upper level with built-in bookshelves perfect for an office or bonus suite as well as three well-sized bedrooms; and a massive clean basement with laundry and endless storage. Add an eat-in kitchen and deep fenced yard with parking pad. Central air and new furnace were installed in 2022. Located within walking distance of lovely downtown Wyandotte and it's waterfront park, shopping, dining and more. The space and the brick bones are undeniable, and priced to let you make it yours! Book your viewing today.

Save
Ask
Tour
Hide
Share
Listing Snapshot
Price 
$205,000
Days On Site 
28 Days
Bedrooms 
5
Inside Area (SqFt) 
1,644 sqft
Total Baths 
2
Full Baths 
1
Partial Baths 
1
Lot Size 
0.16 Acres
Year Built 
1940
MLS® Number 
20261051927
Status 
Pending
Property Tax 
$5,440
HOA/Condo/Coop Fees 
N/A
Sq Ft Source 
Public Records
Friends & Family
Recent Activity
a week agoStatus changed to Pending
a week agoListing updated with changes from the MLS®
4 weeks agoListing first seen on site
General Features
Acres 
0.16
Cross Street 
7th St, 8th St
Disclosures 
No Restrictions, Taxes Homestead Exempt
Foundation 
Block
Levels 
One and One Half
Parking 
Alley AccessNo GarageParking Pad
Property Sub Type 
Single Family Residence
Sewer 
Public Sewer
Special Circumstances 
Standard
SqFt Above 
1644
Style 
Bungalow
Water Source 
Public
Interior Features
Appliances 
DishwasherDisposalDryerFree-Standing Gas RangeFree-Standing RefrigeratorWasher
Basement 
Unfinished
Cooling 
Central Air
Heating 
Forced AirNatural Gas
BathFull 
BathLav 
Level - Second
Bedroom 
Dimensions - 12 X 9Level - Second
Dining Room 
Dimensions - 12 X 10
Kitchen 
Dimensions - 13 X 8
Laundry 
Level - Basement
Living Room 
Dimensions - 16 X 13
Master Bedroom 
Dimensions - 15 X 11Level - Second
Save
Ask
Tour
Hide
Share
Exterior Features
Construction Details 
Brick
Exterior 
Awning(s)
Patio And Porch 
Porch
Pool Features 
None
Community Features
Building Access 
GroundLevelwSteps
Financing Terms Available 
CashConventionalFHAVA Loan
MLS Area 
Area05147Wyandotte
Roads 
Paved
School District 
Wyandotte
Schools
School District
Wyandotte
Elementary School
Unknown
Middle School
Unknown
High School
Unknown
Listing courtesy of Good Company: [email protected]


IDX provided courtesy of Realcomp II Ltd. via RealcompIILtd. Copyright © 2026 Realcomp II Ltd. Shareholders.

IDX information is provided exclusively for consumers' personal, non-commercial use and may not be used for any purpose other than to identify prospective properties consumers may be interested in purchasing and that the data is deemed reliable but not guaranteed accurate by the MLS.

Neighborhood & Commute
Source: Walkscore
Save
Ask
Tour
Hide
Share