Your Michigan Home Search Starts HERE!

Save
Ask
Tour
Hide
Share
$619,000
28 Days On Site

4810 E Stonegate Circle
Orion Charter Township, MI 48359

For Sale|Single Family Residence|Active
4
Beds
4
Total Baths
4
Full Baths
4,141
SqFt
$149
/SqFt
2015
Built
Subdivision:
STONEGATE SOUTH CONDO OCCPN 2057
County:
Oakland
Call Now: 810-360-3488
Is this the listing for you? We can help make it yours.
810-360-3488
4810 E Stonegate Circle4810 E Stonegate Circle4810 E Stonegate Circle4810 E Stonegate Circle
Save
Ask
Tour
Hide
Share

Mortgage Calculator

Monthly Payment (Est.)

$2,824
Calculator powered by Showcase IDX, a Constellation1 Company. Copyright ©2026 Information is deemed reliable but not guaranteed.

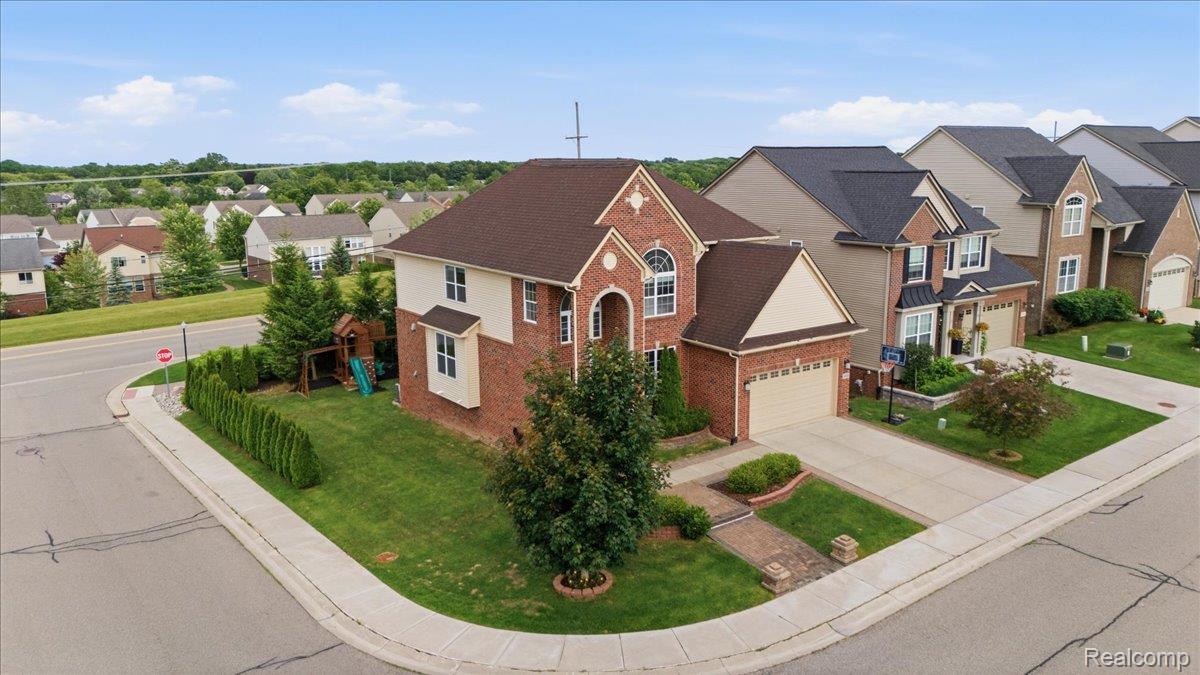
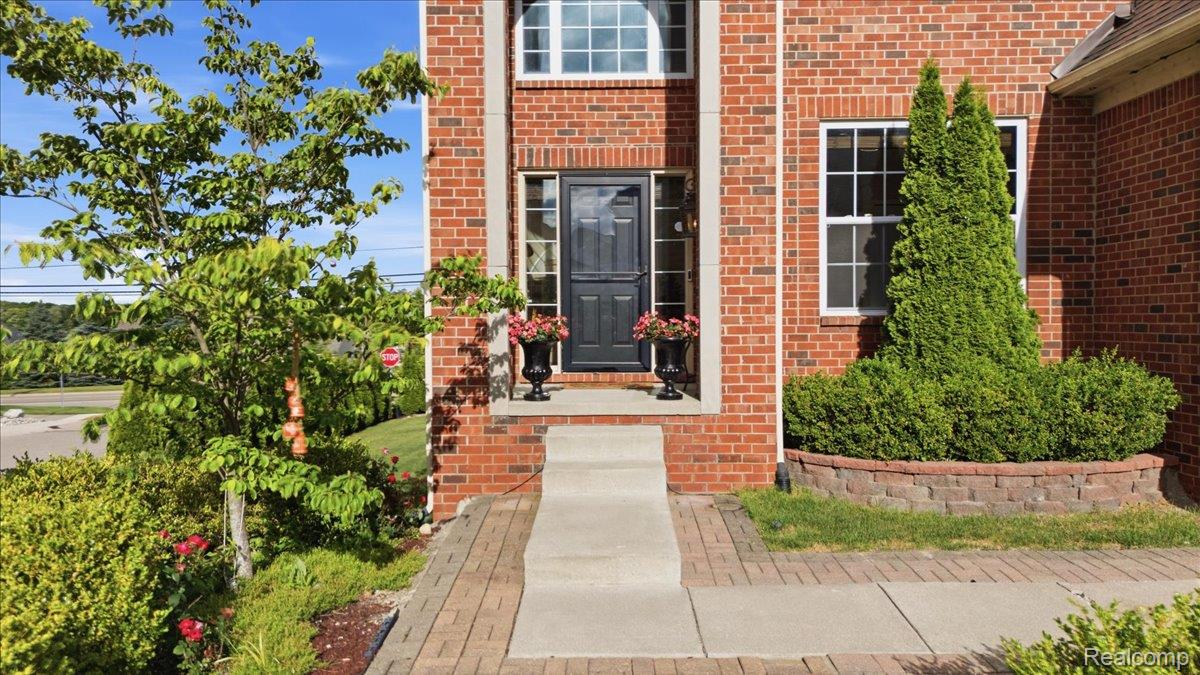
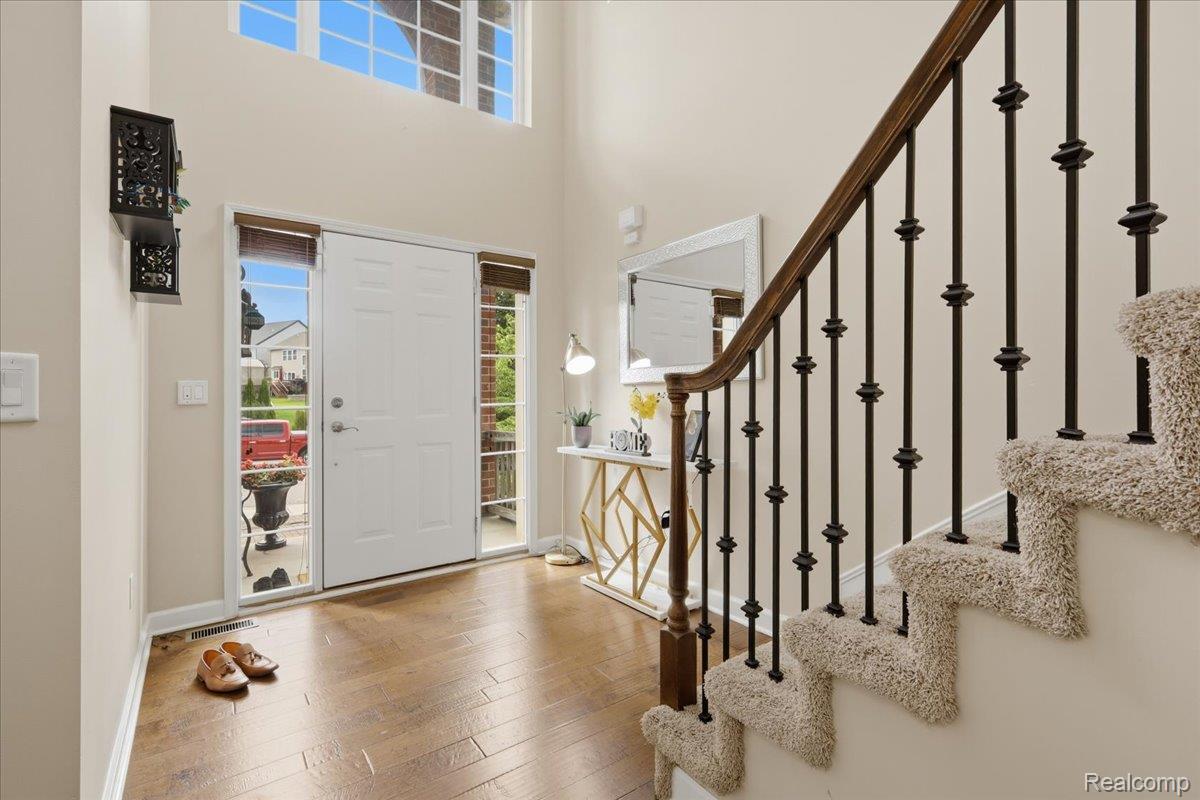
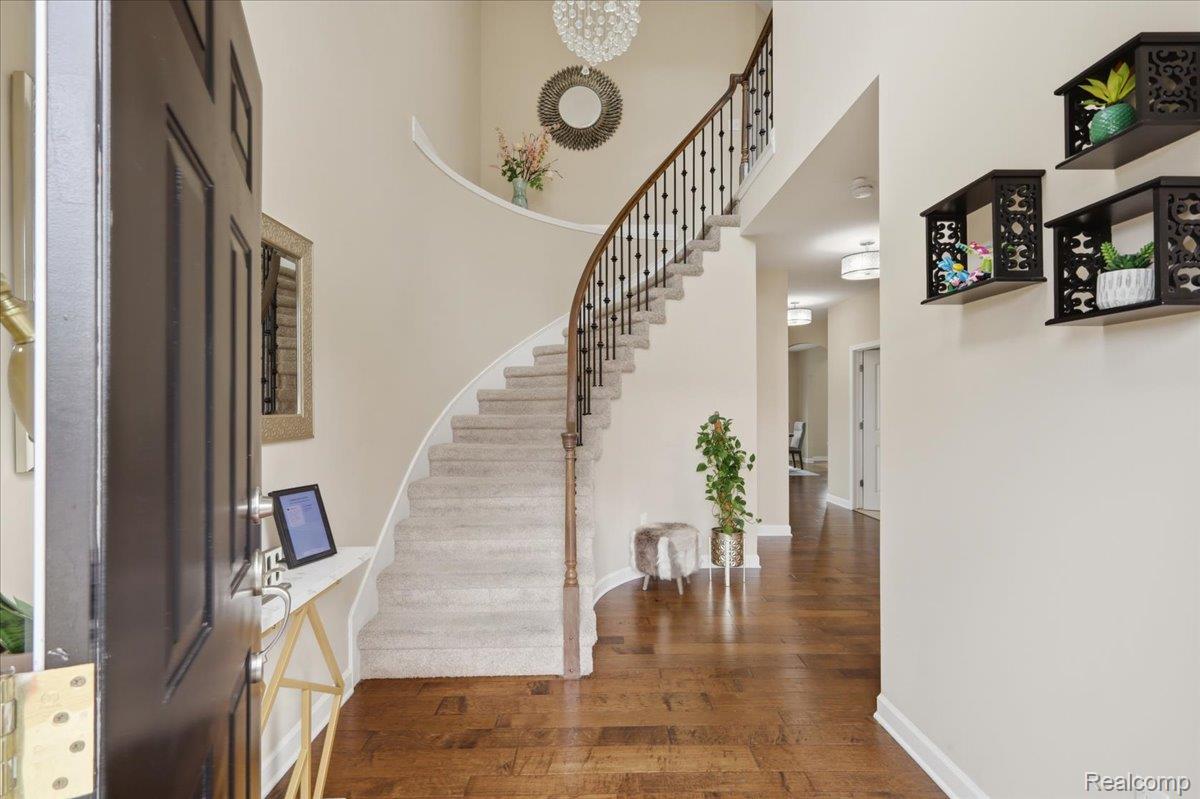
Stunning brick Colonial with a 3-car tandem garage in desirable Lake Orion! A two-story entryway with rich wood flooring and a grand curved staircase makes an elegant first impression, while abundant natural light pours through large windows throughout. The custom main level offers seamless step-free accessibility with a flexible office/bedroom with a full closet and a rare full bathroom with a standing shower. The upper level features an executive primary suite with 2 massive walk-in closets, a private guest Princess Suite with its own attached bath, and a functional dual entry bath connecting secondary bedrooms. The finished basement adds living space and is plumbed for a full bathroom. PREMIUM FEATURES INCLUDE: Massive 32-ft high-end Trex Transcend composite deck with sleek aluminum rails. Expansive yard wrapped in 60 mature privacy Arborvitaes & 30-ft trees. Covered patio beneath deck & dedicated kids’ playset. Seamless, ultra-convenient walk from backyard straight to school bus stop. Permanent Govee Pro outdoor smart roofline lighting & low-voltage landscape lighting. Custom living room coffered ceilings with integrated running smart-lighting tracks. Designer stone accent feature wall. Meticulously manicured professional landscaping with premium boxwoods. An absolute must-see that stands far above the competition. Schedule your private tour today!

Save
Ask
Tour
Hide
Share
Listing Snapshot
Price 
$619,000
Days On Site 
28 Days
Bedrooms 
4
Inside Area (SqFt) 
4,141 sqft
Total Baths 
4
Full Baths 
4
Partial Baths 
N/A
Lot Size 
0.2 Acres
Year Built 
2015
MLS® Number 
20261051968
Status 
Active
Property Tax 
$9,326
HOA/Condo/Coop Fees 
$75 monthly
Sq Ft Source 
Public Records
Friends & Family
Recent Activity
7 days agoPrice changed to $619,000
7 days agoListing updated with changes from the MLS®
4 weeks agoListing first seen on site
General Features
Acres 
0.2
Cross Street 
Dutton Rd / N Squirrel
Disclosures 
Exclusions Exist, No Restrictions, Taxes Homestead Exempt
Garage 
Yes
Garage Spaces 
3
Levels 
Two
Parking 
Attached
Property Sub Type 
Single Family Residence
Sewer 
Public Sewer
Special Circumstances 
Standard
SqFt Above 
2873
SqFt Below 
1268
Style 
Colonial
Water Source 
Public
Interior Features
Appliances 
DishwasherDryerFree-Standing Gas RangeFree-Standing RefrigeratorRange HoodWasher
Basement 
Finished
Cooling 
Central Air
Fireplace 
Yes
Fireplace Features 
Living Room
Heating 
Forced AirNatural Gas
BathFull 
Dimensions - 5 X 9Level - Second
Bedroom 
Dimensions - 10 X 11Level - Second
BreakfastNookRoom 
Dimensions - 9 X 16
Dining Room 
Dimensions - 12 X 11
Family Room 
Dimensions - 17 X 15
Kitchen 
Dimensions - 11 X 13
Laundry 
Dimensions - 6 X 11Level - Second
Living Room 
Dimensions - 10 X 13
Master Bathroom 
Dimensions - 14 X 13Level - Second
Master Bedroom 
Dimensions - 14 X 18Level - Second
Save
Ask
Tour
Hide
Share
Exterior Features
Construction Details 
Brick
Other Structures 
Gazebo
Patio And Porch 
Deck
Pool Features 
None
Roof 
Asphalt
Community Features
Association Dues 
225
Building Access 
GroundLevelwSteps
Financing Terms Available 
CashConventionalFHAVA Loan
HOA Fee Frequency 
Quarterly
MLS Area 
Area02091OrionTwp
Roads 
Paved
School District 
LakeOrion
Schools
School District
LakeOrion
Elementary School
Unknown
Middle School
Unknown
High School
Unknown
Listing courtesy of KW Domain: [email protected]


IDX provided courtesy of Realcomp II Ltd. via RealcompIILtd. Copyright © 2026 Realcomp II Ltd. Shareholders.

IDX information is provided exclusively for consumers' personal, non-commercial use and may not be used for any purpose other than to identify prospective properties consumers may be interested in purchasing and that the data is deemed reliable but not guaranteed accurate by the MLS.

Neighborhood & Commute
Source: Walkscore
Save
Ask
Tour
Hide
Share