
10125 Swan Lake CircleYpsilanti Charter Township, MI 48197
Mortgage Calculator
Monthly Payment (Est.)
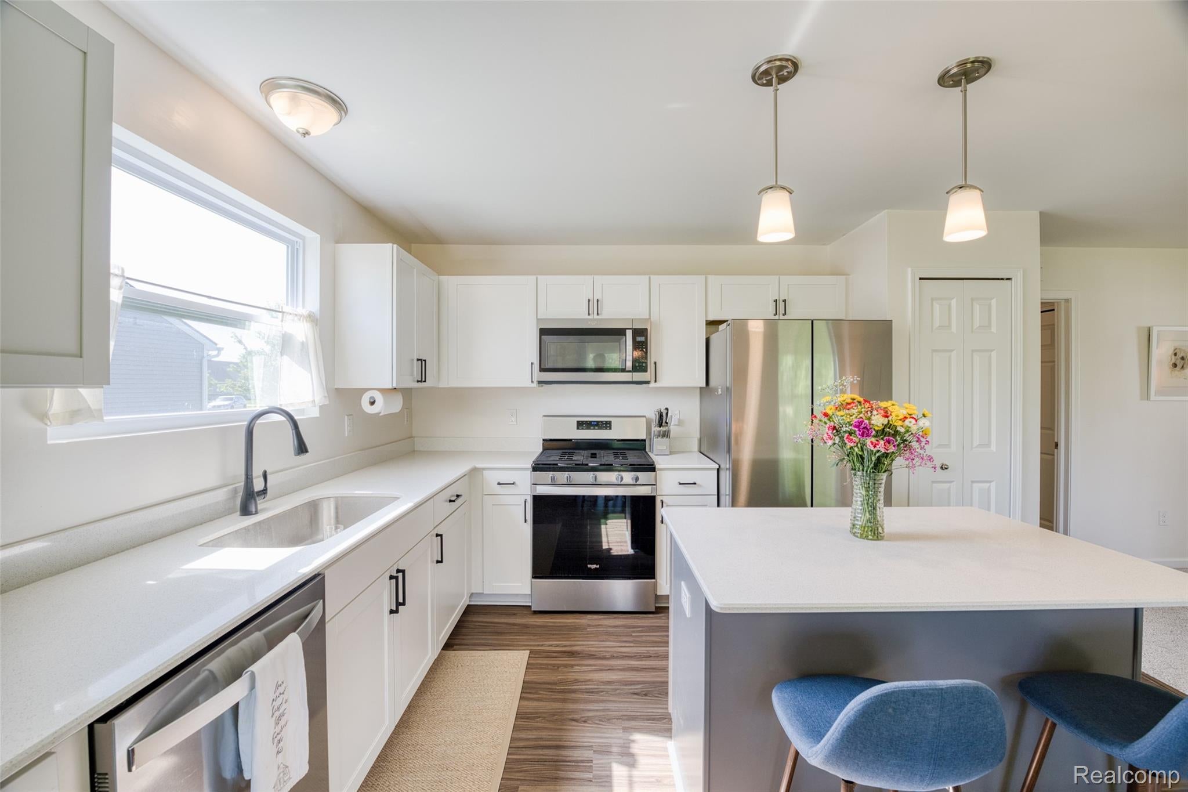
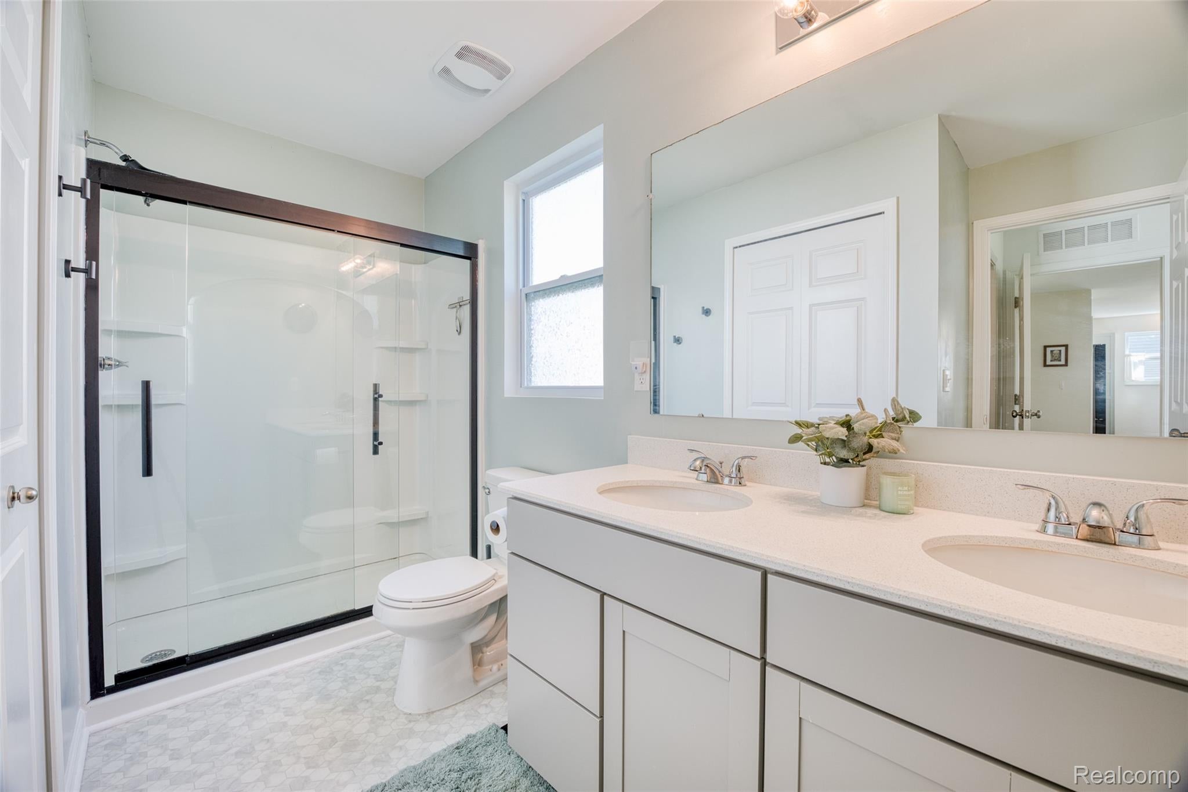
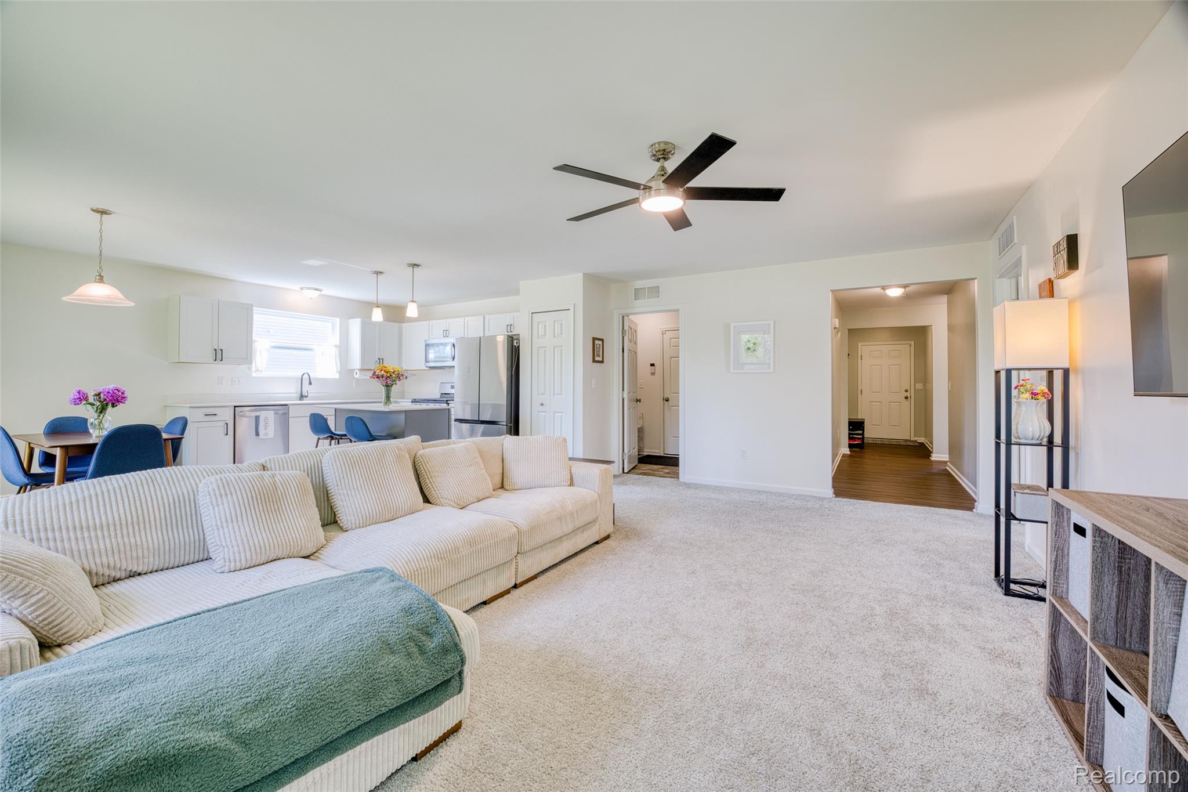
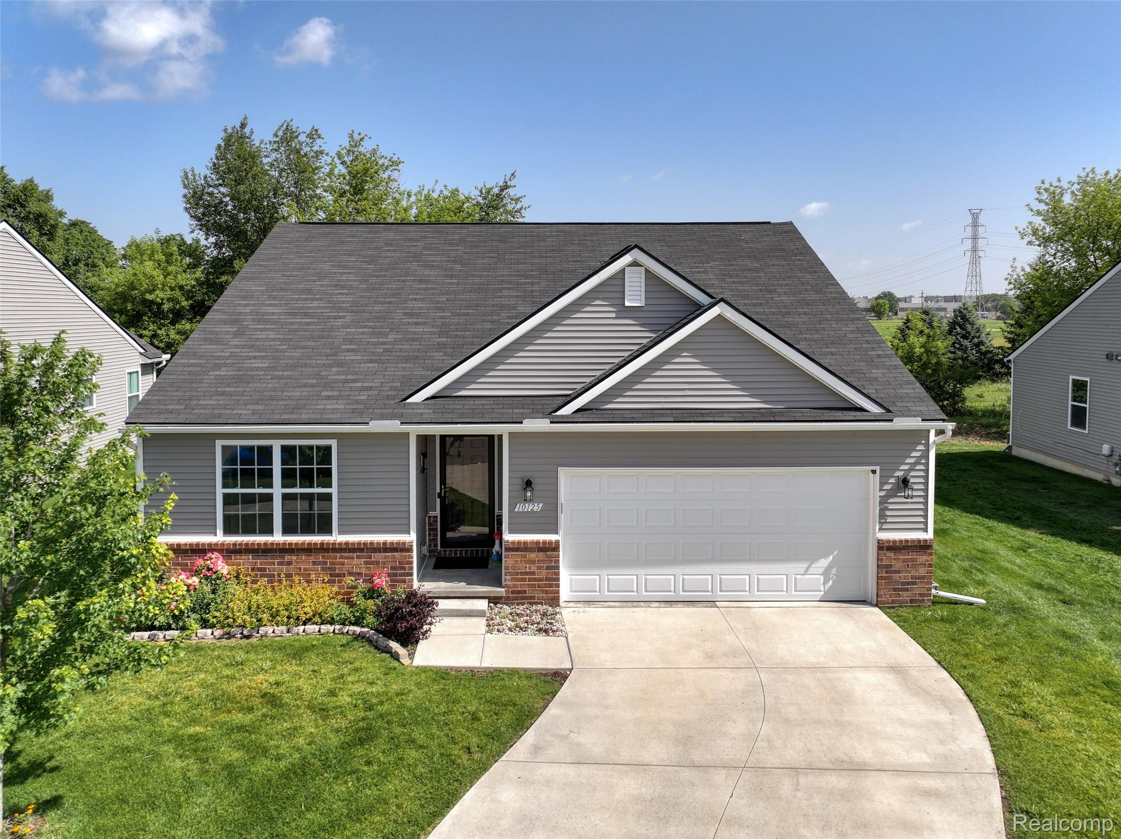
$1,364Built in 2022, this beautifully maintained ranch-style condominium offers the perfect blend of modern design, comfort, and low-maintenance living. Attractive curb appeal, a covered front porch, and an attached two-car garage welcome you home. Inside, the bright open-concept layout is filled with natural light and designed for effortless everyday living. The spacious living room flows seamlessly into the kitchen and dining area, creating an ideal space for gathering and entertaining. The kitchen features crisp white cabinetry, stainless steel appliances, generous counter space, a center island with seating, and stylish pendant lighting. The thoughtfully designed floor plan offers 2 bedrooms and 2 full baths, including a spacious primary suite with a private bath featuring a dual-sink vanity and oversized glass-enclosed shower. A second bedroom and full bath provide flexibility for guests, a home office, or additional living needs. Convenient main-floor laundry adds to the home's practical appeal. Step outside through the sliding glass door to a backyard with open green space views and room to relax, garden, or enjoy the outdoors. Additional features include central air, forced-air natural gas heat, public water and sewer, an attached two-car garage, a covered front porch, active radon mitigation, a sealed foundation, sump pump, and a Michigan basement/crawl space for added peace of mind and storage. Located in Crystal Pond Condominiums, this move-in ready home offers easy access to shopping, dining, parks, and major commuter routes while providing the convenience of condominium living in a newer-built community. Schedule your showing and see it in person.
| 4 weeks ago | Status changed to Active | |
| 4 weeks ago | Listing updated with changes from the MLS® | |
| 4 weeks ago | Listing first seen on site |

IDX provided courtesy of Realcomp II Ltd. via RealcompIILtd. Copyright © 2026 Realcomp II Ltd. Shareholders.
IDX information is provided exclusively for consumers' personal, non-commercial use and may not be used for any purpose other than to identify prospective properties consumers may be interested in purchasing and that the data is deemed reliable but not guaranteed accurate by the MLS.
Did you know? You can invite friends and family to your search. They can join your search, rate and discuss listings with you.