
13575 MercedesRedford Charter Township, MI 48239
Mortgage Calculator
Monthly Payment (Est.)
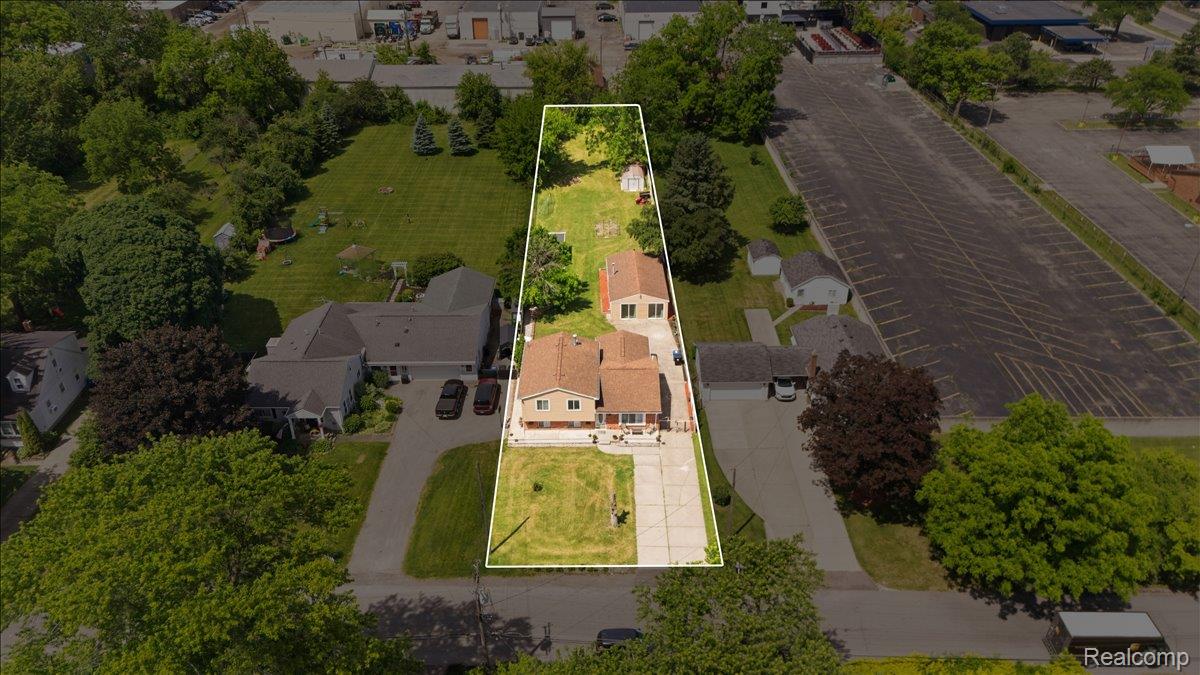
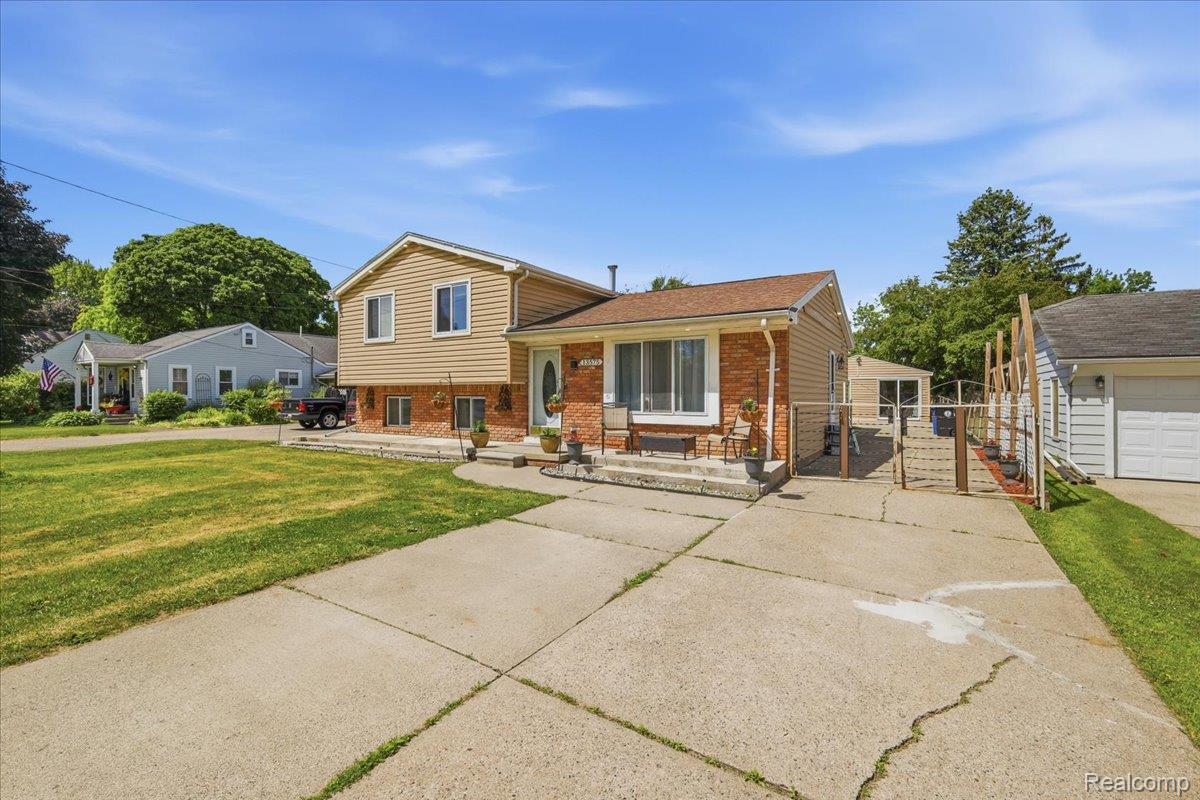
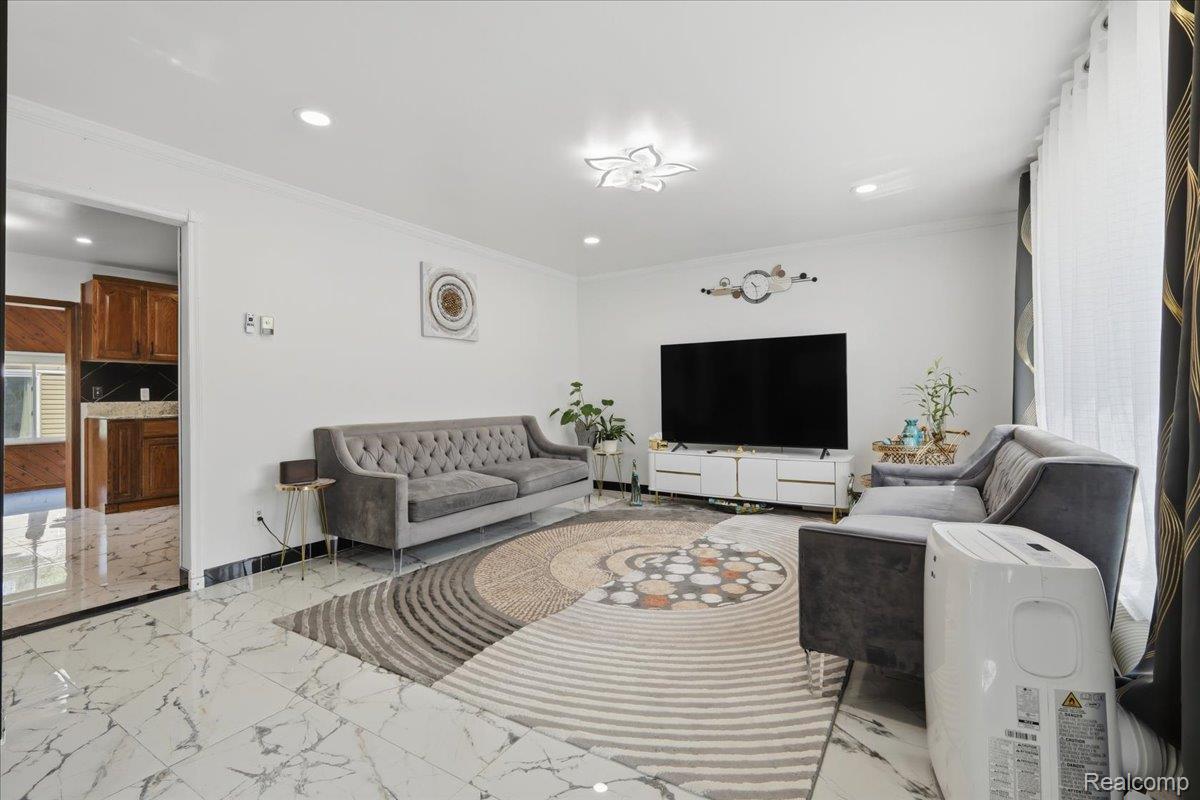
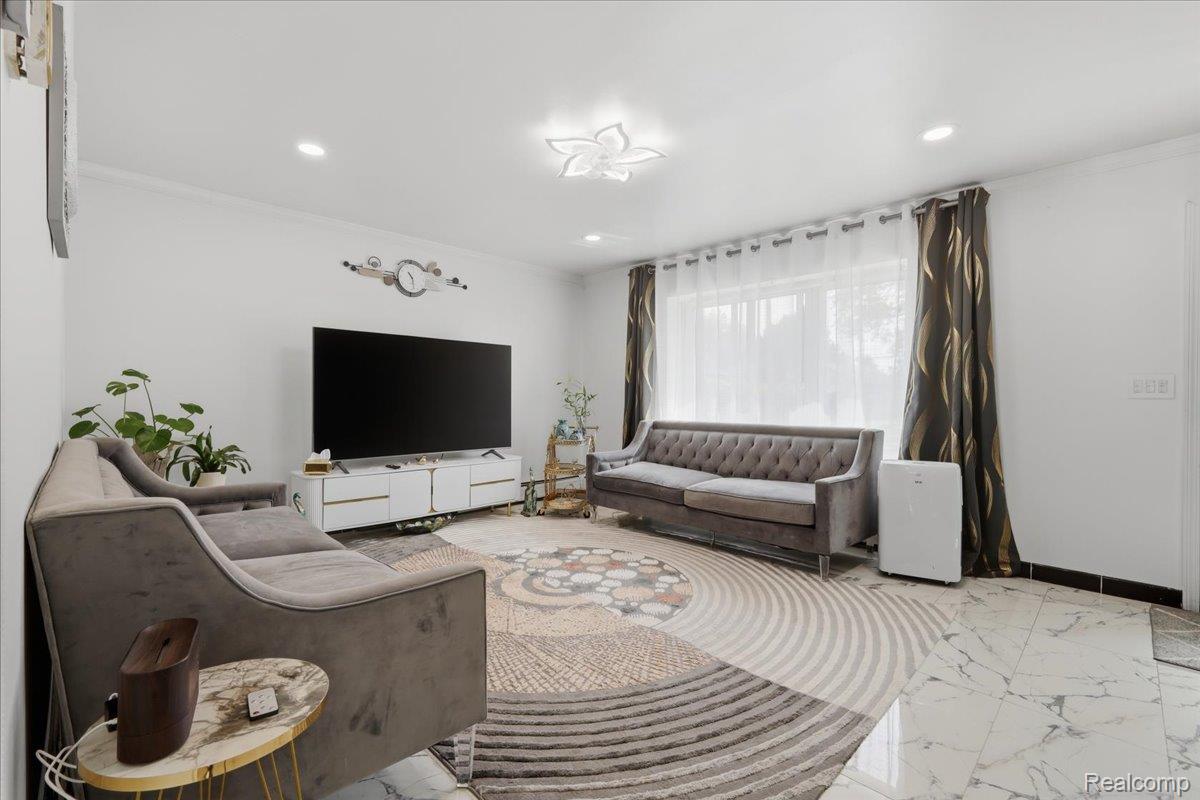
$1,255Welcome home to this beautifully maintained split level residence nestled in the heart of Redford! From the moment you step inside, you’ll be greeted by a stunning entryway featuring elegant white tile flooring that flows seamlessly into the bright and inviting living room. A large picture window fills the space with abundant natural light, creating a warm and welcoming atmosphere. The spacious kitchen offers rich wood cabinetry, crisp white flooring, and plenty of room for meal preparation and entertaining. Just beyond, you’ll find a spectacular family room surrounded by windows and accented with charming wood paneled walls, providing the perfect space to relax and enjoy views of the backyard year round. This home features spacious bedrooms, a bright and airy interior, and a functional layout designed for comfortable everyday living. The two car garage has heat, a separate electrical panel and two finished rooms, while the large backyard provides plenty of outdoor space to enjoy. A patio area and gazebo create the perfect setting for entertaining guests, hosting summer gatherings, or simply unwinding outdoors. Ideally located near shopping, dining, and major highways, this exceptional home combines comfort, convenience, and timeless appeal. Updates include Flooring 2025, Appliances 2025, Paint 2025, Titled Patio 2024, Gazebo 2024, Lighting 2022, Water Heater 2026, kitchen back splash and additional cabinets 2025.
| 6 days ago | Status changed to Active Under Contract | |
| 6 days ago | Listing updated with changes from the MLS® | |
| 4 weeks ago | Listing first seen on site |

IDX provided courtesy of Realcomp II Ltd. via RealcompIILtd. Copyright © 2026 Realcomp II Ltd. Shareholders.
IDX information is provided exclusively for consumers' personal, non-commercial use and may not be used for any purpose other than to identify prospective properties consumers may be interested in purchasing and that the data is deemed reliable but not guaranteed accurate by the MLS.
Did you know? You can invite friends and family to your search. They can join your search, rate and discuss listings with you.