
7837 Hugh StreetWestland City, MI 48185
Mortgage Calculator
Monthly Payment (Est.)
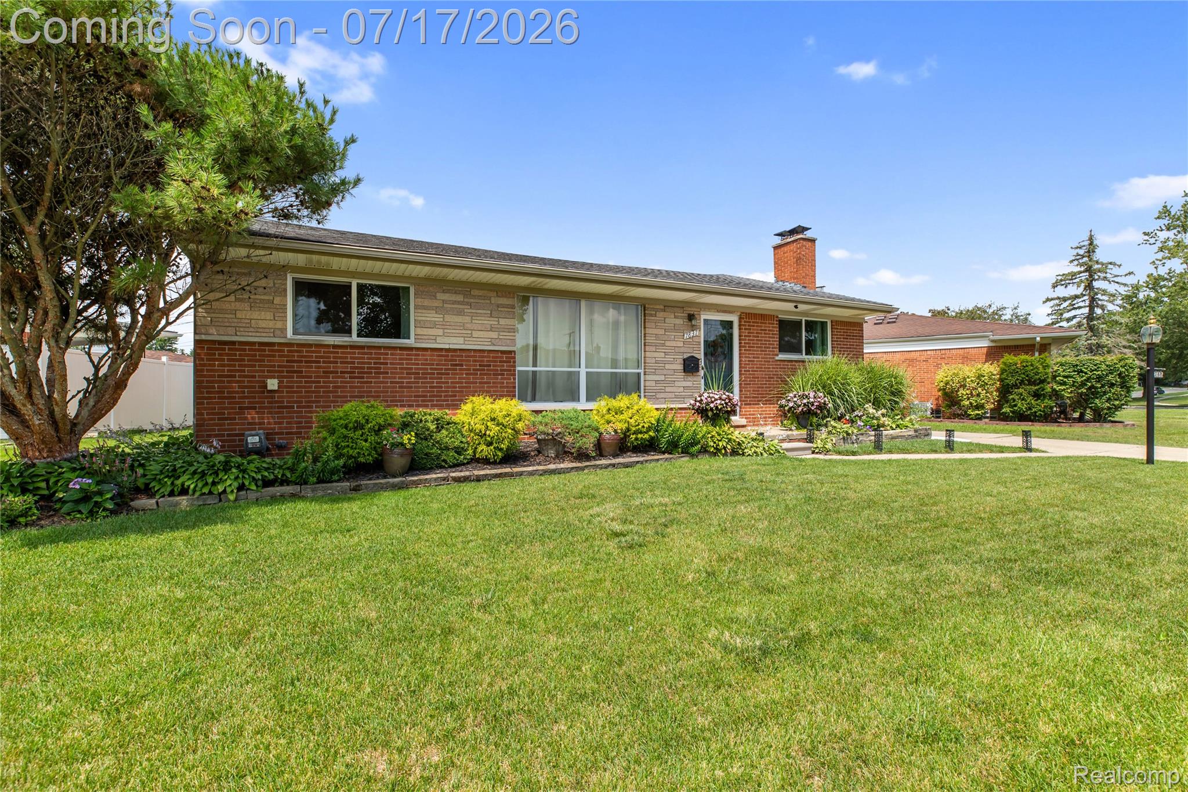
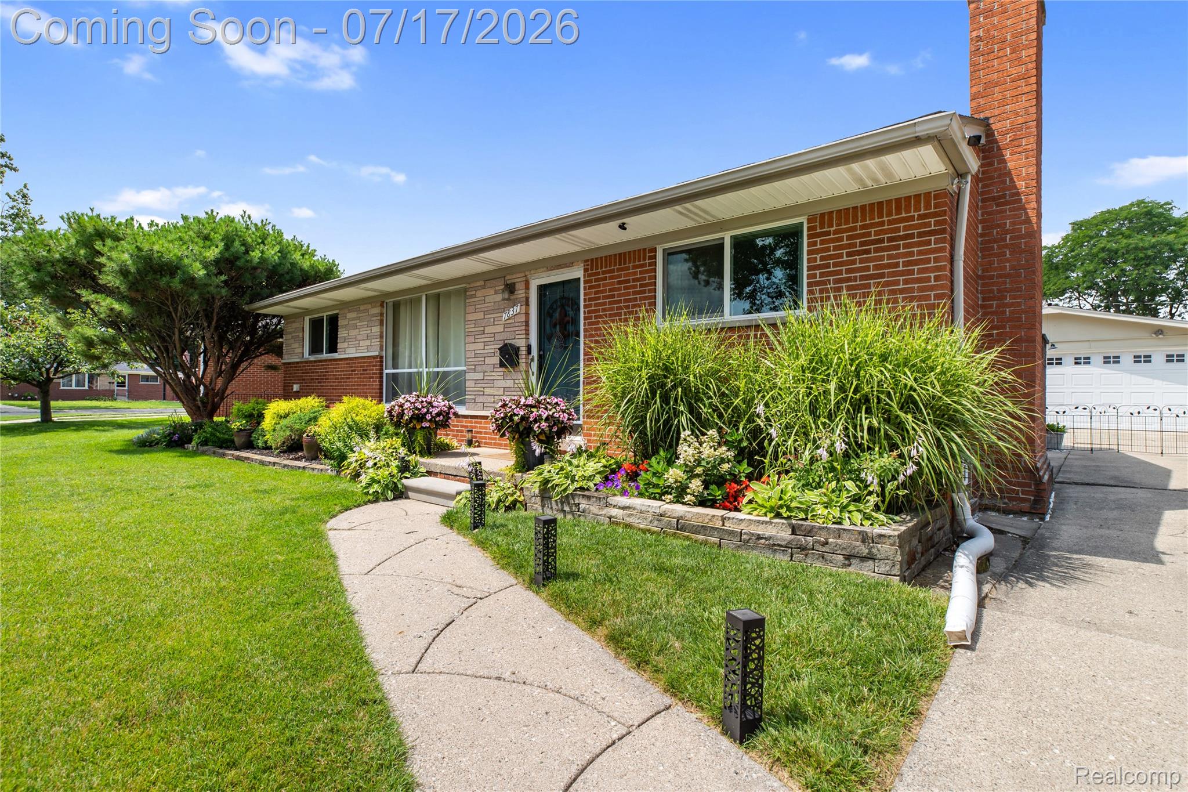
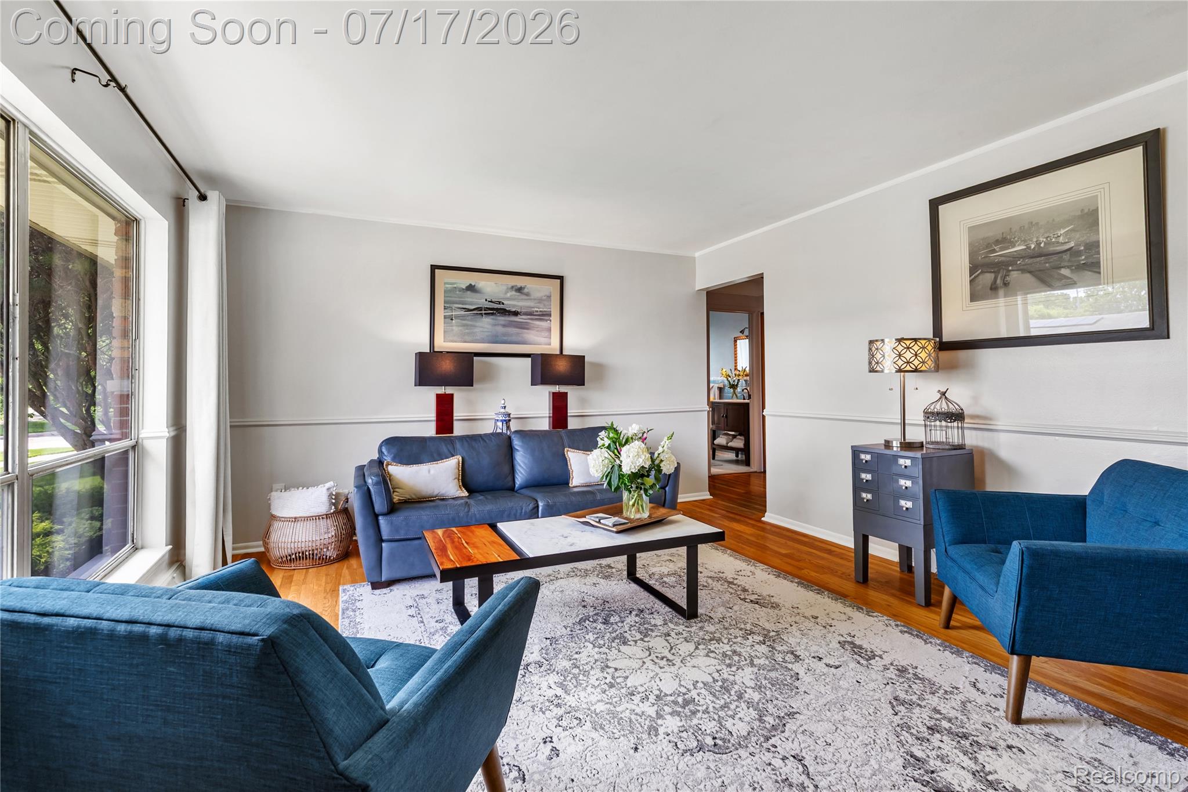
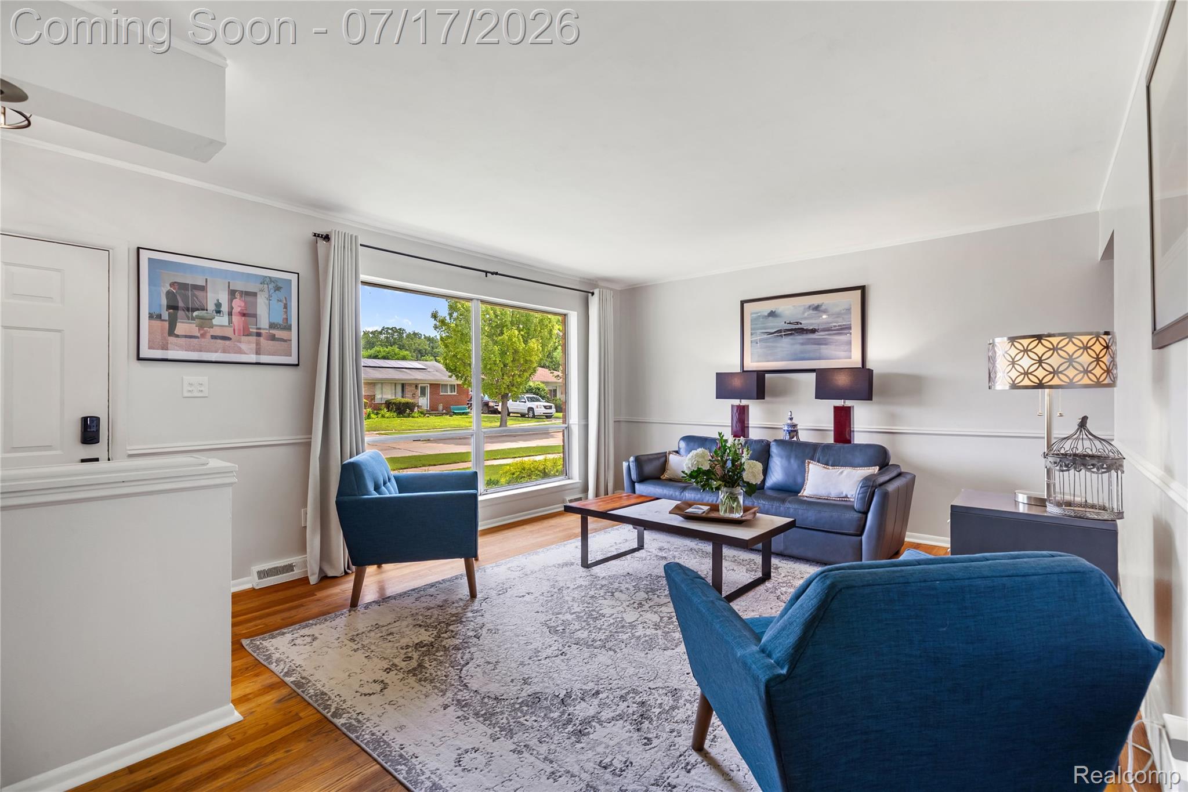
$1,4831st floor living! Welcome to this exceptionally well maintained 4-bedroom, 2.5-bath brick ranch in Westland w/Livonia schools! A bright, inviting living room welcomes you w/beautifully maintained hardwood flooring, neutral decor, a large picture window & an abundance of natural light. The beautifully updated kitchen features white cabinetry, quartz countertops, extensive drawer & pantry storage, stainless-steel appliances, a gas range w/contemporary vent hood, a stylish glass-tile backsplash, & modern statement lighting. A center island provides additional preparation space & an apron-front sink. The adjoining dining area accommodates a full-size table & connects directly to the backyard through the newer doorwall. All 4 bedrooms are conveniently located on the main level & feature hardwood flooring & closet storage. The 4th bedroom is currently used as an office provides flexibility for remote work, creative pursuits or guest accommodations. 2 full bathrooms serve the main level, including an updated bath w/a wood-tone vanity, bright white countertop & dark fixtures, along w/a 2nd bath featuring classic tilework & a distinctive statement sink. The finished basement provides great entertaining w/significant additional living space, an impressive bar area w/ counter seating, a convenient half bath, an office, & laundry area. Outside, the fenced backyard delivers exceptional outdoor living space. The covered pavilion provides comfortable seating w/ gathering area, ceiling fan, & lighting. The detached 2-car garage offers parking & storage & has a newer garage door. Major improvements include the roof (2018), windows (2016), doorwall (2021), furnace (2024), garage door (2024), air conditioning (2025), water heater (2026) & kitchen renovation (2022). Convenient access to Hines Park just minutes away. Set in a welcoming neighborhood w/a true sense of community, this thoughtfully improved ranch offers space, condition, flexibility & wonderful outdoor amenities!
| a week ago | Status changed to Pending | |
| a week ago | Listing updated with changes from the MLS® | |
| 3 weeks ago | Listing first seen on site |

IDX provided courtesy of Realcomp II Ltd. via RealcompIILtd. Copyright © 2026 Realcomp II Ltd. Shareholders.
IDX information is provided exclusively for consumers' personal, non-commercial use and may not be used for any purpose other than to identify prospective properties consumers may be interested in purchasing and that the data is deemed reliable but not guaranteed accurate by the MLS.
Did you know? You can invite friends and family to your search. They can join your search, rate and discuss listings with you.