Your Michigan Home Search Starts HERE!

Save
Ask
Tour
Hide
Share
$224,900
21 Days On Site

3526 McKitrick Street
Melvindale City, MI 48122

Single Family Residence|Pending
3
Beds
2
Total Baths
2
Full Baths
2,014
SqFt
$112
/SqFt
1957
Built
Subdivision:
MELWOOD PARK SUB 3
County:
Wayne
Call Now: 810-360-3488
Is this the listing for you? We can help make it yours.
810-360-3488
3526 McKitrick Street3526 McKitrick Street3526 McKitrick Street3526 McKitrick Street
Save
Ask
Tour
Hide
Share

Mortgage Calculator

Monthly Payment (Est.)

$1,026
Calculator powered by Showcase IDX, a Constellation1 Company. Copyright ©2026 Information is deemed reliable but not guaranteed.

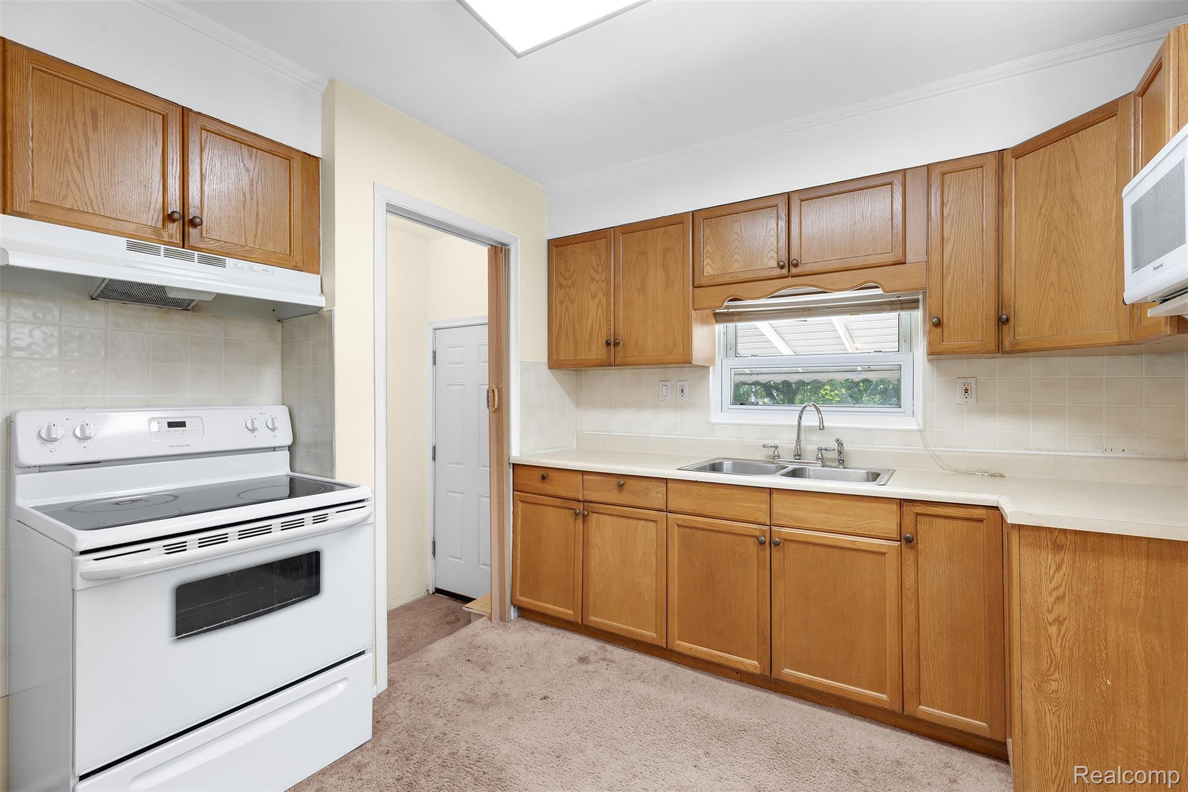
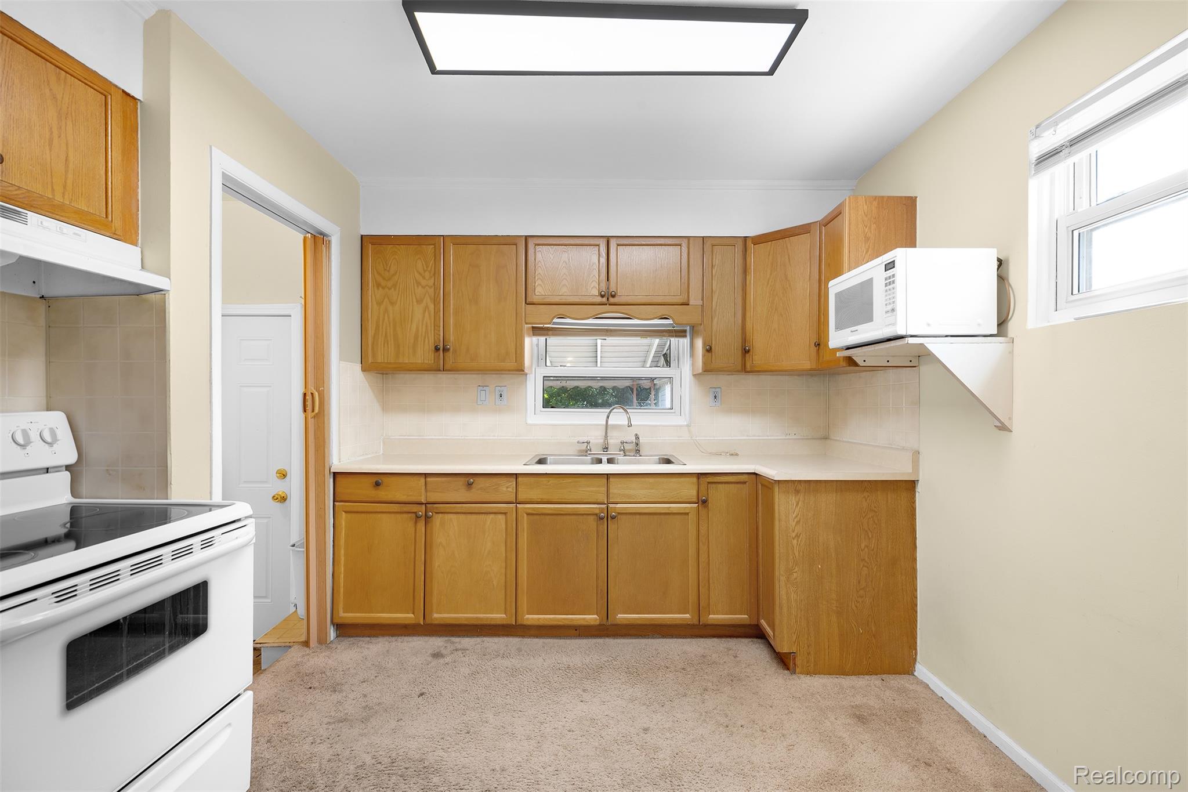
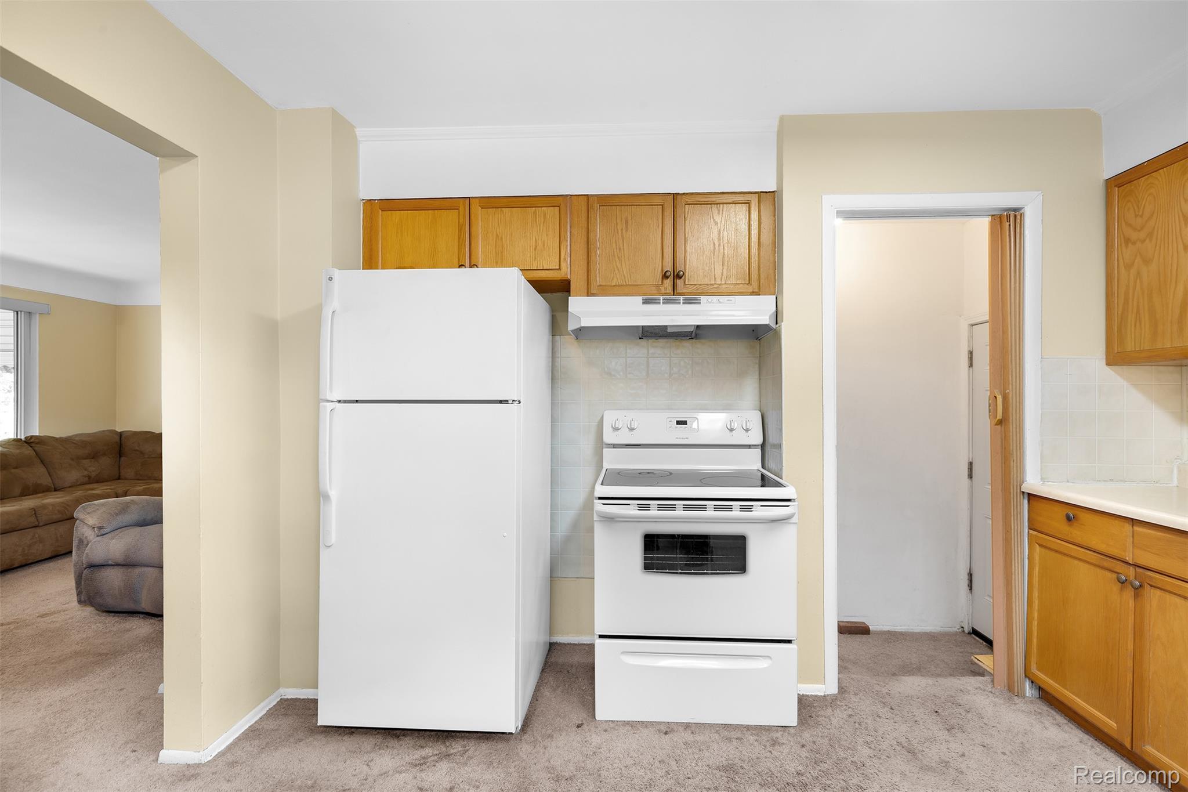
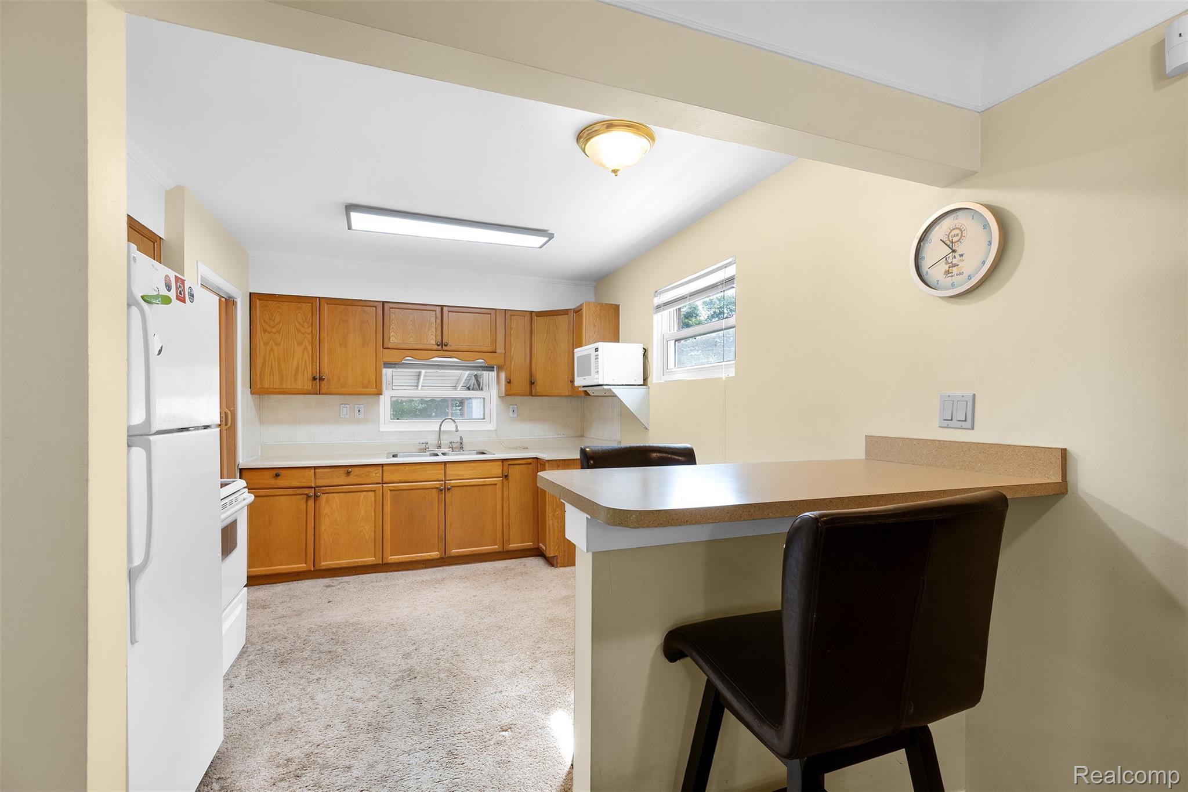
Check out this solid brick ranch with good bones in the popular Melwood Subdivision thats ready for its new owner~Offering you nearly 2000 sqft of finished living space, this home features 3 bedrooms, 2 full bathrooms and a finished basement, providing plenty of room for the whole family~Hardwood floors lie beneath most of the main level carpeting, ready to be restored to their natural beauty~The wall between the kitchen & dining room has been removed, creating a bright, open concept layout complete with an island for additional prep space and seating~The eat-in kitchen features oak cabinetry, tile backsplash and includes all appliances~The dining room is currently being used as part of the spacious living room where a large picture window fills the home with abundant of natural light~1st floor full bath with tub & ceramic tile~The finished basement expands your living space with a generous size family room, recreation area and a finished flex room previously used as a 4th bedroom, a full bathroom w/shower, laundry area, ample storage and glass block windows~Step outside to enjoy the spacious private, fully fenced backyard, complete with a covered patio-perfect for relaxing or entertaining, giving you plenty of space for your kids and pets play~Additional updates included copper plumbing, updated electrical and a new hot water heater installed in 2025~C of O has already been completed allowing for immediate occupancy~Don't miss this wonderful opportunity to make this charming house your home!

Save
Ask
Tour
Hide
Share
Listing Snapshot
Price 
$224,900
Days On Site 
21 Days
Bedrooms 
3
Inside Area (SqFt) 
2,014 sqft
Total Baths 
2
Full Baths 
2
Partial Baths 
N/A
Lot Size 
0.12 Acres
Year Built 
1957
MLS® Number 
20261052086
Status 
Pending
Property Tax 
$2,475
HOA/Condo/Coop Fees 
N/A
Sq Ft Source 
Public Records
Friends & Family
Recent Activity
3 days agoStatus changed to Pending
3 days agoListing updated with changes from the MLS®
3 weeks agoListing first seen on site
General Features
Acres 
0.12
Cross Street 
N of Oakwood & E of Prospect
Disclosures 
Taxes Homestead Exempt
Foundation 
Block
Garage 
Yes
Garage Spaces 
1.5
Levels 
One
Parking 
DetachedDirect AccessDriveway
Property Sub Type 
Single Family Residence
Security 
Smoke Detector(s)
Sewer 
Public Sewer
Special Circumstances 
Standard
SqFt Above 
1007
SqFt Below 
1007
Style 
Ranch
Water Source 
Public
Interior Features
Appliances 
Gas Water HeaterDisposalDryerFree-Standing Electric RangeFree-Standing RefrigeratorHumidifierMicrowaveWasher
Basement 
Finished
Cooling 
Central Air
Heating 
Forced AirNatural Gas
Interior 
High Speed Internet
Laundry Features 
Laundry Room
BathFull 
Dimensions - 5 X 5Level - Basement
Bedroom 
Dimensions - 12 X 10
Dining Room 
Dimensions - 8 X 9
Family Room 
Dimensions - 23 X 25Level - Basement
FlexRoom 
Dimensions - 12 X 9Level - Basement
Kitchen 
Dimensions - 13 X 10
Laundry 
Dimensions - 10 X 11Level - Basement
Living Room 
Dimensions - 14 X 12
Master Bedroom 
Dimensions - 15 X 10
Save
Ask
Tour
Hide
Share
Exterior Features
Construction Details 
Brick
Exterior 
Lighting
Fencing 
Back YardFenced
Patio And Porch 
CoveredPatioPorch
Pool Features 
None
Roof 
Asphalt
Community Features
Building Access 
GroundLevelwSteps
Community Features 
Sidewalks
Financing Terms Available 
CashConventionalFHAVA Loan
MLS Area 
Area05142Melvindale
Roads 
Paved
School District 
MelvindaleAllenPk
Schools
School District
MelvindaleAllenPk
Elementary School
Unknown
Middle School
Unknown
High School
Unknown
Listing courtesy of Avera Realty: [email protected]


IDX provided courtesy of Realcomp II Ltd. via RealcompIILtd. Copyright © 2026 Realcomp II Ltd. Shareholders.

IDX information is provided exclusively for consumers' personal, non-commercial use and may not be used for any purpose other than to identify prospective properties consumers may be interested in purchasing and that the data is deemed reliable but not guaranteed accurate by the MLS.

Neighborhood & Commute
Source: Walkscore
Save
Ask
Tour
Hide
Share