Your Michigan Home Search Starts HERE!

Save
Ask
Tour
Hide
Share
$375,000
1 Day On Site

10412 Barbara Street
Pinckney Village, MI 48169

Single Family Residence|Coming Soon
3
Beds
2
Total Baths
2
Full Baths
2,147
SqFt
$175
/SqFt
1978
Built
Subdivision:
PORTAGE DELLS 1
County:
Livingston
Call Now: 810-360-3488
Is this the listing for you? We can help make it yours.
810-360-3488
Upcoming Open Houses
Sun, Aug 9, 12:00 PM - 2:00 PM
10412 Barbara Street10412 Barbara Street10412 Barbara Street10412 Barbara Street
Save
Ask
Tour
Hide
Share

Mortgage Calculator

Monthly Payment (Est.)

$1,711
Calculator powered by Showcase IDX, a Constellation1 Company. Copyright ©2026 Information is deemed reliable but not guaranteed.

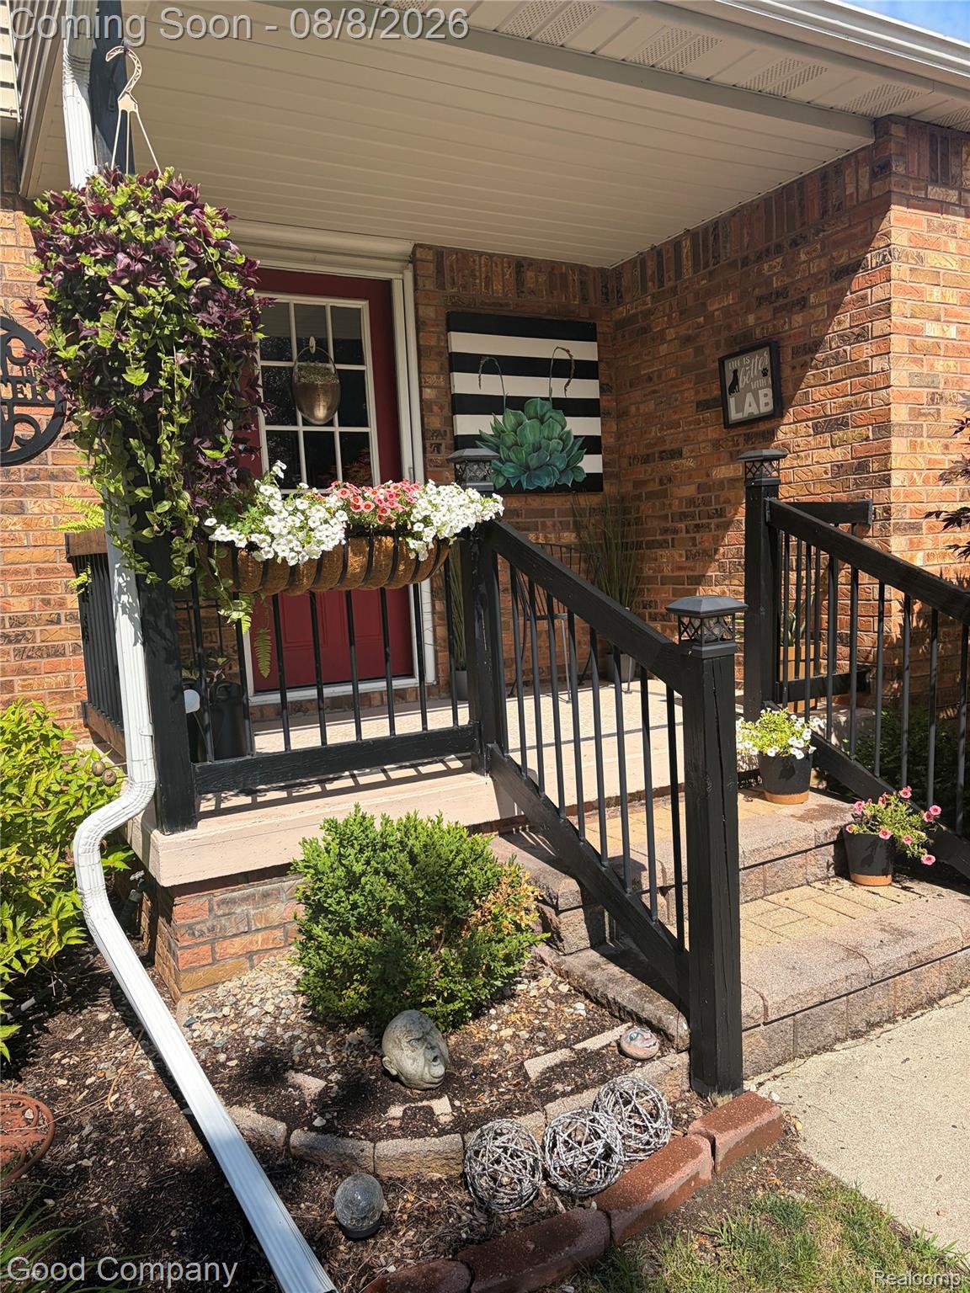
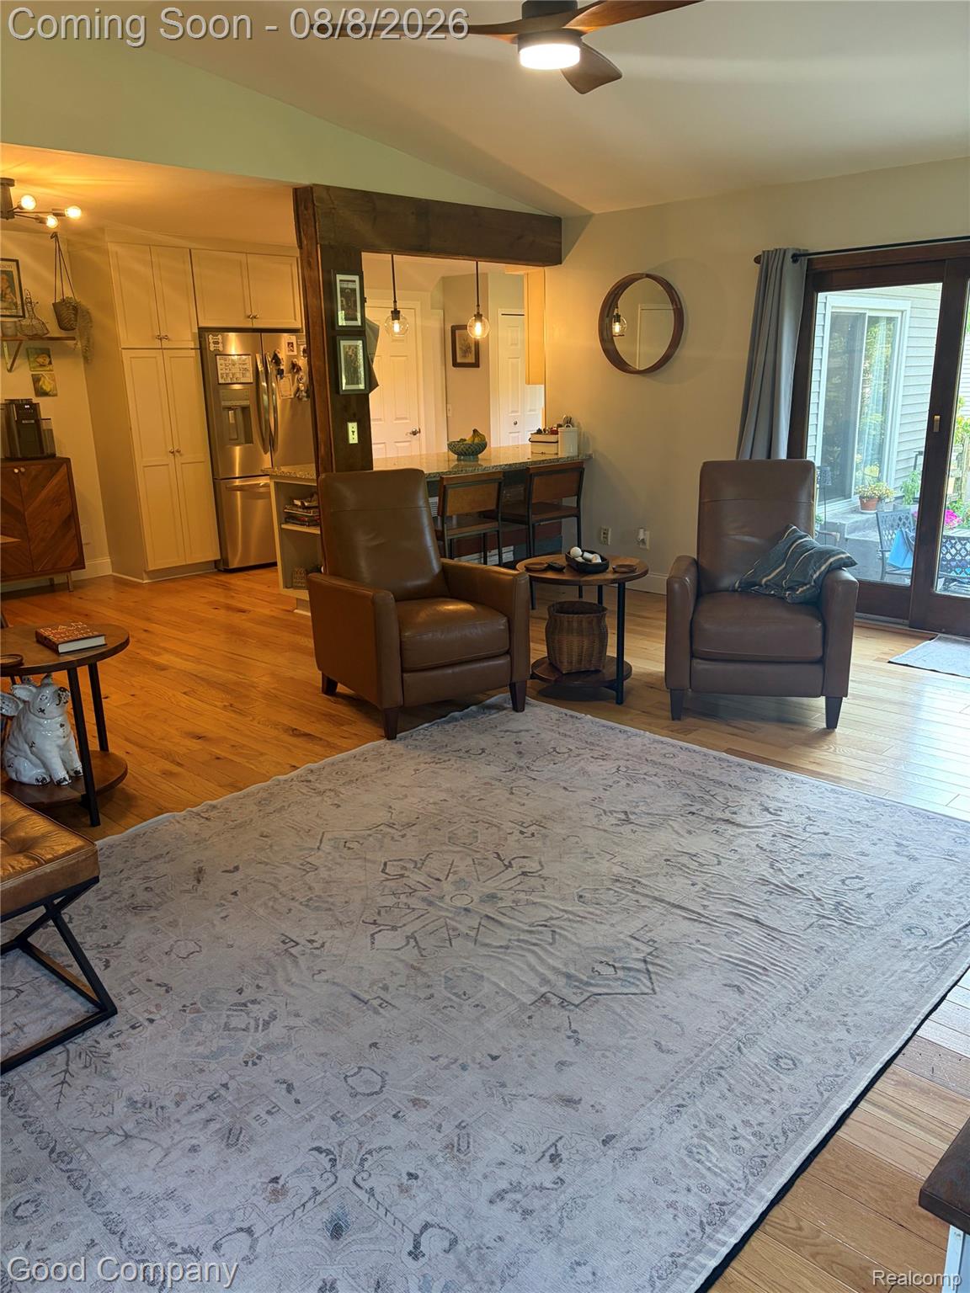
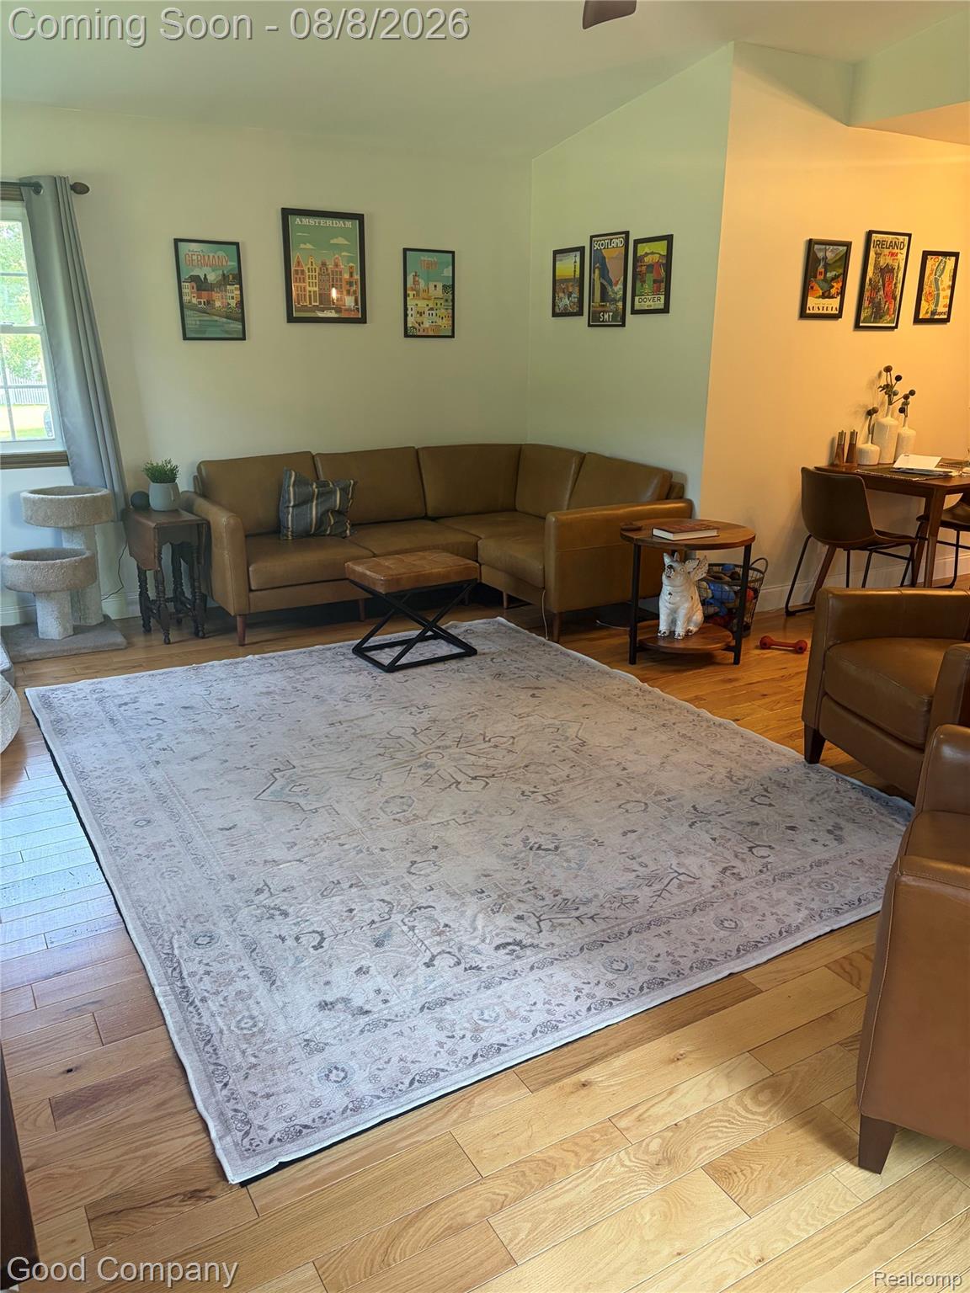
Welcome home to this charming, turn-key gem nestled in the heart of Pinckney. Spanning nearly 1,650 square feet, this light-filled three-bedroom, two-full-bath residence seamlessly combines small-town charm with modern, comfortable living. Every inch of this home has been thoughtfully refreshed for ultimate peace of mind. Step inside to discover a freshly painted interior, modern upgraded lighting, sleek high-end appliances, and a fully finished basement that offers incredible extra space for a recreation room, home office, or gym. Outside, your private backyard oasis awaits—an ideal setting for weekend BBQs, morning coffee, lush gardening, or everyday play. Location is everything, and 10412 Barbara Street offers the very best of it. Situated in a highly desirable neighborhood, you are just a short, pleasant stroll to downtown Pinckney’s local shops, cozy dining spots, and community events, and only minutes from area parks, scenic hiking trails, and the breathtaking Chain of Lakes. Move right in, unpack, and start living the lifestyle you’ve been dreaming of!

Save
Ask
Tour
Hide
Share
Listing Snapshot
Price 
$375,000
Days On Site 
1 Day
Bedrooms 
3
Inside Area (SqFt) 
2,147 sqft
Total Baths 
2
Full Baths 
2
Partial Baths 
N/A
Lot Size 
0.25 Acres
Year Built 
1978
MLS® Number 
20261052119
Status 
Coming Soon
Property Tax 
$2,496
HOA/Condo/Coop Fees 
N/A
Sq Ft Source 
Public Records
Friends & Family
Recent Activity
yesterdayListing first seen on site
yesterdayListing updated with changes from the MLS®
General Features
Acres 
0.25
Attached Garage 
Yes
Cross Street 
S HOWELL ST & LEE ST
Disclosures 
No Restrictions, Taxes Homestead Exempt
Garage 
Yes
Garage Spaces 
2
Levels 
Two
Parking 
AttachedBasementDrivewayGarage Faces FrontGarage Door OpenerGarage Faces Side
Pets 
Yes
Property Sub Type 
Single Family Residence
Security 
Smoke Detector(s)
Sewer 
Public Sewer
Special Circumstances 
Standard
SqFt Above 
1647
SqFt Below 
500
Style 
Traditional
Utilities 
Cable AvailableUnderground Utilities
Water Source 
Public
Interior Features
Appliances 
OvenGas Water HeaterDishwasherDisposalDryerFree-Standing Gas OvenFree-Standing RefrigeratorMicrowaveSelf Cleaning OvenStainless Steel Appliance(s)Washer
Basement 
FinishedPartialSump Pump
Cooling 
Ceiling Fan(s)Central Air
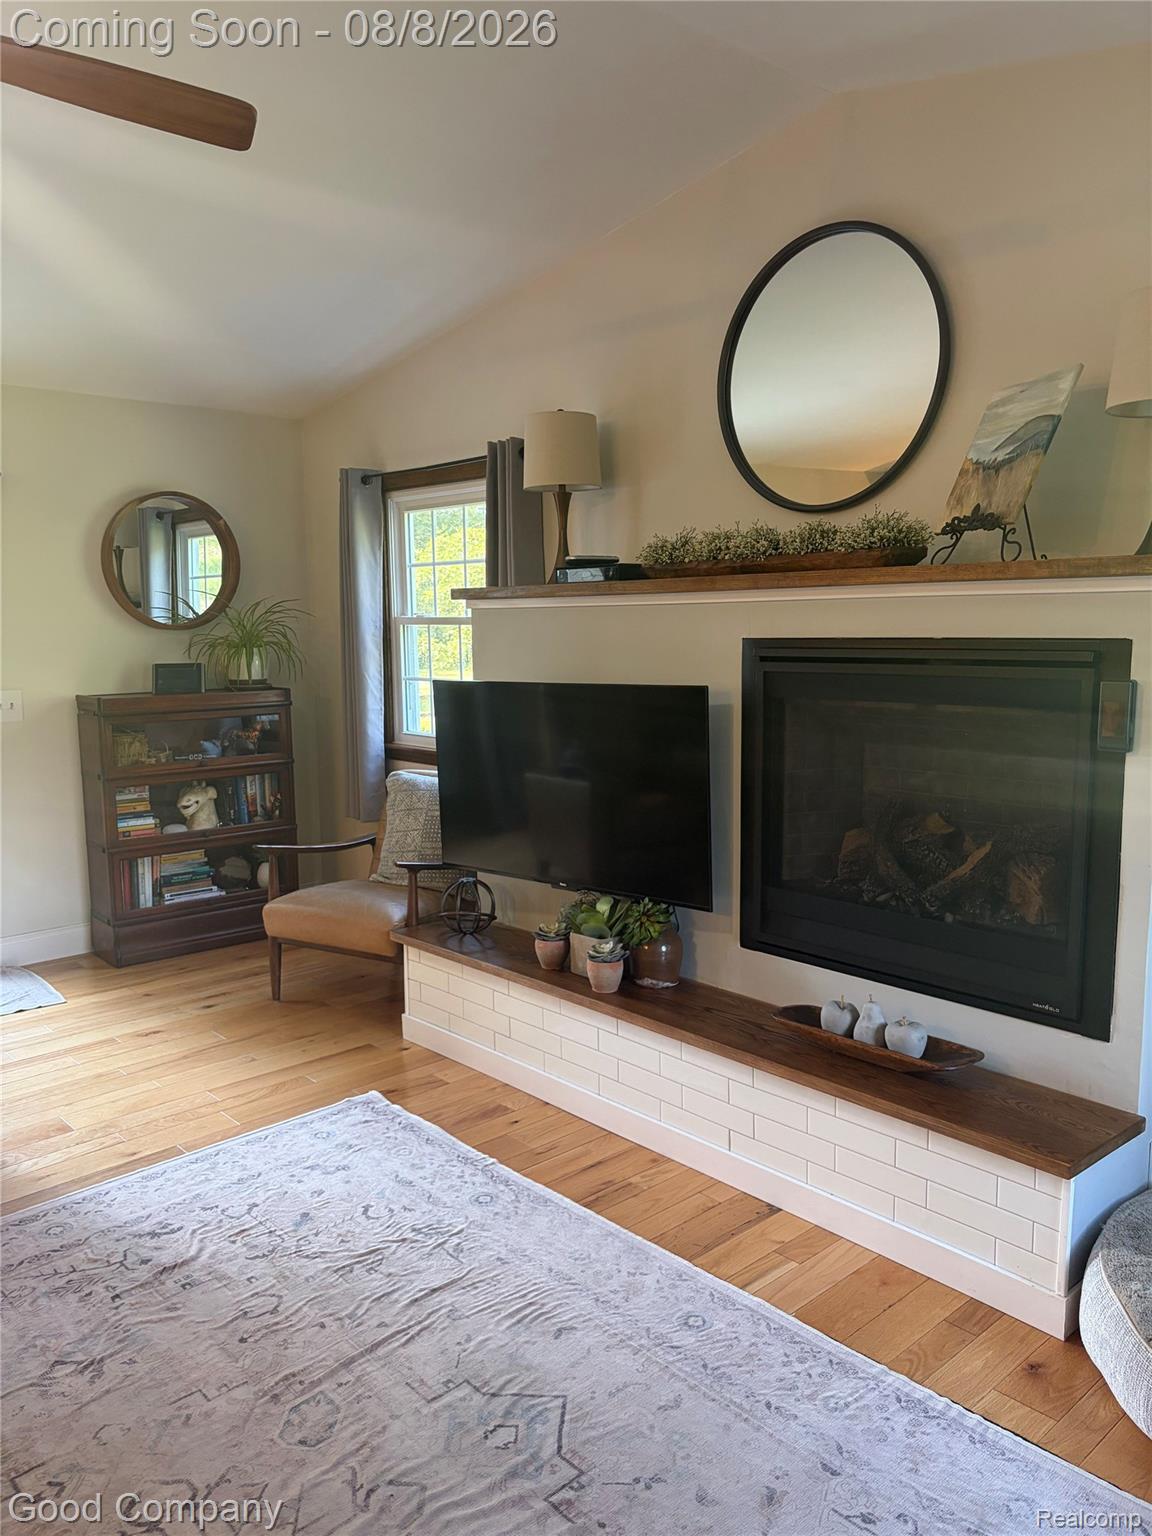
Fireplace 
Yes
Fireplace Features 
Family RoomGas
Furnished 
Unfurnished
Heating 
Forced AirNatural Gas
Interior 
High Speed InternetSmart Thermostat
Laundry Features 
Electric Dryer Hookup
BathFull 
Dimensions - 5 X 9
Bedroom 
Dimensions - 7 X 9Level - Second
Dining Room 
Dimensions - 11 X 11
Family Room 
Dimensions - 16 X 20
Kitchen 
Dimensions - 9 X 29
Living Room 
Dimensions - 18 X 11
Master Bedroom 
Dimensions - 11 X 12Level - Second
MudRoom 
Dimensions - 5 X 9
Save
Ask
Tour
Hide
Share
Exterior Features
Construction Details 
BrickVinyl Siding
Fencing 
Back YardFenced
Other Structures 
Shed(s)
Patio And Porch 
Patio
Pool Features 
None
Roof 
Asphalt
Community Features
Building Access 
GroundLevelwSteps
Financing Terms Available 
CashConventionalFHAVA Loan
MLS Area 
Area01142PinckneyVlg
Roads 
Paved
School District 
Pinckney
Schools
School District
Pinckney
Elementary School
Unknown
Middle School
Unknown
High School
Unknown
Listing courtesy of Good Company: [email protected]


IDX provided courtesy of Realcomp II Ltd. via RealcompIILtd. Copyright © 2026 Realcomp II Ltd. Shareholders.

IDX information is provided exclusively for consumers' personal, non-commercial use and may not be used for any purpose other than to identify prospective properties consumers may be interested in purchasing and that the data is deemed reliable but not guaranteed accurate by the MLS.

Neighborhood & Commute
Source: Walkscore
Save
Ask
Tour
Hide
Share