
649 Borgess AvenueMonroe City, MI 48162
Mortgage Calculator
Monthly Payment (Est.)
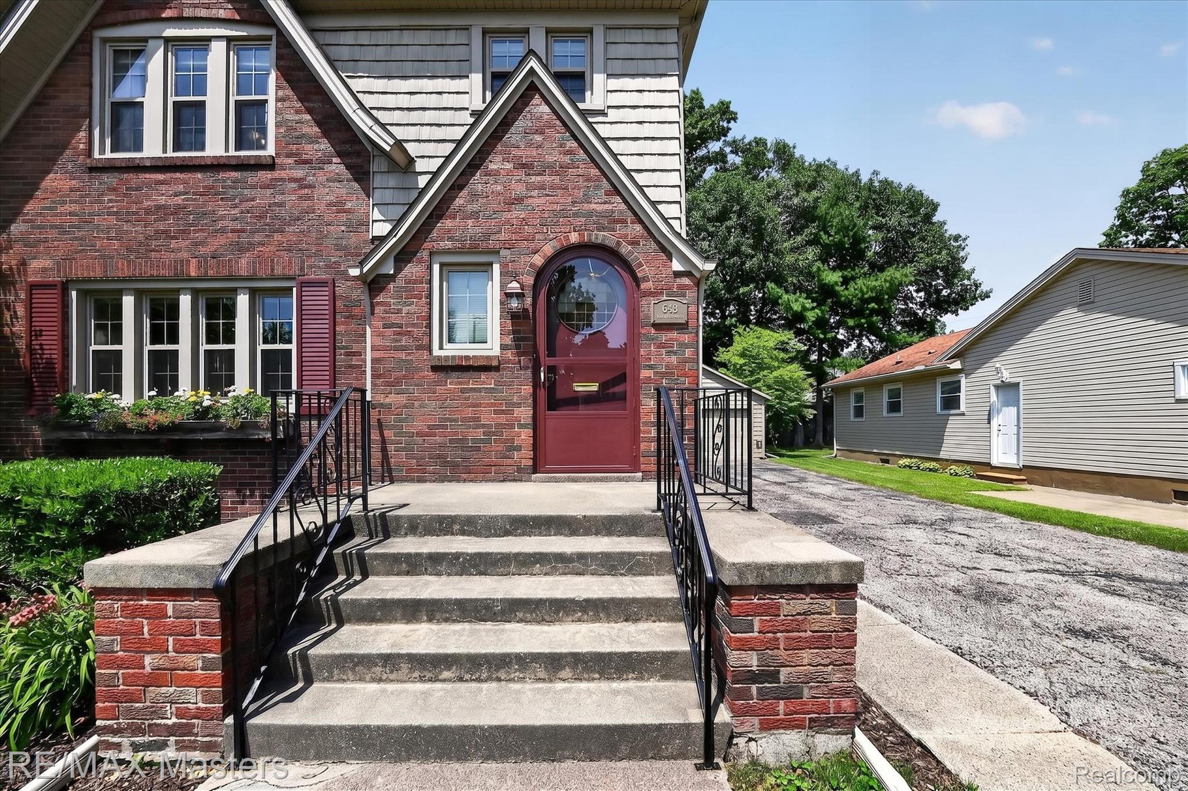
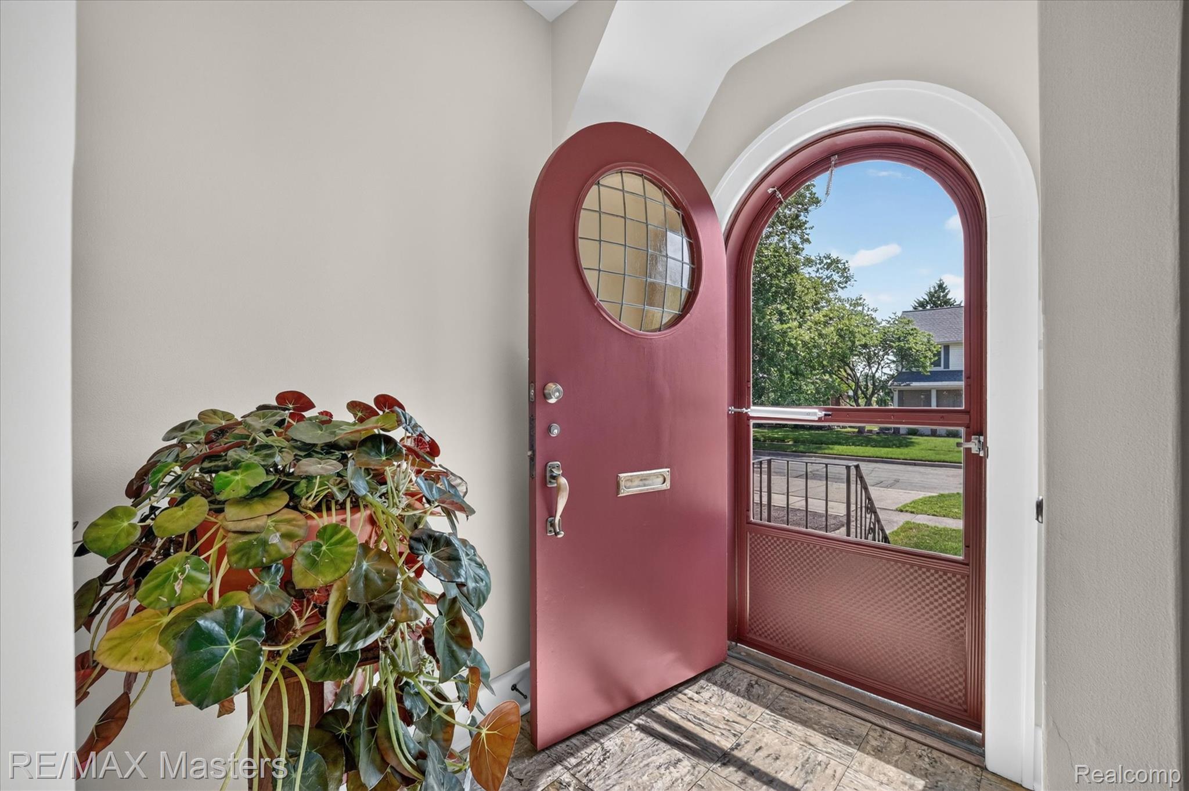
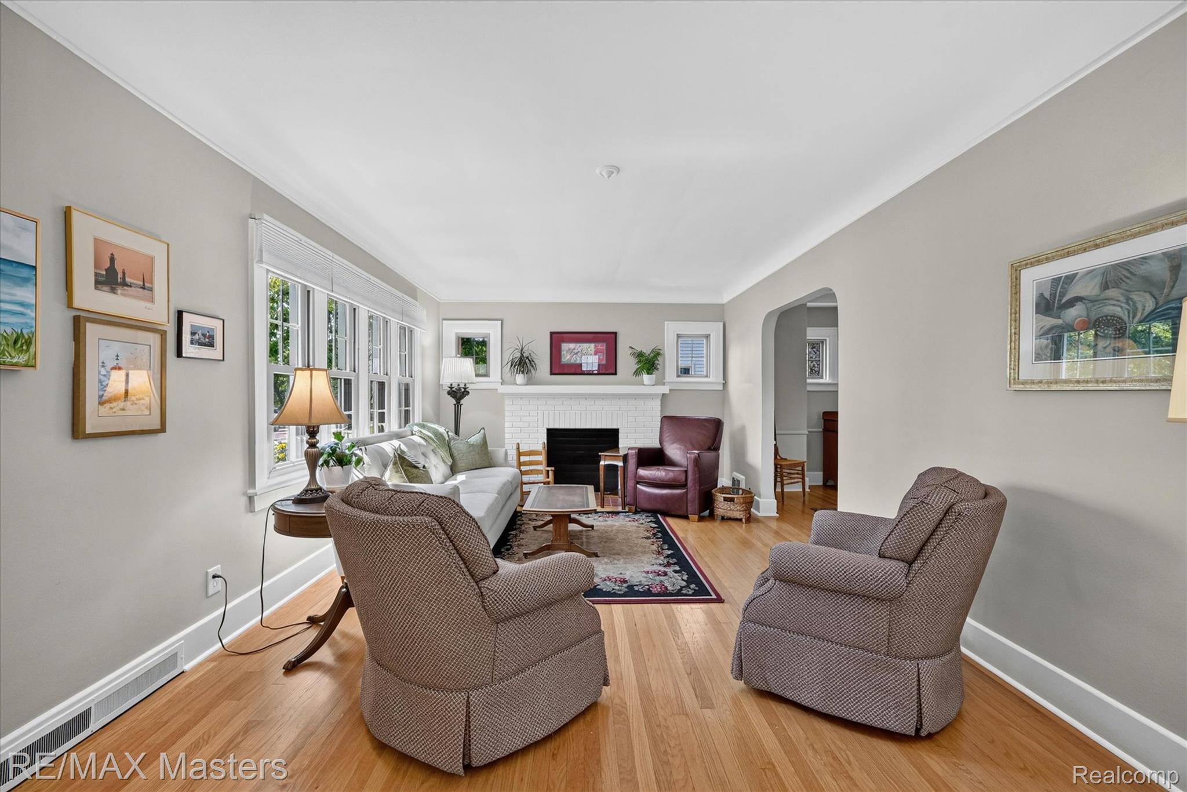
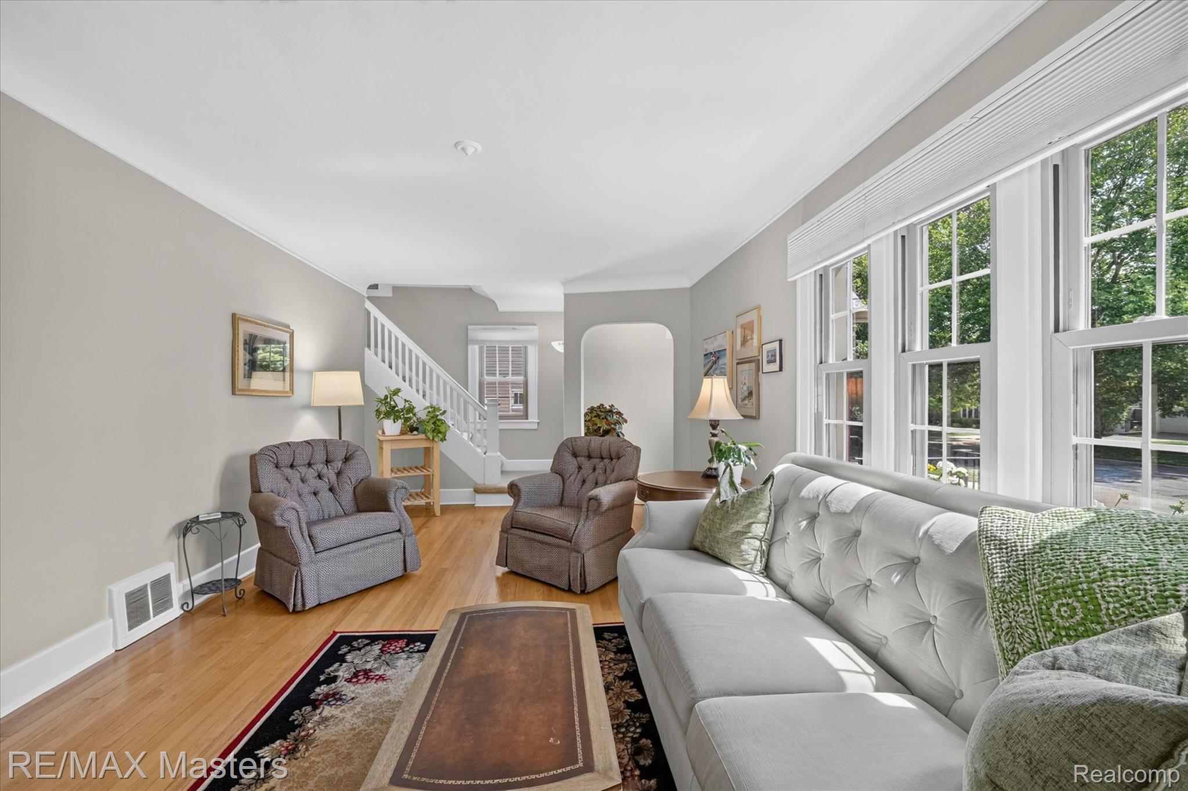
$1,323HIGHEST AND BEST MONDAY JULY 20 AT 5PM. One of the nicest homes in the Nims Place Subdivision! This home has had many updates including windows (2013), roof (2013), high end shaker shingle siding on house (2013), AC and furnace (approx 2022), roof and siding on garage (2023) and more. The charming, curved front door with leaded glass window, welcomes you into an entrance vestibule. The living room is large with beautiful hardwood floors, a large window for natural light and a faux fireplace. Circling around, you go through a nice dining room that opens to a wonderful family room addition with a doorwall that leads to a large deck and spacious backyard. The kitchen has been updated with ceiling height cupboards, quartz counters and tile backsplash. Large pantry. There is a spacious half bath off of the kitchen by the side entry for convenience when coming in from the yard or garage. Upstairs, you will find 3 ample bedrooms with beautifully finished hardwood floors. There is a nice walk in closet just outside of the primary bedroom along with a full bath with tile tub surround and built in cabinets in the hall. The basement has lots of storage space and a 1/2 bath. Short distance to downtown Monroe for shopping, dining, parks and entertainment. No offers, if any will be accepted prior to the home being active for 3 days. FHA and VA at no cost to seller. The deck and basement stairs would need railings. Everything else seems to be in good condition. Refrig in basement stays, freezer, washer and dryer do not.
| 2 weeks ago | Status changed to Pending | |
| 2 weeks ago | Listing updated with changes from the MLS® | |
| 3 weeks ago | Listing first seen on site |

IDX provided courtesy of Realcomp II Ltd. via RealcompIILtd. Copyright © 2026 Realcomp II Ltd. Shareholders.
IDX information is provided exclusively for consumers' personal, non-commercial use and may not be used for any purpose other than to identify prospective properties consumers may be interested in purchasing and that the data is deemed reliable but not guaranteed accurate by the MLS.
Did you know? You can invite friends and family to your search. They can join your search, rate and discuss listings with you.