
34290 Richard StreetWayne City, MI 48184
Mortgage Calculator
Monthly Payment (Est.)
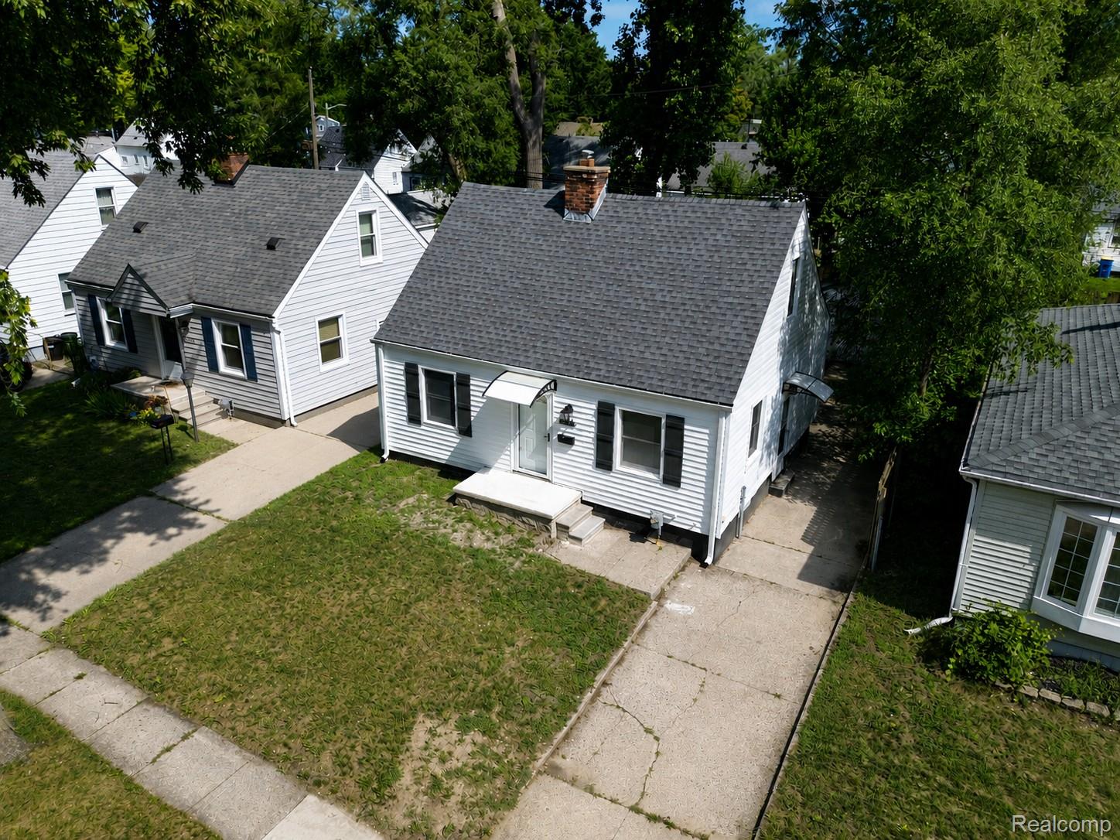
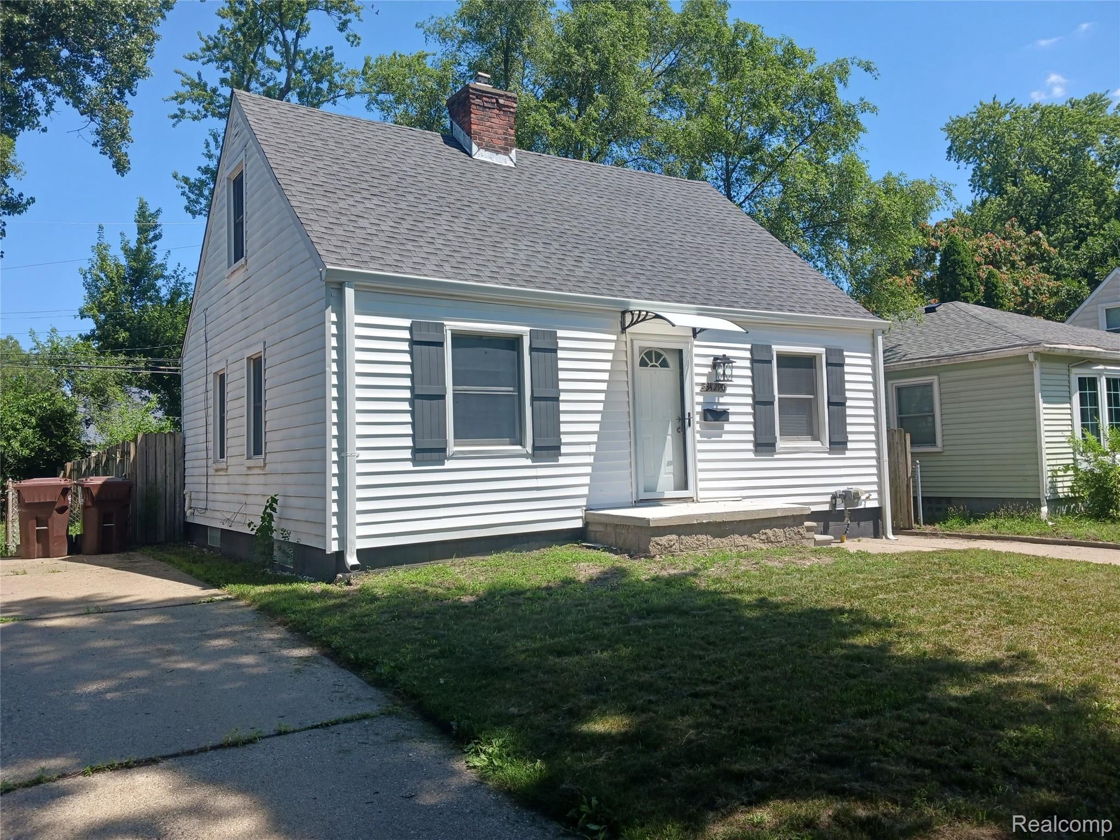
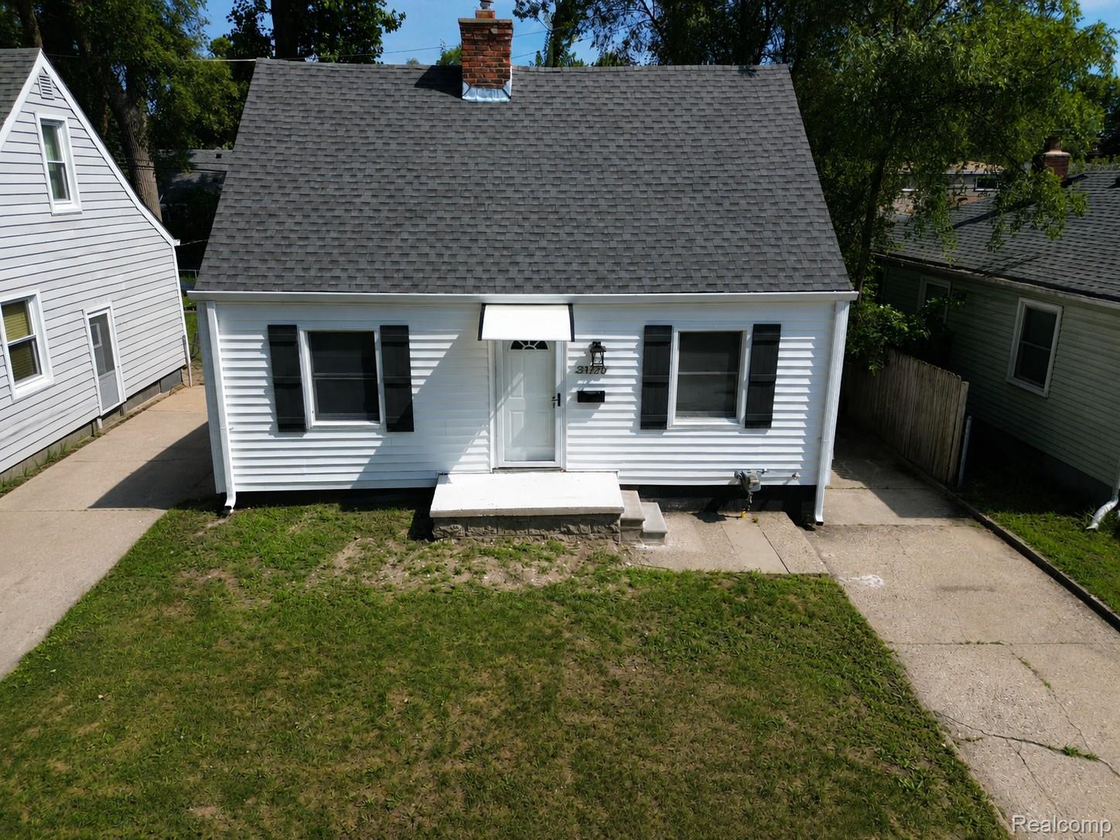
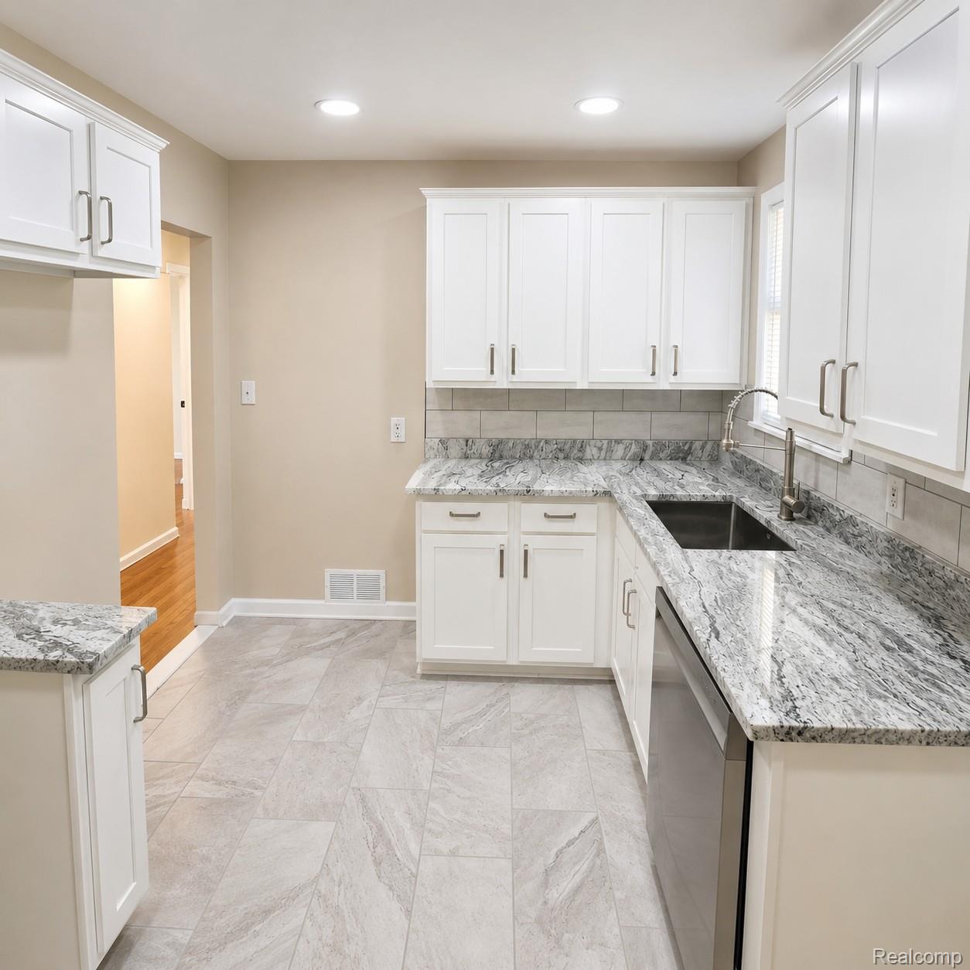
$821**Move-in ready 3-bedroom bungalow with a 1.5-car detached garage, full basement & City of Wayne Certificate of Occupancy!** Ideally located within walking distance to Atwood Park, Jaycee Park & Hype Athletics, this home offers a great combination of comfort, convenience & value. Step inside to find beautiful wood floors throughout the main level. The updated kitchen features newer cabinets, granite countertops, ceramic tile flooring, a subway-style ceramic backsplash, stainless steel microwave & dishwasher. LED recessed lighting has been installed throughout most of the home, while the main-floor bedrooms feature updated LED light fixtures. The spacious upper-level bedroom provides added privacy and flexibility for a primary bedroom, guest room or home office. The beautifully updated full bathroom features a newer walk-in shower with a large sliding glass door, ceramic tile flooring, an updated vanity & sink, LED touch mirror, dual-flush toilet & recessed LED lighting for a modern, inviting feel. Additional updates include a newer dimensional-style roof for added peace of mind. Stay comfortable year-round with central air. The full basement features a laundry area, glass block windows & plenty of storage or future finishing potential while staying naturally cool during the summer months. Step outside to enjoy the privacy-fenced backyard. The convenient side entrance makes it easy to let the dogs out before heading over for a walk at nearby Atwood Park or Jaycee Park. The 1.5-car detached garage provides additional storage and parking. This home comes complete with the City of Wayne Certificate of Occupancy and includes a **1-year home warranty**, which may be renewed annually by the buyer if they choose, providing added peace of mind long after closing.
| a month ago | Status changed to Pending | |
| a month ago | Listing updated with changes from the MLS® | |
| 2 months ago | Price changed to $179,900 | |
| 2 months ago | Listing first seen on site |

IDX provided courtesy of Realcomp II Ltd. via RealcompIILtd. Copyright © 2026 Realcomp II Ltd. Shareholders.
IDX information is provided exclusively for consumers' personal, non-commercial use and may not be used for any purpose other than to identify prospective properties consumers may be interested in purchasing and that the data is deemed reliable but not guaranteed accurate by the MLS.
Did you know? You can invite friends and family to your search. They can join your search, rate and discuss listings with you.